
227 Mill Street, Springville, NY 14141
Local realty services provided by:CENTURY 21 Bridgeway Realty
227 Mill Street,Springville, NY 14141
$329,900
- 6 Beds
- 4 Baths
- 3,022 sq. ft.
- Multi-family
- Active
Listed by: ryan daley
Office: keller williams realty lancaster
MLS#:B1707089
Source:NY_GENRIS
Price summary
- Price:$329,900
- Price per sq. ft.:$109.17
About this home
Welcome to 227 Mill Street. This completely redesigned and thoughtfully renovated turn-key multi-family home offers modern updates, flexible living spaces and the potential for additional income. The lower main floor features include 4 bedrooms and 2.5 beautiful bathrooms, a spacious living room, family room and a convenient main-level laundry. The highest quality finishes and extensive renovations are showcased throughout. The stunning eat-in kitchen features beautiful new cabinetry, quartz countertops, stainless steel appliances, a center island and a separate dining area. A spacious living room offers an open, inviting experience with cathedral ceilings and sliding glass doors leading to the backyard, creating an ideal space for everyday living and entertaining. The fully renovated second-floor apartment provides excellent flexibility and income potential, featuring its own kitchen, living room, dining area, 2 bedrooms and full bathroom, along with new stainless steel appliances. The extensive capital enhancements include a new architectural roof, vinyl siding, windows, flooring, insulation, drywall and paint, hot water tanks and so much. Outside, you will find a beautiful wooded lot with two driveways providing ample off-street parking and a large shed offers additional storage. A truly breathtaking transformation, 227 Mill Street is a rare opportunity to own a move-in-ready investment with versatile living spaces and abundant upside income potential....
Contact an agent
Home facts
- Year built:1900
- Listing ID #:B1707089
- Added:69 day(s) ago
- Updated:October 23, 2026 at 03:18 PM
Rooms and interior
- Bedrooms:6
- Total bathrooms:4
- Full bathrooms:3
- Half bathrooms:1
- Basement:Yes
- Basement Description:Partial
- Living area:3,022 sq. ft.
Heating and cooling
- Heating:Electric, Gas
Structure and exterior
- Roof:Asphalt, Shingle
- Year built:1900
- Building area:3,022 sq. ft.
- Lot area:0.54 Acres
- Lot Features:Rectangular, Residential Lot, Wooded
- Architectural Style:Duplex
- Construction Materials:Vinyl Siding
- Exterior Features:Porch
- Foundation Description:Block, Stone
- Levels:2 Stories
Schools
- High school:Griffith Institute High
- Middle school:Griffith Institute Middle
- Elementary school:Springville Elementary
Utilities
- Water:Connected, Public, Water Connected
- Sewer:Connected, Sewer Connected
Finances and disclosures
- Price:$329,900
- Price per sq. ft.:$109.17
- Tax amount:$3,982
Features and amenities
- Laundry features:Electric Water Heater, Washer Hookup
Parking
- Parking description:Gravel Driveway, Parking Available
New listings near 227 Mill Street
- Open Sun, 10am to 12pm
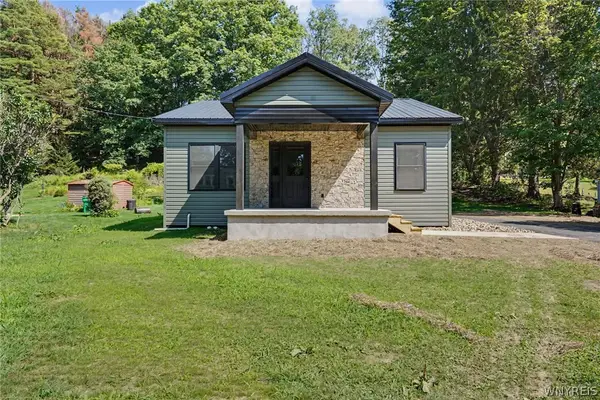 $290,000Active2 beds 1 baths1,040 sq. ft.
182 Mill Street, Springville, NY 14141
MLS# B1700937Listed by: HOWARD HANNA WNY INC. - New
 $119,900Active5 Acres
Cascade, Springville, NY 14141
MLS# R1722585Listed by: ERA TEAM VP REAL ESTATE-FREDONIA - New
 $149,000Active2.2 Acres
VL Franklin, Springville, NY 14141
MLS# B1722818Listed by: 716 REALTY GROUP WNY LLC 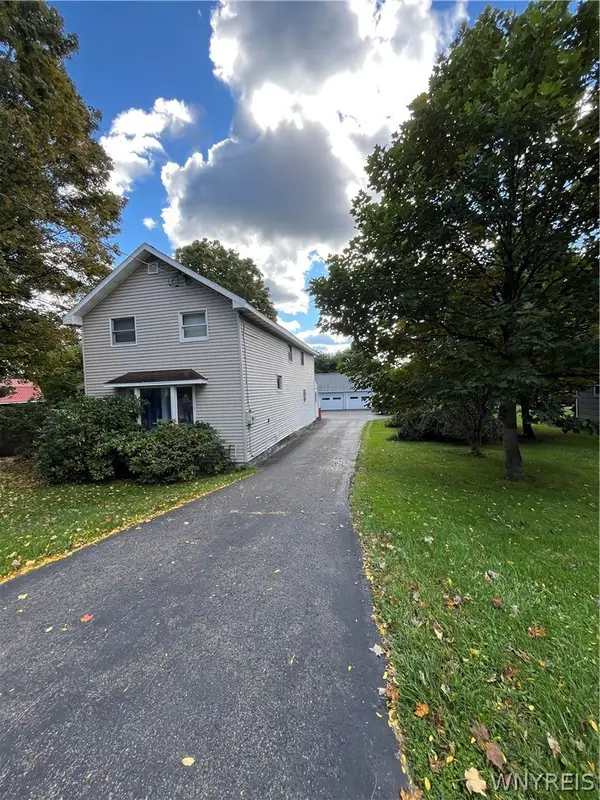 $230,000Active3 beds 2 baths1,692 sq. ft.
162 Waverly Street, Springville, NY 14141
MLS# B1719750Listed by: TRANK REAL ESTATE $299,900Active3 beds 2 baths1,728 sq. ft.
11655 Bolton Road, Springville, NY 14141
MLS# B1719437Listed by: GURNEY BECKER & BOURNE $299,900Active4 beds 2 baths1,872 sq. ft.
243 Waverly Street, Springville, NY 14141
MLS# B1719036Listed by: BERKSHIRE HATHAWAY HOMESERVICES WNY PROPERTIES $389,000Active2 beds 1 baths1,536 sq. ft.
6191 Genesee Road, Springville, NY 14141
MLS# B1718597Listed by: KELLER WILLIAMS REALTY WNY $215,000Active3 beds 2 baths2,058 sq. ft.
37 S Vaughn Street, Springville, NY 14141
MLS# B1718585Listed by: HOWARD HANNA WNY INC. $450,000Active8 beds -- baths8,550 sq. ft.
119 E Main Street, Springville, NY 14141
MLS# B1717122Listed by: WNY METRO ROBERTS REALTY $479,900Active3 beds 4 baths1,970 sq. ft.
117 East Avenue, Springville, NY 14141
MLS# B1716855Listed by: HOWARD HANNA WNY INC.


Protect your home and budget from life's surprises with an Assurant Home Warranty, backed by a partner that supports you through every step of homeownership. Explore Plans.
©2026 Century 21 Real Estate LLC. All rights reserved. CENTURY 21®, the CENTURY 21 Logo and C21® are service marks owned by Century 21 Real Estate LLC. Century 21 Real Estate LLC fully supports the principles of the Fair Housing Act and the Equal Opportunity Act. Each office is independently owned and operated. Listing information is deemed reliable but not guaranteed accurate.