
29 Newman Street, Springville, NY 14141
Local realty services provided by:CENTURY 21 Turner Brokers
29 Newman Street,Springville, NY 14141
$249,900
- 4 Beds
- 2 Baths
- 1,868 sq. ft.
- Single family
- Pending
Listed by: jeannette smith
Office: wny metro roberts realty
MLS#:B1712404
Source:NY_GENRIS
Price summary
- Price:$249,900
- Price per sq. ft.:$133.78
About this home
This spacious 4 bedroom home is steps away from the quaint Village of Springville, with shops, restaurants, and entertainment your home could not be more perfectly located. This home has lots of updates that make it move in ready, a newer metal roof, newer furnace, new carpet, new flooring, freshly painted, and a newer hot water tank. The bonus room is a pass through room, leading to the stairs to the 2nd floor, that is being used as an office. The second floor also has a walk in closet, with built ins. Upon arriving on the second floor you will have a nice spacious bonus area, that could be used for a reading nook, a media area, a play area, or a sitting area. A large enclosed front porch with windows on all sides, can be used as a place to relax or a spot to remove jackets and shoes. The barn on the property is shared with the neighbor. Come see this great, spacious home in the Village of Springville.
Contact an agent
Home facts
- Year built:1892
- Listing ID #:B1712404
- Added:46 day(s) ago
- Updated:October 23, 2026 at 07:54 AM
Rooms and interior
- Bedrooms:4
- Total bathrooms:2
- Full bathrooms:2
- Rooms Total:12
- Flooring:Carpet, Ceramic Tile, Varies, Vinyl
- Dining Description:Separate Formal Dining Room
- Kitchen Description:Refrigerator
- Basement:Yes
- Basement Description:Full, Partial
- Living area:1,868 sq. ft.
Heating and cooling
- Heating:Forced Air, Gas
Structure and exterior
- Roof:Metal
- Year built:1892
- Building area:1,868 sq. ft.
- Lot area:0.5 Acres
- Lot Features:Rectangular, Residential Lot
- Architectural Style:Two Story
- Construction Materials:Copper Plumbing, Vinyl Siding
- Exterior Features:Deck
- Foundation Description:Stone
- Levels:2 Stories
Utilities
- Water:Connected, Public, Water Connected
- Sewer:Connected, Sewer Connected
Finances and disclosures
- Price:$249,900
- Price per sq. ft.:$133.78
- Tax amount:$3,480
Features and amenities
- Appliances:Refrigerator
- Laundry features:Main Level
- Amenities:Deck
Parking
- Parking description:Attached, Garage
- Garage:Yes
- Garage spaces:3
New listings near 29 Newman Street
- Open Sun, 10am to 12pm
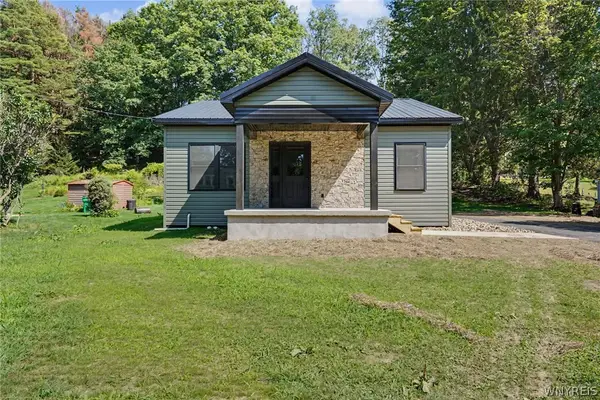 $290,000Active2 beds 1 baths1,040 sq. ft.
182 Mill Street, Springville, NY 14141
MLS# B1700937Listed by: HOWARD HANNA WNY INC. - New
 $119,900Active5 Acres
Cascade, Springville, NY 14141
MLS# R1722585Listed by: ERA TEAM VP REAL ESTATE-FREDONIA - New
 $149,000Active2.2 Acres
VL Franklin, Springville, NY 14141
MLS# B1722818Listed by: 716 REALTY GROUP WNY LLC 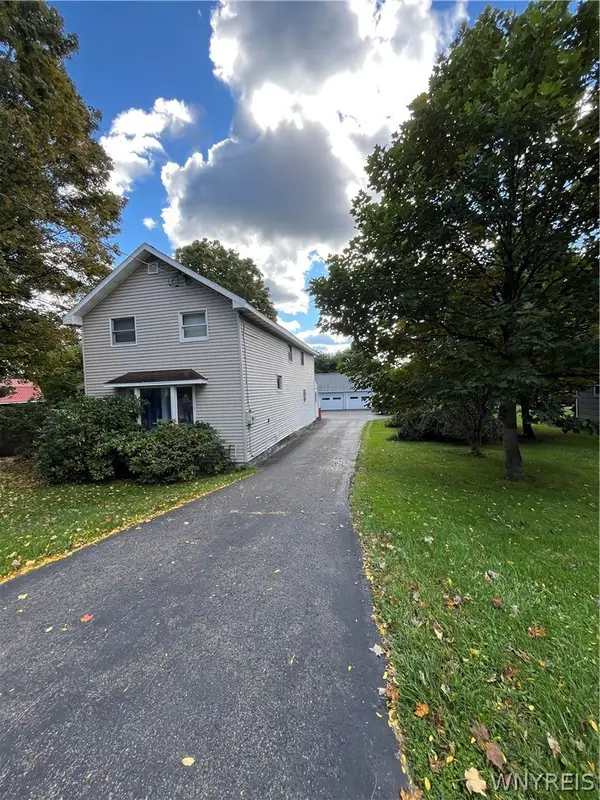 $230,000Active3 beds 2 baths1,692 sq. ft.
162 Waverly Street, Springville, NY 14141
MLS# B1719750Listed by: TRANK REAL ESTATE $299,900Active3 beds 2 baths1,728 sq. ft.
11655 Bolton Road, Springville, NY 14141
MLS# B1719437Listed by: GURNEY BECKER & BOURNE $299,900Active4 beds 2 baths1,872 sq. ft.
243 Waverly Street, Springville, NY 14141
MLS# B1719036Listed by: BERKSHIRE HATHAWAY HOMESERVICES WNY PROPERTIES $389,000Active2 beds 1 baths1,536 sq. ft.
6191 Genesee Road, Springville, NY 14141
MLS# B1718597Listed by: KELLER WILLIAMS REALTY WNY $215,000Active3 beds 2 baths2,058 sq. ft.
37 S Vaughn Street, Springville, NY 14141
MLS# B1718585Listed by: HOWARD HANNA WNY INC. $450,000Active8 beds -- baths8,550 sq. ft.
119 E Main Street, Springville, NY 14141
MLS# B1717122Listed by: WNY METRO ROBERTS REALTY $479,900Active3 beds 4 baths1,970 sq. ft.
117 East Avenue, Springville, NY 14141
MLS# B1716855Listed by: HOWARD HANNA WNY INC.


Protect your home and budget from life's surprises with an Assurant Home Warranty, backed by a partner that supports you through every step of homeownership. Explore Plans.
©2026 Century 21 Real Estate LLC. All rights reserved. CENTURY 21®, the CENTURY 21 Logo and C21® are service marks owned by Century 21 Real Estate LLC. Century 21 Real Estate LLC fully supports the principles of the Fair Housing Act and the Equal Opportunity Act. Each office is independently owned and operated. Listing information is deemed reliable but not guaranteed accurate.