6688 Cross Road, Springville, NY 14141
Local realty services provided by:CENTURY 21 Galloway Realty
Listed by: david l zilker
Office: era team vp real estate - arcade
MLS#:B1702379
Source:NY_GENRIS
Price summary
- Price:$429,500
- Price per sq. ft.:$372.83
About this home
Your Country Retreat Awaits!
Welcome to 6688 Cross Road in the Town of Ashford, where this well-maintained 2 bedroom, 3 bath home is nestled on 5 scenic acres, offering privacy and a peaceful country setting. Built in 1996, this 1,152 square foot home includes a detached 2 car garage, an in-ground pool, a small pond, and a backyard that borders a tranquil stream.
Inside, the kitchen features beautiful hickory cabinetry and a breakfast area that flows into the living room with vaulted ceilings and skylights, creating a bright and inviting gathering space. The first floor also offers a spacious bedroom with a large closet and a full bathroom. Upstairs, you'll find a loft style living area, an additional large bedroom, and another full bathroom, providing flexible living space.
The finished basement expands the home's functionality with a kitchenette, full bathroom, family room, and sliding glass doors leading directly to the patio and in-ground pool ideal for entertaining, recreation, or additional living space.
Enjoy the outdoors from the wraparound front porch or the rear deck overlooking the pool and landscaped grounds. Additional features include mature landscaping, a backup generator, and a detached 2 car garage for storage, hobbies, or vehicles.
This property offers a wonderful combination of comfortable living and outdoor amenities!...
Contact an agent
Home facts
- Year built:1996
- Listing ID #:B1702379
- Added:25 day(s) ago
- Updated:August 23, 2026 at 07:50 AM
Rooms and interior
- Bedrooms:2
- Total bathrooms:3
- Full bathrooms:3
- Rooms Total:8
- Flooring:Hardwood, Tile, Varies, Vinyl
- Kitchen Description:Microwave, Refrigerator, Second Kitchen
- Basement:Yes
- Basement Description:Finished, Full, Walk Out Access
- Living area:1,152 sq. ft.
Heating and cooling
- Cooling:Zoned
- Heating:Baseboard, Hot Water, Propane, Zoned
Structure and exterior
- Roof:Shingle
- Year built:1996
- Building area:1,152 sq. ft.
- Lot area:5.5 Acres
- Lot Features:Irregular Lot, Rural Lot, Secluded
- Architectural Style:Contemporary, Log Home
- Construction Materials:Copper Plumbing, Log Siding
- Exterior Features:Deck, Open, Pool, Porch
- Foundation Description:Poured
Utilities
- Water:Well
- Sewer:Septic Tank
Finances and disclosures
- Price:$429,500
- Price per sq. ft.:$372.83
- Tax amount:$5,536
Features and amenities
- Appliances:Dryer, Gas Range, Generator, Microwave, Range Hood, Refrigerator, Washer
- Laundry features:Dryer, Electric Water Heater, In Basement, Washer
- Amenities:Deck, Skylights
- Pool features:In Ground
Parking
- Parking description:Detached, Garage, Garage Door Opener
- Garage:Yes
- Garage spaces:2
New listings near 6688 Cross Road
- New
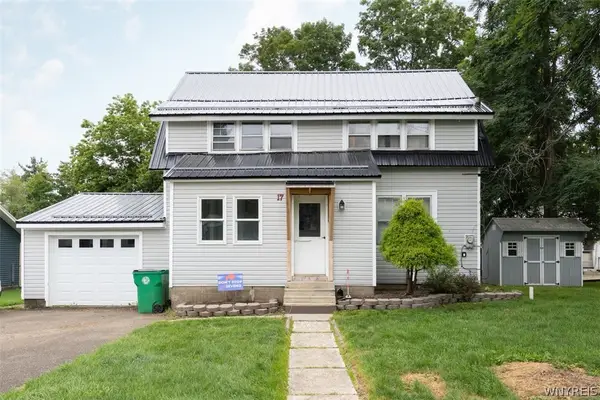 $139,900Active3 beds 2 baths1,500 sq. ft.
17 Maple Avenue, Springville, NY 14141
MLS# B1708779Listed by: GURNEY BECKER & BOURNE - New

 $100,000Active2 beds 2 baths1,830 sq. ft.
12022 Mortons Corners Rd, Springville, NY 14141
MLS# B1707929Listed by: CENTURY 21 NORTH EAST - Open Sun, 1am to 3pmNew
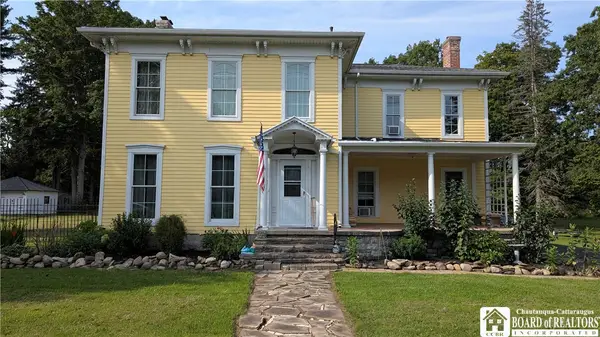 $399,900Active5 beds 3 baths4,000 sq. ft.
362 E Main Street, Springville, NY 14141
MLS# R1707772Listed by: METRO KIRSCH REAL ESTATE, INC. - New
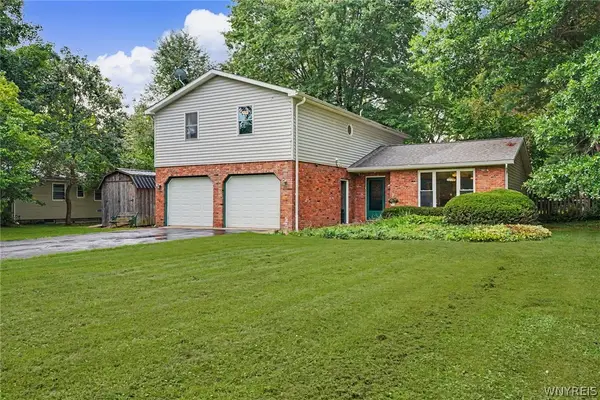 $345,000Active4 beds 2 baths2,527 sq. ft.
38 Rauch Drive, Springville, NY 14141
MLS# B1707207Listed by: TRANK REAL ESTATE - New
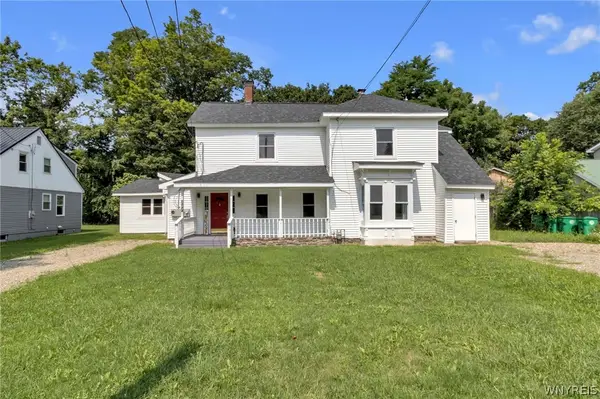 $339,900Active6 beds 4 baths3,022 sq. ft.
227 Mill Street, Springville, NY 14141
MLS# B1707089Listed by: KELLER WILLIAMS REALTY LANCASTER 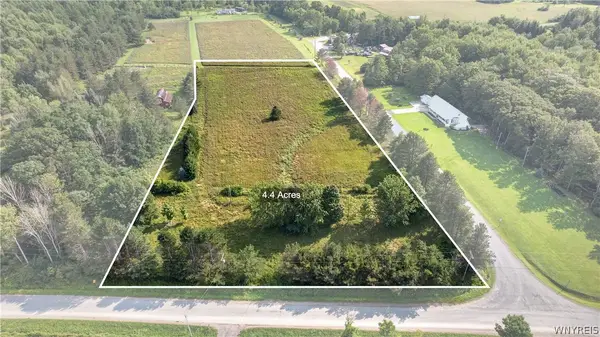 $68,000Pending4.4 Acres
11189 Beech Tree Road, Springville, NY 14141
MLS# B1705607Listed by: MJ PETERSON REAL ESTATE INC.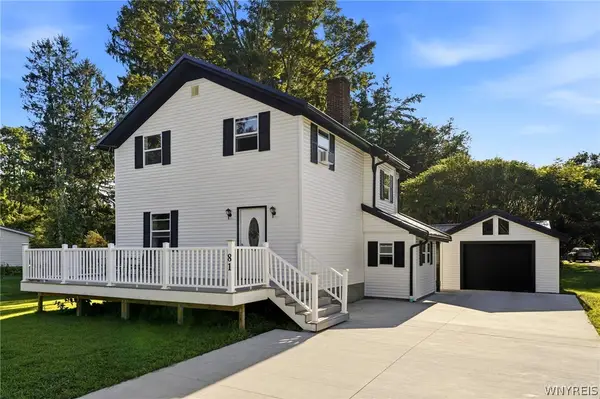 $249,900Pending4 beds 2 baths1,440 sq. ft.
81 Chestnut Street, Springville, NY 14141
MLS# B1705104Listed by: KELLER WILLIAMS REALTY WNY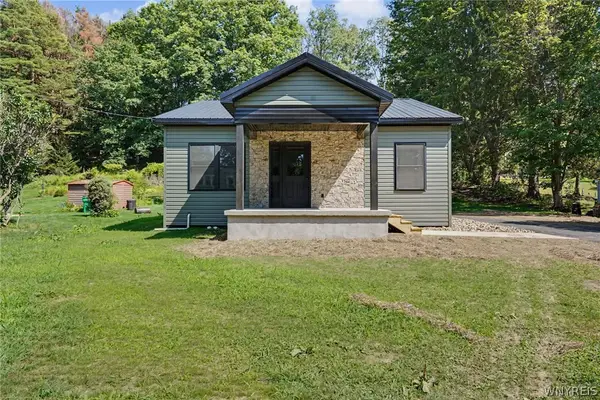 $299,000Active2 beds 1 baths1,040 sq. ft.
182 Mill Street #1, Springville, NY 14141
MLS# B1700937Listed by: HOWARD HANNA WNY INC.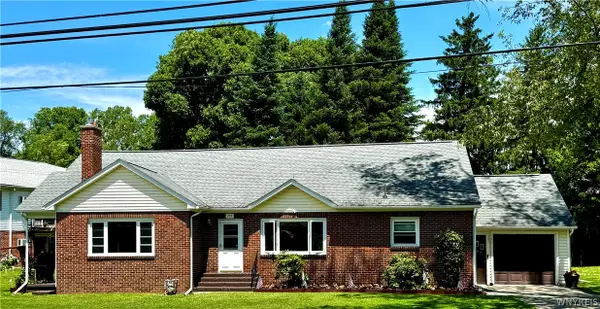 $264,900Active3 beds 1 baths2,185 sq. ft.
265 Franklin Street, Springville, NY 14141
MLS# B1701629Listed by: BERKSHIRE HATHAWAY HOMESERVICES ZAMBITO REALTORS


Protect your home and budget from life's surprises with an Assurant Home Warranty, backed by a partner that supports you through every step of homeownership. Explore Plans.
©2026 Century 21 Real Estate LLC. All rights reserved. CENTURY 21®, the CENTURY 21 Logo and C21® are service marks owned by Century 21 Real Estate LLC. Century 21 Real Estate LLC fully supports the principles of the Fair Housing Act and the Equal Opportunity Act. Each office is independently owned and operated. Listing information is deemed reliable but not guaranteed accurate.