
6882 Genesee Road, Springville, NY 14141
Local realty services provided by:CENTURY 21 North East
6882 Genesee Road,Springville, NY 14141
$375,000
- 4 Beds
- 2 Baths
- - sq. ft.
- Single family
- Sold
Listed by: krystal dern
Office: era team vp real estate - arcade
MLS#:B1709060
Source:NY_GENRIS
Sorry, we are unable to map this address
Price summary
- Price:$375,000
About this home
Welcome to this charming hillside Cape Cod in Springville, offering privacy, beautiful views and the perfect blend of country living with convenience! Relax on the expansive wrap-around porch and enjoy the peaceful setting with no neighbors across the road, to the right or behind, plus a tree-lined buffer to the left giving you the feeling of having much more land without all the maintenance. The open-concept first floor features an updated kitchen flowing seamlessly into the dining and living areas, 3 bedrooms and a full bath, plus sliding glass doors leading to the deck. Upstairs is your own private primary suite featuring a spacious bedroom, full bath and private family room/flex space or close it off to create a 5th bedroom if needed. The dry, walk-out full basement offers plenty of storage and excellent potential to finish for even more living space. Outside, you'll love the 30 x 40, 4-car shop with a pellet stove, perfect for vehicles, a workshop, hobbies or storage. Enjoy the privacy and views while being just minutes from Route 219, providing quick access to Springville amenities, Ellicottville, the Buffalo Bills Stadium and Downtown Buffalo. Country feel, incredible privacy and convenient access all in one! This is a one of a kind property and wont last long! Delayed Showings Till Wednesday 8/26 and Delayed Negotiations until Monday 8/31 @9am...
Contact an agent
Home facts
- Year built:1950
- Subdivision & Development:Holland Land Company's Su
- Listing ID #:B1709060
- Added:67 day(s) ago
- Updated:October 28, 2026 at 06:15 AM
Rooms and interior
- Bedrooms:4
- Total bathrooms:2
- Full bathrooms:2
- Rooms Total:8
- Flooring:Carpet, Varies, Vinyl
- Dining Description:Living Dining Room
- Kitchen Description:Country Kitchen, Dishwasher, Microwave
- Basement:Yes
- Basement Description:Full, Walk Out Access
Heating and cooling
- Cooling:Zoned
- Heating:Baseboard, Forced Air, Propane, Zoned
Structure and exterior
- Roof:Shingle
- Year built:1950
- Lot Features:Agricultural, Rectangular
- Architectural Style:Cape Cod, Two Story
- Construction Materials:Vinyl Siding
- Exterior Features:Deck, Open, Porch
- Foundation Description:Poured
Schools
- High school:Griffith Institute High
- Middle school:Griffith Institute Middle
Utilities
- Water:Well
- Sewer:Septic Tank
Finances and disclosures
- Price:$375,000
- Tax amount:$5,684
Features and amenities
- Appliances:Dishwasher, Microwave
- Laundry features:In Basement
- Amenities:Deck, int_feat_Den
Parking
- Parking description:Detached, Driveway, Garage, Heated Garage, Storage
- Garage:Yes
- Garage spaces:4
New listings near 6882 Genesee Road
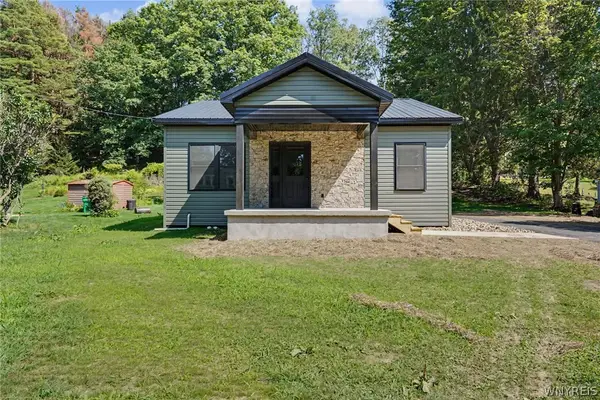 $290,000Active2 beds 1 baths1,040 sq. ft.
182 Mill Street, Springville, NY 14141
MLS# B1700937Listed by: HOWARD HANNA WNY INC.- New
 $119,900Active5 Acres
Cascade, Springville, NY 14141
MLS# R1722585Listed by: ERA TEAM VP REAL ESTATE-FREDONIA  $149,000Active2.2 Acres
VL Franklin, Springville, NY 14141
MLS# B1722818Listed by: 716 REALTY GROUP WNY LLC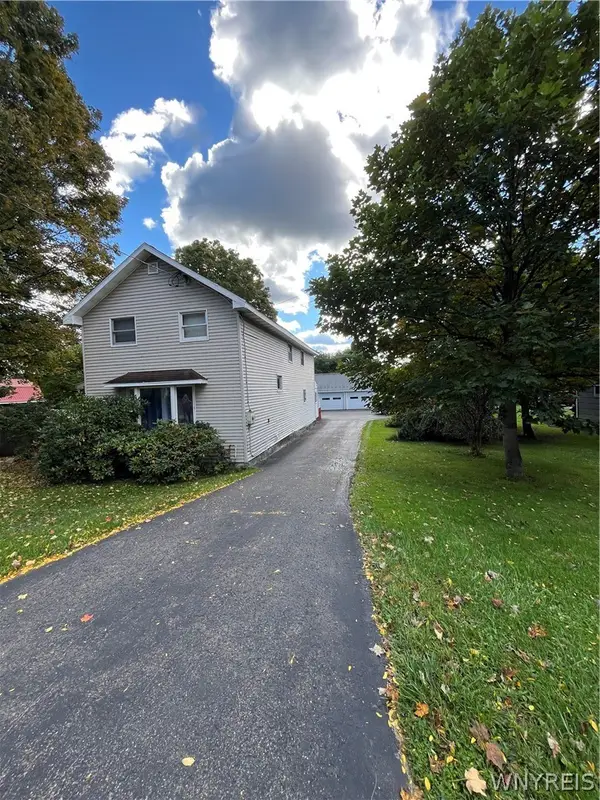 $230,000Active3 beds 2 baths1,692 sq. ft.
162 Waverly Street, Springville, NY 14141
MLS# B1719750Listed by: TRANK REAL ESTATE $284,900Active3 beds 2 baths1,728 sq. ft.
11655 Bolton Road, Springville, NY 14141
MLS# B1719437Listed by: GURNEY BECKER & BOURNE $299,900Active4 beds 2 baths1,872 sq. ft.
243 Waverly Street, Springville, NY 14141
MLS# B1719036Listed by: BERKSHIRE HATHAWAY HOMESERVICES WNY PROPERTIES $389,000Active2 beds 1 baths1,536 sq. ft.
6191 Genesee Road, Springville, NY 14141
MLS# B1718597Listed by: KELLER WILLIAMS REALTY WNY $199,900Active3 beds 2 baths2,058 sq. ft.
37 S Vaughn Street, Springville, NY 14141
MLS# B1718585Listed by: HOWARD HANNA WNY INC. $450,000Active9 beds -- baths8,550 sq. ft.
119 E Main Street, Springville, NY 14141
MLS# B1717122Listed by: WNY METRO ROBERTS REALTY $479,900Active3 beds 4 baths1,970 sq. ft.
117 East Avenue, Springville, NY 14141
MLS# B1716855Listed by: HOWARD HANNA WNY INC.


Protect your home and budget from life's surprises with an Assurant Home Warranty, backed by a partner that supports you through every step of homeownership. Explore Plans.
©2026 Century 21 Real Estate LLC. All rights reserved. CENTURY 21®, the CENTURY 21 Logo and C21® are service marks owned by Century 21 Real Estate LLC. Century 21 Real Estate LLC fully supports the principles of the Fair Housing Act and the Equal Opportunity Act. Each office is independently owned and operated. Listing information is deemed reliable but not guaranteed accurate.