8892 North Street, Springville, NY 14141
Local realty services provided by:CENTURY 21 North East
Listed by: kathleen e komenda
Office: howard hanna wny inc.
MLS#:B1713253
Source:NY_GENRIS
Price summary
- Price:$289,900
- Price per sq. ft.:$133.9
About this home
Welcome to 8892 North Street! Located just outside the Village this lovely two-story home has a spacious detached heated garage, large back deck and new above ground pool to enjoy! The covered porch leads to the front living room, currently used as an entry/office and has an open stairway that leads to the spacious rooms upstairs. French doors open to the dining area and the kitchen which features a breakfast bar, coffee bar area with mini fridge, stainless appliances and plenty of counter space. A large family room off the kitchen leads to the back deck, pool and great yard. You will love the first-floor laundry with half bath and there are two sets of stairs that take you to 3 bedrooms, a full bath with two additional areas, perfect for an office or den. In 2026 a new furnace, insulated garage doors and an above ground pool were installed! This charming well-cared for home has stainless appliances in the kitchen and plenty of cabinet space. The vinyl covered quonset style shed in the back yard can stay for additional storage....
Contact an agent
Home facts
- Year built:1937
- Listing ID #:B1713253
- Added:1 day(s) ago
- Updated:September 12, 2026 at 03:08 PM
Rooms and interior
- Bedrooms:3
- Total bathrooms:2
- Full bathrooms:1
- Half bathrooms:1
- Rooms Total:9
- Flooring:Carpet, Laminate, Tile, Varies
- Dining Description:Separate Formal Dining Room
- Kitchen Description:Dishwasher, Microwave, Refrigerator
- Basement:Yes
- Basement Description:Partial
- Living area:2,165 sq. ft.
Heating and cooling
- Heating:Forced Air, Gas
Structure and exterior
- Roof:Asphalt, Shingle
- Year built:1937
- Building area:2,165 sq. ft.
- Lot area:0.74 Acres
- Lot Features:Rectangular, Rural Lot
- Architectural Style:Two Story
- Construction Materials:Vinyl Siding
- Exterior Features:Deck, Porch
- Foundation Description:Block
- Levels:2 Stories
Schools
- High school:Griffith Institute High
- Middle school:Griffith Institute Middle
- Elementary school:Springville Elementary
Utilities
- Water:Well
- Sewer:Septic Tank
Finances and disclosures
- Price:$289,900
- Price per sq. ft.:$133.9
- Tax amount:$4,574
Features and amenities
- Appliances:Dishwasher, Dryer, Gas Range, Microwave, Refrigerator, Washer
- Laundry features:Dryer, Main Level, Washer
- Amenities:Deck
Parking
- Parking description:Detached, Garage, Garage Door Opener
- Garage:Yes
- Garage spaces:3
New listings near 8892 North Street
- New
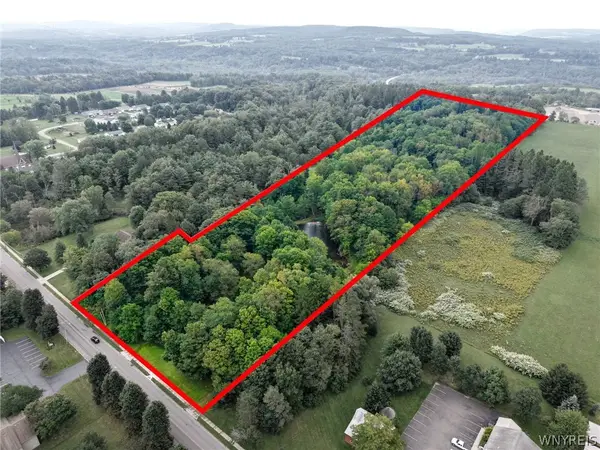 $199,900Active14.4 Acres
489 E Main Street, Springville, NY 14141
MLS# B1713897Listed by: WNY METRO ROBERTS REALTY - Open Sun, 11am to 1pmNew
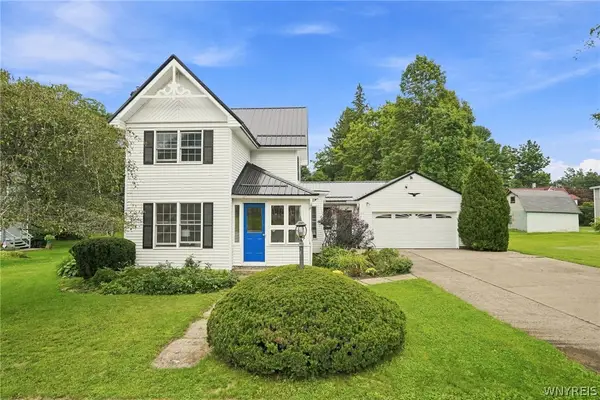 $249,900Active4 beds 2 baths1,868 sq. ft.
29 Newman Street, Springville, NY 14141
MLS# B1712404Listed by: WNY METRO ROBERTS REALTY - New
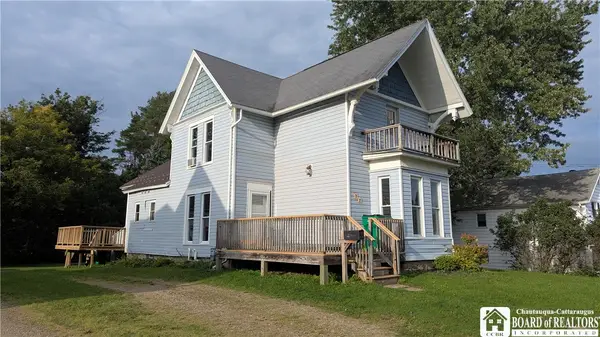 $179,900Active3 beds 2 baths2,037 sq. ft.
37 Park Street, Springville, NY 14141
MLS# R1712519Listed by: METRO KIRSCH REAL ESTATE, INC. 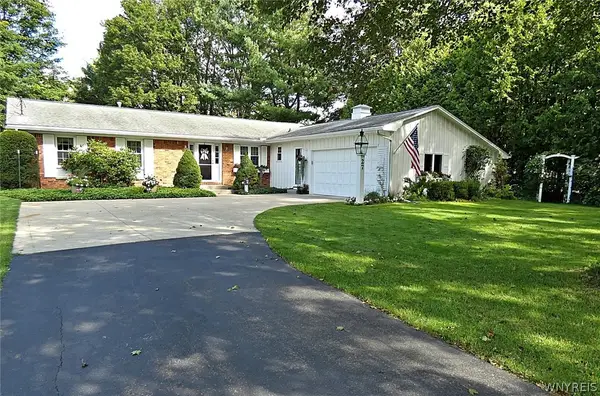 $325,000Pending3 beds 3 baths1,959 sq. ft.
27 Ellis Avenue, Springville, NY 14141
MLS# B1710900Listed by: HOWARD HANNA WNY INC. $339,900Pending4 beds 2 baths1,822 sq. ft.
6882 Genesee Road, Springville, NY 14141
MLS# B1709060Listed by: ERA TEAM VP REAL ESTATE - ARCADE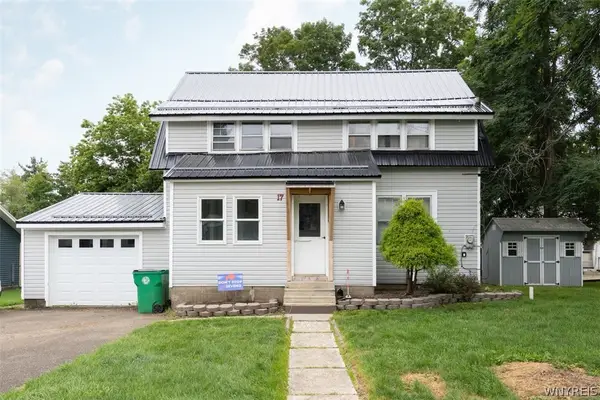 $139,900Pending3 beds 2 baths1,500 sq. ft.
17 Maple Avenue, Springville, NY 14141
MLS# B1708779Listed by: GURNEY BECKER & BOURNE
 $100,000Pending2 beds 2 baths1,830 sq. ft.
12022 Mortons Corners Rd, Springville, NY 14141
MLS# B1707929Listed by: CENTURY 21 NORTH EAST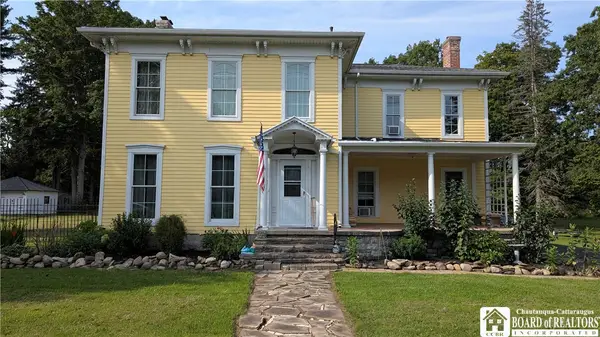 $399,900Pending5 beds 3 baths4,000 sq. ft.
362 E Main Street, Springville, NY 14141
MLS# R1707772Listed by: METRO KIRSCH REAL ESTATE, INC.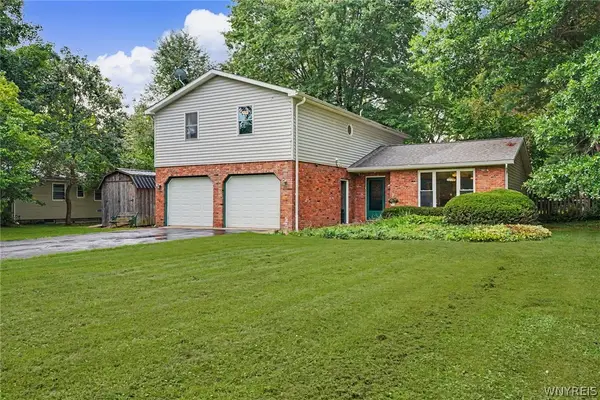 $345,000Active4 beds 2 baths2,527 sq. ft.
38 Rauch Drive, Springville, NY 14141
MLS# B1707207Listed by: TRANK REAL ESTATE


Protect your home and budget from life's surprises with an Assurant Home Warranty, backed by a partner that supports you through every step of homeownership. Explore Plans.
©2026 Century 21 Real Estate LLC. All rights reserved. CENTURY 21®, the CENTURY 21 Logo and C21® are service marks owned by Century 21 Real Estate LLC. Century 21 Real Estate LLC fully supports the principles of the Fair Housing Act and the Equal Opportunity Act. Each office is independently owned and operated. Listing information is deemed reliable but not guaranteed accurate.