
104-35 186th Street, Saint Albans, NY 11412
Local realty services provided by:CENTURY 21 American Homes
104-35 186th Street,Saint Albans, NY 11412
$798,000
- 3 Beds
- 2 Baths
- 1,156 sq. ft.
- Single family
- Active
Listed by: iris bluth
Office: laffey real estate
MLS#:1070807
Source:OneKey MLS
Price summary
- Price:$798,000
- Price per sq. ft.:$266
About this home
Beautifully Renovated Colonial in a Prime Location!
This charming 3-bedroom, 2.5-bath Colonial is situated on a quiet residential street, offering the perfect blend of classic character and modern updates.
A welcoming front porch leads into a spacious foyer featuring beautiful natural woodwork. The inviting open-concept layout offers approximately 1,156 square feet of living space, including a bright living room, dining area, and eat-in kitchen—ideal for everyday living and entertaining.
The updated kitchen features granite countertops and stainless-steel appliances, including an oven, microwave, and refrigerator. The second floor offers three generously sized bedrooms with new insulated windows and screens. The primary bedroom features dual closets, providing ample storage.
The home also boasts a fully finished basement, complete with an additional bathroom featuring a shower and a convenient wet bar—creating the perfect space for entertaining, relaxing, or accommodating guests.
Additional features include gas heat, a private backyard with a wood deck conveniently accessible from the kitchen and basement, and a front-yard sprinkler system.
Ideally located near the LIRR, major highways, shopping, restaurants, and local amenities, this move-in-ready home offers comfort, convenience, and timeless charm.
A wonderful opportunity to make this beautiful home yours!...
Contact an agent
Home facts
- Year built:1950
- Listing ID #:1070807
- Added:2 day(s) ago
- Updated:November 08, 2026 at 03:46 PM
Rooms and interior
- Bedrooms:3
- Total bathrooms:2
- Full bathrooms:1
- Half bathrooms:1
- Rooms Total:5
- Kitchen Description:Kitchen Island, Microwave, Oven, Range, Refrigerator, Stainless Steel Appliance(s)
- Basement:Yes
- Basement Description:Finished, Full, Walk-Out Access
- Living area:1,156 sq. ft.
Heating and cooling
- Heating:Natural Gas
Structure and exterior
- Year built:1950
- Building area:1,156 sq. ft.
- Lot area:0.07 Acres
- Architectural Style:Colonial
- Construction Materials:Brick, Frame
- Levels:2 Story
Schools
- High school:Cambria Heights Academy
- Middle school:Is 192 Linden (The)
- Elementary school:Ps 36 St Albans School
Utilities
- Water:Public
- Sewer:Public Sewer
Finances and disclosures
- Price:$798,000
- Price per sq. ft.:$266
- Tax amount:$5,307 (2026)
Features and amenities
- Appliances:Microwave, Oven, Refrigerator, Stainless Steel Appliance(s)
- Amenities:Entrance Foyer, Open Floorplan
Parking
- Total parking spaces:3
- Parking description:Driveway
New listings near 104-35 186th Street
- New
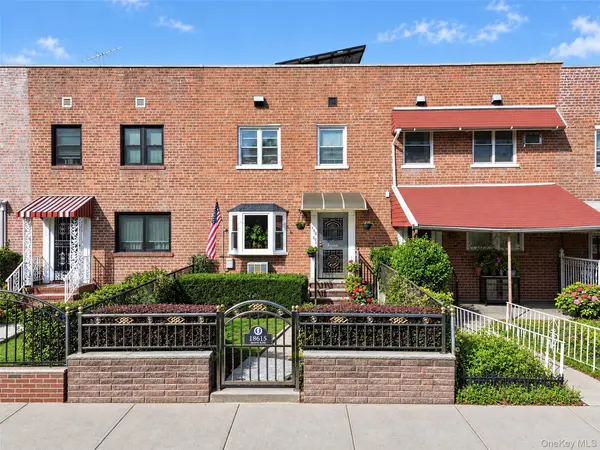 $750,000Active3 beds 2 baths1,224 sq. ft.
18615 Baisley Boulevard, Saint Albans, NY 11412
MLS# 1070536Listed by: 1ST AMERICAN ONE NYC LTD - Open Sun, 11am to 12:30pmNew
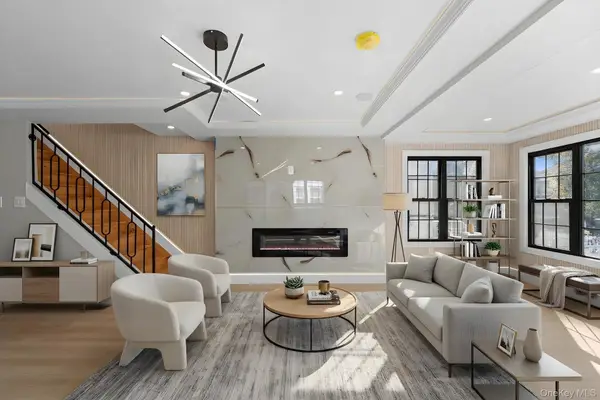 $899,000Active5 beds 3 baths1,632 sq. ft.
105-19 189th Street, Hollis, NY 11412
MLS# 1069511Listed by: KEYSTONE REALTY USA CORP - New
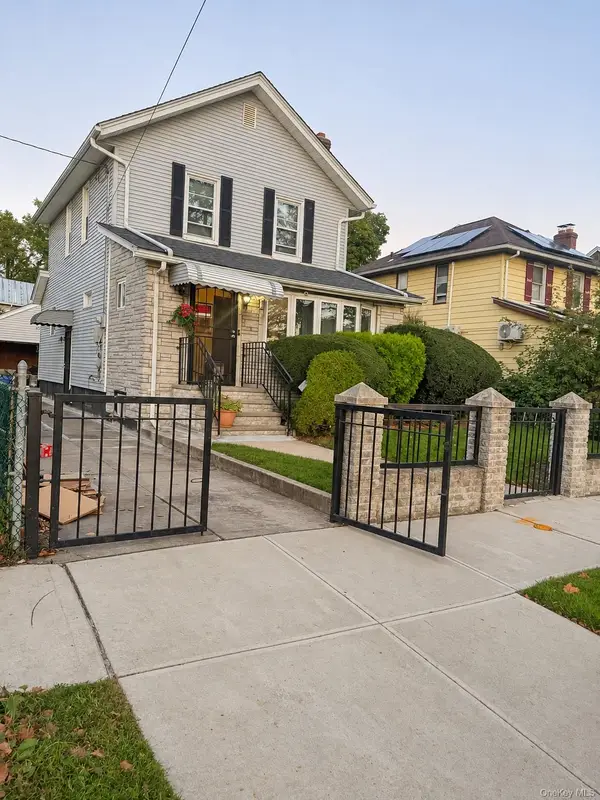 $799,999Active3 beds 2 baths1,132 sq. ft.
11029 195th Street, Saint Albans, NY 11412
MLS# 1069466Listed by: AMERICAN DREAM HOMES 110 INC - New
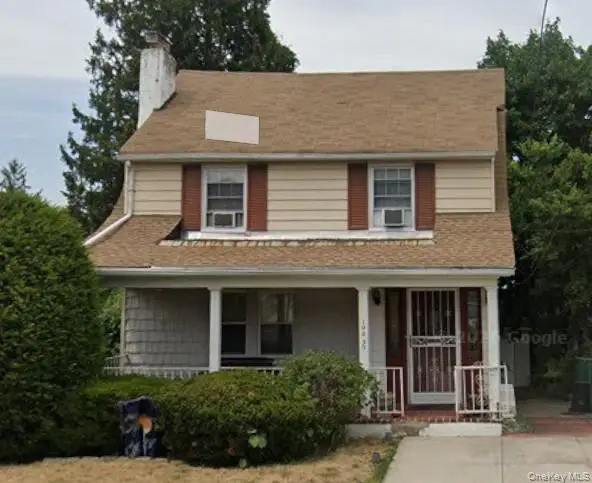 $799,990Active3 beds 2 baths1,632 sq. ft.
194-35 109th Road, Saint Albans, NY 11412
MLS# 1069414Listed by: RE/MAX SOUTHSHORE REALTY - New
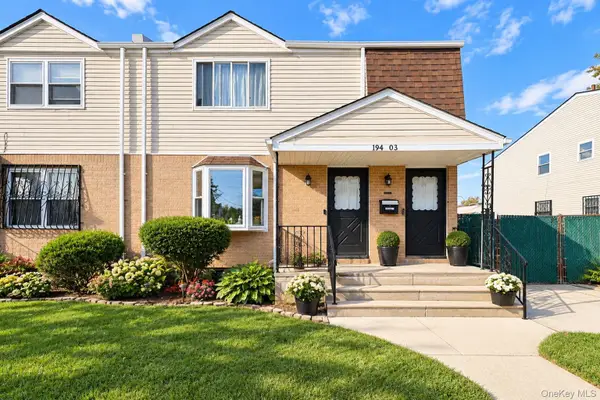 $1,400,000Active8 beds 3 baths2,524 sq. ft.
194-03 117th Road, Saint Albans, NY 11412
MLS# 1069966Listed by: RE/MAX EDGE - New
 $465,000Active3 beds 2 baths1,880 sq. ft.
113-29 202nd Street, Saint Albans, NY 11412
MLS# 1068671Listed by: ISLAND ADVANTAGE REALTY LLC - Open Sun, 11am to 1pmNew
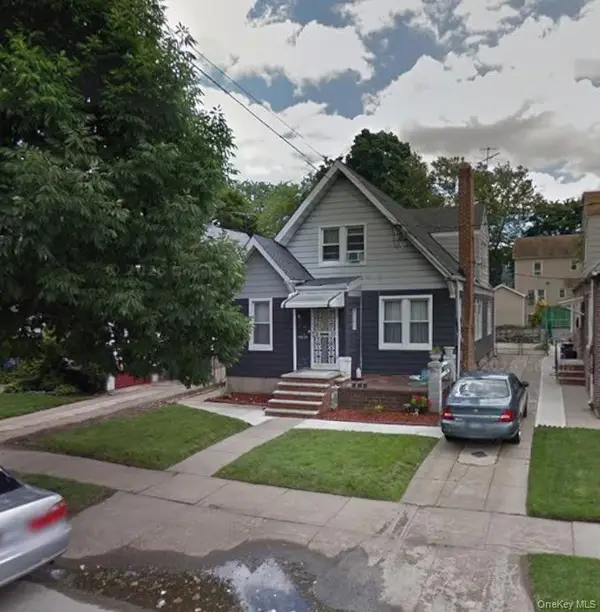 $1,075,000Active9 beds 2 baths1,944 sq. ft.
190-28 111th Avenue, Saint Albans, NY 11412
MLS# 1068418Listed by: EXIT REALTY PRIME - New
 $799,000Active3 beds 3 baths1,400 sq. ft.
190-04 118th Avenue, Saint Albans, NY 11412
MLS# 1068190Listed by: HOME SOURCE REALTY INC - New
 $849,000Active3 beds 1 baths1,782 sq. ft.
191-16 116th, Saint Albans, NY 11412
MLS# 1067747Listed by: REAL BROKER NY LLC


Protect your home and budget from life's surprises with an Assurant Home Warranty, backed by a partner that supports you through every step of homeownership. Explore Plans.
©2026 Century 21 Real Estate LLC. All rights reserved. CENTURY 21®, the CENTURY 21 Logo and C21® are service marks owned by Century 21 Real Estate LLC. Century 21 Real Estate LLC fully supports the principles of the Fair Housing Act and the Equal Opportunity Act. Each office is independently owned and operated. Listing information is deemed reliable but not guaranteed accurate.