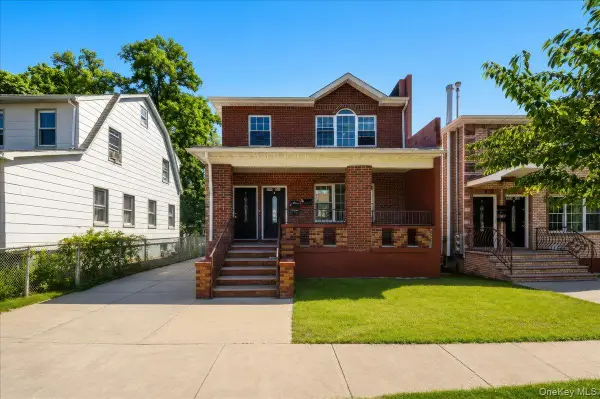
18710 121st Avenue, Saint Albans, NY 11412
Local realty services provided by:CENTURY 21 Monticello Realty
18710 121st Avenue,Saint Albans, NY 11412
$879,000
- 4 Beds
- 2 Baths
- 1,300 sq. ft.
- Single family
- Pending
Listed by: mohammed karim, sakib amin
Office: exit realty prime
MLS#:1026341
Source:OneKey MLS
Price summary
- Price:$879,000
- Price per sq. ft.:$676.15
About this home
Welcome to this well-maintained single-family home located in the heart of Saint Albans. This inviting residence offers a functional layout with bright living spaces, comfortable bedrooms, and a spacious backyard perfect for outdoor enjoyment. Conveniently situated near schools, parks, shopping, restaurants, and public transportation, with easy access to major highways. A wonderful opportunity for homeowners seeking comfort, convenience, and value in a desirable Queens neighborhood. Don't miss your chance to make this home your own!
Contact an agent
Home facts
- Year built:1950
- Listing ID #:1026341
- Added:58 day(s) ago
- Updated:September 12, 2026 at 08:11 AM
Rooms and interior
- Bedrooms:4
- Total bathrooms:2
- Full bathrooms:2
- Rooms Total:8
- Kitchen Description:Oven, Range, Refrigerator
- Bedroom Description:First Floor Bedroom
- Basement:Yes
- Basement Description:Finished, Full
- Living area:1,300 sq. ft.
Heating and cooling
- Heating:Baseboard
Structure and exterior
- Year built:1950
- Building area:1,300 sq. ft.
- Lot area:0.09 Acres
- Architectural Style:Colonial
- Construction Materials:Aluminum Siding
Schools
- High school:Contact Agent
- Middle school:Call Listing Agent
- Elementary school:Contact Agent
Utilities
- Water:Public
- Sewer:Public Sewer
Finances and disclosures
- Price:$879,000
- Price per sq. ft.:$676.15
- Tax amount:$6,425 (2026)
Features and amenities
- Appliances:Oven, Refrigerator
Parking
- Parking description:Driveway
- Garage:Yes
- Garage spaces:1
New listings near 18710 121st Avenue
- Open Sun, 1:30 to 3:30pmNew
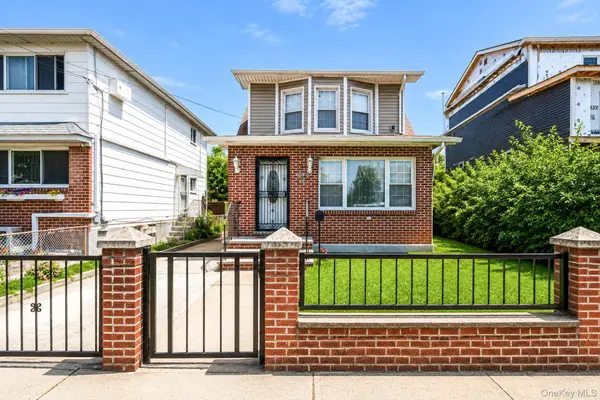 $1,175,000Active6 beds 4 baths1,924 sq. ft.
119-27 191st Street, Saint Albans, NY 11412
MLS# 1049708Listed by: PEOPLES REALTY & ASSOCIATES - Open Sat, 1 to 3pmNew

 $749,000Active3 beds 3 baths1,462 sq. ft.
204-11 Murdock Avenue, Saint Albans, NY 11412
MLS# 1049443Listed by: CENTURY 21 MILESTONE TEAM RLTY - Open Sun, 12 to 2pmNew
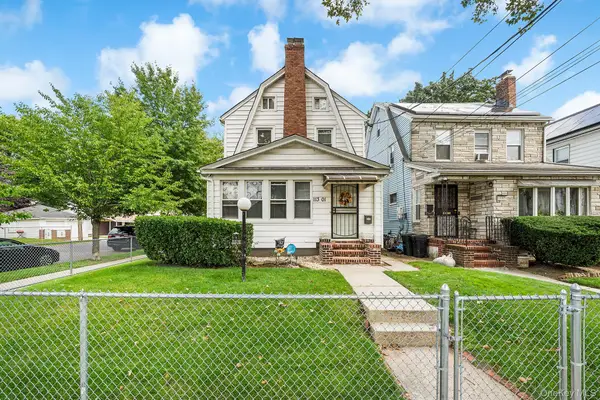 $799,000Active5 beds 3 baths1,216 sq. ft.
11301 200th Street, Saint Albans, NY 11412
MLS# 1048969Listed by: REDFIN REAL ESTATE - Open Sun, 10 to 11amNew
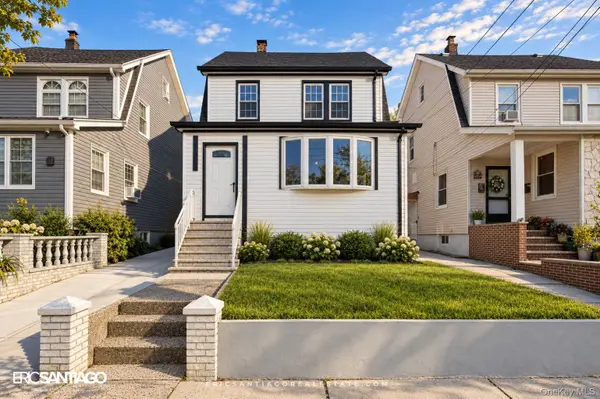 $990,000Active6 beds 4 baths1,800 sq. ft.
187-16 Mangin Ave, Saint Albans, NY 11412
MLS# 1049070Listed by: VORO LLC - New
 $749,500Active3 beds 4 baths1,631 sq. ft.
117-25 199th Street, Saint Albans, NY 11412
MLS# 1048313Listed by: ARJUN HOME REALTY CORP - Open Sat, 2 to 4pmNew
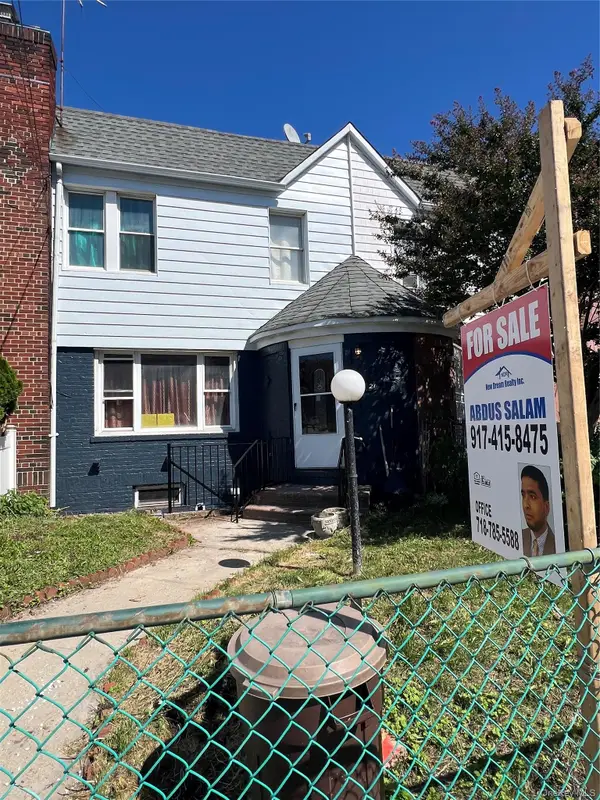 $749,000Active4 beds 3 baths1,360 sq. ft.
113-21 204th Street, Jamaica, NY 11412
MLS# 1047817Listed by: NEW DREAM REALTY INC - New
 $1,249,000Active-- beds -- baths2,166 sq. ft.
18920 117th Road, Saint Albans, NY 11412
MLS# 1047194Listed by: YOURHOMESOLD GUARANTEED REALTY - Open Sat, 12 to 1:30pmNew
 $948,888Active4 beds 4 baths1,256 sq. ft.
191-11 119th Avenue, Saint Albans, NY 11412
MLS# 1043751Listed by: JAGGI REAL ESTATE - New
 $1,249,000Active-- beds -- baths1,960 sq. ft.
18922 117th Road, Saint Albans, NY 11412
MLS# 1047182Listed by: YOURHOMESOLD GUARANTEED REALTY - New
 $1,288,000Active7 beds 5 baths3,406 sq. ft.
11137 196th Street, Hollis, NY 11412
MLS# 1046635Listed by: KEYSTONE REALTY USA CORP


Protect your home and budget from life's surprises with an Assurant Home Warranty, backed by a partner that supports you through every step of homeownership. Explore Plans.
©2026 Century 21 Real Estate LLC. All rights reserved. CENTURY 21®, the CENTURY 21 Logo and C21® are service marks owned by Century 21 Real Estate LLC. Century 21 Real Estate LLC fully supports the principles of the Fair Housing Act and the Equal Opportunity Act. Each office is independently owned and operated. Listing information is deemed reliable but not guaranteed accurate.