2292 Gillespie Drive, Saint Armand, NY
Local realty services provided by:CENTURY 21 Move With Us
Listed by: trayor lesnock
Office: platinum luxury auctions
MLS#:F10524182
Source:FL_RAMC
Price summary
- Price:$4,250,000
- Price per sq. ft.:$1,062.5
About this home
This pristine, 300-acre escape in upstate NY's Adirondack region is scheduled for Luxury AUCTION in August 2026! List price used for REFERENCE ONLY. Inquire for details... Not previously offered for sale, this truly unique property has never been forested or developed. Gently graded grounds include 2 private lakes, 0.75 miles of frontage along Frenchs Brook (excellent for trout fishing), miles of manicured trails through unspoiled forest, and sweeping views of Whiteface and Esther Mountains. Living quarters include 3 structures offering 3,638 sf, 7 beds and 4 baths, plus a 2-vehicle garage and workshop. Bordered on the east and south by protected lands, ensuring privacy. Subdividable to 8.5-ac parcels. A Must-See! List price used for REFERENCE ONLY. Do NOT call Listing Agent directly. Instead call Office Phone or 800 Number in listing.
Contact an agent
Home facts
- Year built:1955
- Subdivision & Development:None
- Listing ID #:F10524182
- Added:11 day(s) ago
- Updated:September 12, 2026 at 03:45 PM
Rooms and interior
- Bedrooms:7
- Total bathrooms:4
- Full bathrooms:4
- Rooms Total:5
- Flooring:Carpet, Wood
- Dining Description:Breakfast Area, Living/Dining Room
- Bathrooms Description:Bathtub, Dual Sinks, Separate Shower
- Kitchen Description:Dishwasher, Microwave, Refrigerator
- Living area:3,638 sq. ft.
Heating and cooling
- Cooling:Ceiling Fans, Central Air
- Heating:Central, Gas
- Central air:Yes
Structure and exterior
- Roof:Flat Tile
- Year built:1955
- Building area:3,638 sq. ft.
- Lot Features:Irregular Lot
- Construction Materials:Block, Concrete, Frame
- Exterior Features:Outdoor Grill
- Levels:2 Stories
Finances and disclosures
- Price:$4,250,000
- Price per sq. ft.:$1,062.5
- Tax amount:$13,715 (2024)
Features and amenities
- Appliances:Dishwasher, Dryer, Microwave, Refrigerator, Washer
- Laundry features:Dryer, Washer
- Amenities:Bar, Cathedral Ceilings
Parking
- Total parking spaces:2
- Parking description:Attached, Circular Driveway, Driveway, Garage
- Garage:Yes
 The data relating to real estate for sale on this web site comes in part from a cooperative data exchange program of the Realtor<REGISTERED_LOGO> Association of Martin County, Inc. MLS. Real estate listings held by brokerage firms other than CENTURY 21 Move With Us are marked with the IDX logo (Broker Reciprocity) or name and detailed information about such listings includes the name of the listing brokers. Data provided is deemed reliable but is not guaranteed.
New listings near 2292 Gillespie Drive
- New

 $49,900Active1 Acres
65 Curtis Way, St. Armand, NY 12913
MLS# 202625271Listed by: CENTURY 21 ADIRONDACKS  $799,000Active4 beds 3 baths4,917 sq. ft.
296 Panorama Drive, Saranac Lake, NY 12983
MLS# 208154Listed by: MERRILL L. THOMAS, INC. $125,000Active1 beds -- baths624 sq. ft.
28/29 James Way, Bloomingdale, NY 12913
MLS# 208127Listed by: SANDY HAYES REALTY $325,000Pending3 beds 2 baths2,880 sq. ft.
1225 State Route 3, Saranac Lake, NY 12983
MLS# 208017Listed by: SAY REAL ESTATE $329,000Active3 beds 2 baths2,856 sq. ft.
1771 State Route 3, Bloomingdale, NY 12913
MLS# 208003Listed by: MERRILL L. THOMAS, INC. $475,000Pending3 beds 3 baths3,552 sq. ft.
406 Park Avenue, Saranac Lake, NY 12983
MLS# 207890Listed by: FOUR SEASONS SOTHEBY'S INTERNATIONAL REALTY $2,495,000Pending7 beds 4 baths3,838 sq. ft.
2292 Gillespie Drive, Bloomingdale, NY 12913
MLS# 207848Listed by: BERKSHIRE HATHAWAY HOMESERVICES ADIRONDACK PREMIER PROPERTIES $925,000Pending4 beds 3 baths3,468 sq. ft.
61 Mount Pisgah Lane, Saranac Lake, NY 12983
MLS# 207771Listed by: MERRILL L. THOMAS, INC.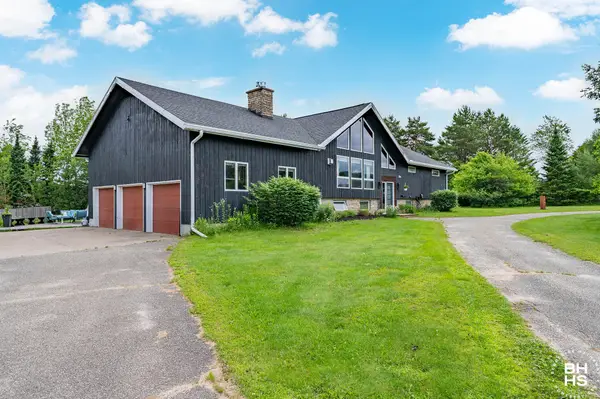 $695,000Active6 beds 3 baths3,800 sq. ft.
13 Meadow Road, Saranac Lake, NY 12983
MLS# 207668Listed by: BERKSHIRE HATHAWAY HOMESERVICES ADIRONDACK PREMIER PROPERTIES


Protect your home and budget from life's surprises with an Assurant Home Warranty, backed by a partner that supports you through every step of homeownership. Explore Plans.
©2026 Century 21 Real Estate LLC. All rights reserved. CENTURY 21®, the CENTURY 21 Logo and C21® are service marks owned by Century 21 Real Estate LLC. Century 21 Real Estate LLC fully supports the principles of the Fair Housing Act and the Equal Opportunity Act. Each office is independently owned and operated. Listing information is deemed reliable but not guaranteed accurate.