
14 King Arthurs Court King Arthurs Court E #14, Saint James, NY 11780
Local realty services provided by:CENTURY 21 Ed & Margaret Williams Realty
14 King Arthurs Court King Arthurs Court E #14,Saint James, NY 11780
$799,000
- 4 Beds
- 3 Baths
- 2,280 sq. ft.
- Single family
- Active
Listed by: wendy e. walsh
Office: hampton estates realty llc.
MLS#:1057367
Source:OneKey MLS
Price summary
- Price:$799,000
- Price per sq. ft.:$350.44
About this home
Dutch Colonial, 4 bed, 2.5 bath, 1/2 acre, very long driveway capable of storing a motorhome, or up to 12 cars, Smithtown school district, quiet street, set back on lot, close to Smith Haven mall, many shops, easy access to major roads, near hospitals, fenced yard, warm country setting, large yard, room for pool,
Contact an agent
Home facts
- Year built:1963
- Subdivision & Development:Storybook Estates at St. James
- Listing ID #:1057367
- Added:3 day(s) ago
- Updated:October 05, 2026 at 02:47 AM
Rooms and interior
- Bedrooms:4
- Total bathrooms:3
- Full bathrooms:2
- Half bathrooms:1
- Rooms Total:7
- Flooring:Hardwood
- Dining Description:Eat-In Kitchen
- Kitchen Description:Dishwasher, Eat-in Kitchen, Freezer, Microwave, Refrigerator
- Basement:Yes
- Basement Description:Full, Partial
- Living area:2,280 sq. ft.
Heating and cooling
- Cooling:Central Air
- Heating:Electric, Natural Gas
- Central air:Yes
Structure and exterior
- Year built:1963
- Building area:2,280 sq. ft.
- Lot area:0.5 Acres
- Lot Features:Cleared, Level, Near Public Transit, Private
- Architectural Style:Colonial
- Construction Materials:Fiberglass Insulation, Shingle Siding, Vinyl Siding
Schools
- High school:Smithtown High School-East
- Middle school:Nesaquake Middle School
- Elementary school:St James Elementary School
Utilities
- Water:Public
- Sewer:Cesspool
Finances and disclosures
- Price:$799,000
- Price per sq. ft.:$350.44
- Tax amount:$15,117 (2026)
Features and amenities
- Appliances:Dishwasher, Dryer, Freezer, Microwave, Refrigerator, Washer
- Laundry features:Dryer, Washer, Washer/Dryer Hookup
- Amenities:Entrance Foyer
Parking
- Total parking spaces:12
- Parking description:Driveway, Off Street, Private
- Garage:Yes
- Garage spaces:1
New listings near 14 King Arthurs Court King Arthurs Court E #14
- Coming Soon
 $599,000Coming Soon4 beds 2 baths
5 Fiore Court, Saint James, NY 11780
MLS# ONE3590467Listed by: DEBARBIERI ASSOC INC - New
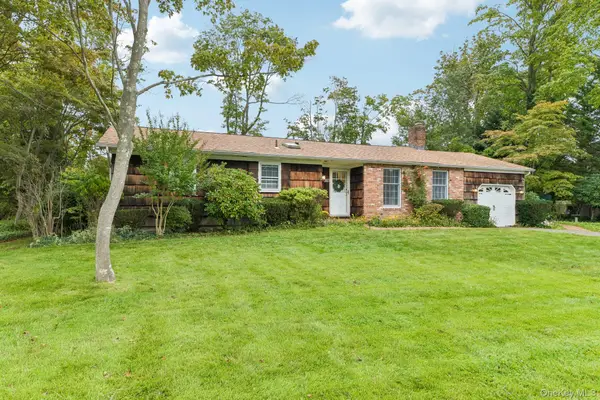 $670,000Active3 beds 2 baths1,600 sq. ft.
365 Van Buren Street, Saint James, NY 11780
MLS# 1057154Listed by: HOWARD HANNA COACH - New
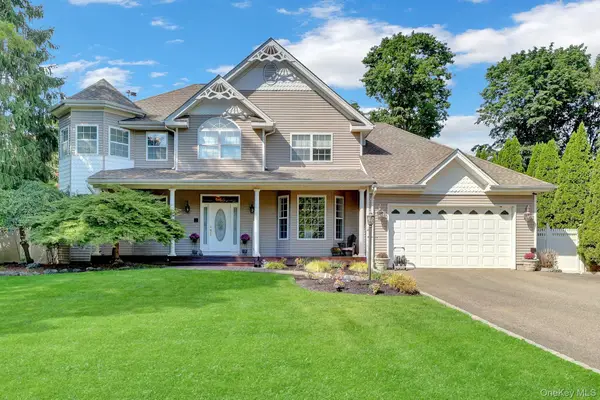 $1,300,000Active4 beds 3 baths2,750 sq. ft.
6 Patricks Way, Saint James, NY 11780
MLS# 1053983Listed by: BH&G R E REALTY CONNECT - New
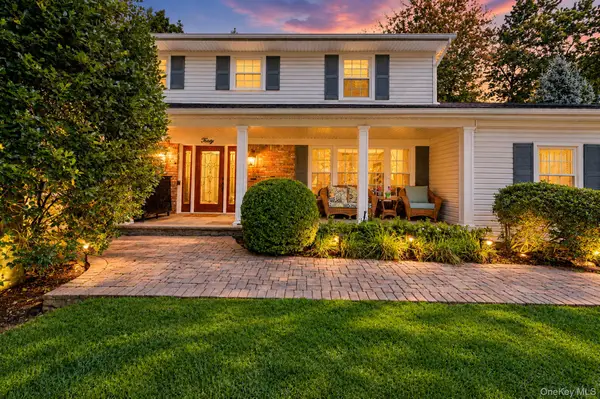 $999,000Active4 beds 3 baths2,573 sq. ft.
30 Damin Circle, Saint James, NY 11780
MLS# 1049354Listed by: SIGNATURE PREMIER PROPERTIES - New
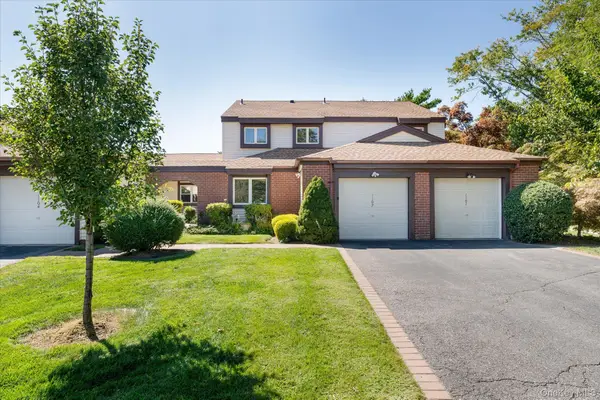 $639,900Active3 beds 3 baths1,601 sq. ft.
1102 Gotham Path, Saint James, NY 11780
MLS# 1047276Listed by: BH&G R E REALTY CONNECT - New
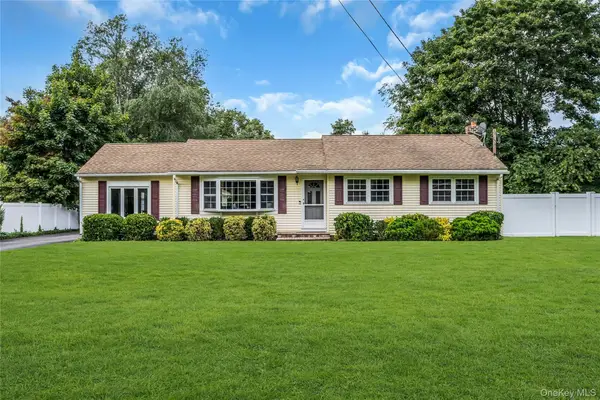 $875,000Active5 beds 2 baths2,146 sq. ft.
168 Cambon Avenue, Saint James, NY 11780
MLS# 1054530Listed by: DOUGLAS ELLIMAN REAL ESTATE - New
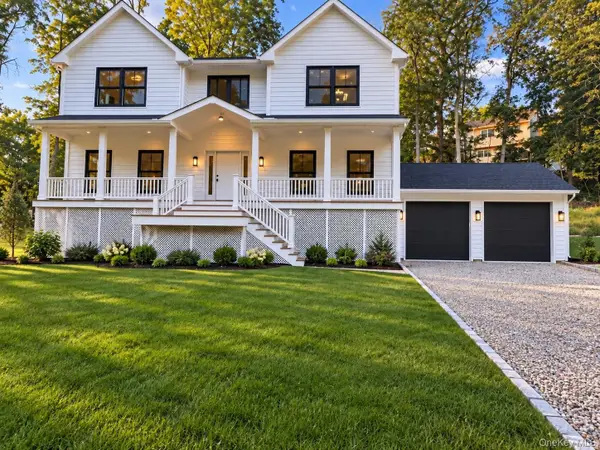 $1,449,999Active4 beds 3 baths3,200 sq. ft.
20 Overton Pass, Saint James, NY 11780
MLS# 1054875Listed by: HAMPTON ESTATES REALTY LLC - New
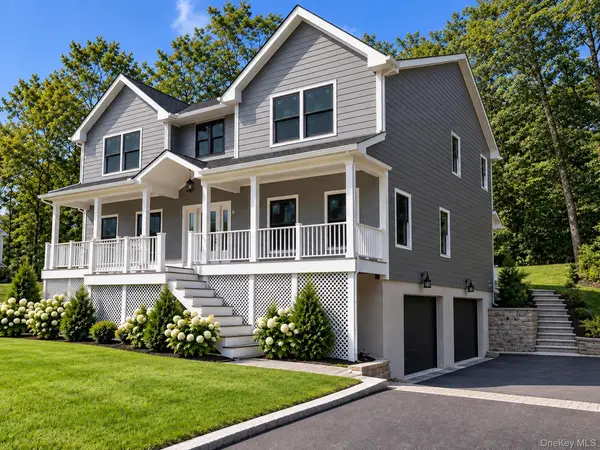 $1,449,999Active4 beds 3 baths3,200 sq. ft.
18 Overton Pass, Saint James, NY 11780
MLS# 1053682Listed by: HAMPTON ESTATES REALTY LLC - New
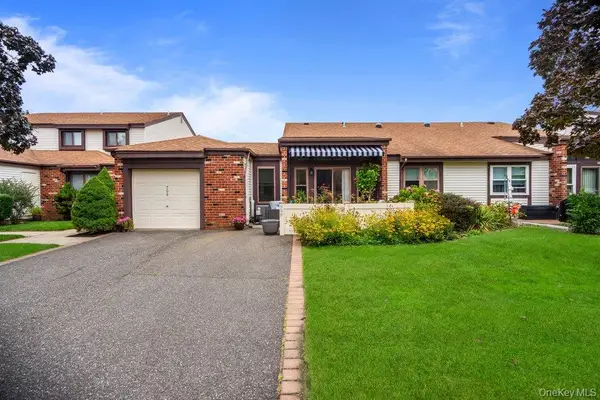 $559,803Active2 beds 2 baths954 sq. ft.
705 Alden Court, Saint James, NY 11780
MLS# 1054169Listed by: SIGNATURE PREMIER PROPERTIES


Protect your home and budget from life's surprises with an Assurant Home Warranty, backed by a partner that supports you through every step of homeownership. Explore Plans.
©2026 Century 21 Real Estate LLC. All rights reserved. CENTURY 21®, the CENTURY 21 Logo and C21® are service marks owned by Century 21 Real Estate LLC. Century 21 Real Estate LLC fully supports the principles of the Fair Housing Act and the Equal Opportunity Act. Each office is independently owned and operated. Listing information is deemed reliable but not guaranteed accurate.