
140 Deer Ridge Drive, Staatsburg, NY 12580
Local realty services provided by:CENTURY 21 Alliance Realty Group
140 Deer Ridge Drive,Staatsburg, NY 12580
$995,000
- 4 Beds
- 4 Baths
- 3,717 sq. ft.
- Single family
- Active
Listed by: patricia hinkein
Office: patricia a. hinkein realty
MLS#:20266253
Source:NY_MLSUC
Price summary
- Price:$995,000
- Price per sq. ft.:$267.69
About this home
18th century farmhouse built in 1732 by Palatine Germans in the historic town of Clinton. The home contains many original features including hardwood beams, original wide pine floors, mud walls, and a fireplace in the basement that
was originally the kitchen. It was originally a working farm on 184 acres with
livestock and farmland, which was parceled over time. Today the house sits on 17
acres of mostly forested wetland, and some former pastures behind the house. Also
on the property is a barn that was reconstructed in 1999 and a detached 3 car garage.
An addition was added in 1999 to provide more modern conveniences. The combined styles in the home blend the centuries seamlessly. A conservation easement is also in place to protect the wetlands and structures on the property.
Selling as is, and needs some TLC.
Contact an agent
Home facts
- Year built:1732
- Listing ID #:20266253
- Added:1 day(s) ago
- Updated:October 21, 2026 at 10:55 PM
Rooms and interior
- Bedrooms:4
- Total bathrooms:4
- Full bathrooms:3
- Half bathrooms:1
- Rooms Total:14
- Flooring:wood
- Basement:Yes
- Basement Description:Partial, Walk-Out Access
- Living area:3,717 sq. ft.
Heating and cooling
- Cooling:Central Air
- Heating:FORCED AIR, Oil
- Central air:Yes
Structure and exterior
- Year built:1732
- Building area:3,717 sq. ft.
- Lot area:17.12 Acres
- Lot Features:Secluded, Wetlands
- Architectural Style:Farmhouse
- Construction Materials:Frame
- Exterior Features:Deck
Finances and disclosures
- Price:$995,000
- Price per sq. ft.:$267.69
- Tax amount:$21,386
Parking
- Parking description:Garage Door Opener, Off street
- Garage:Yes
- Garage spaces:3
New listings near 140 Deer Ridge Drive
- New
 $499,000Active4 beds 3 baths2,058 sq. ft.
46 Old Post Road, Staatsburg, NY 12580
MLS# 1062859Listed by: JEFF S. COLTON - New
 $775,000Active3 beds 3 baths2,217 sq. ft.
71 W Pine Road, Staatsburg, NY 12580
MLS# 1061586Listed by: KW MIDHUDSON - New
 $799,000Active4 beds 3 baths2,584 sq. ft.
23 S Creek Road, Staatsburg, NY 12580
MLS# 1061922Listed by: COMPASS GREATER NY, LLC  $545,000Active41.85 Acres
Fiddlers Bridge Road, Staatsburg, NY 12580
MLS# 1060164Listed by: HOULIHAN LAWRENCE INC. $99,900Active4 beds 2 baths1,343 sq. ft.
5108 Route 9, Staatsburg, NY 12580
MLS# 1060661Listed by: RIVER REALTY SERVICES, INC. $775,000Active3 beds 3 baths2,686 sq. ft.
360 Mills Cross Road, Staatsburg, NY 12580
MLS# 20265635Listed by: COMPASS GREATER NY, LLC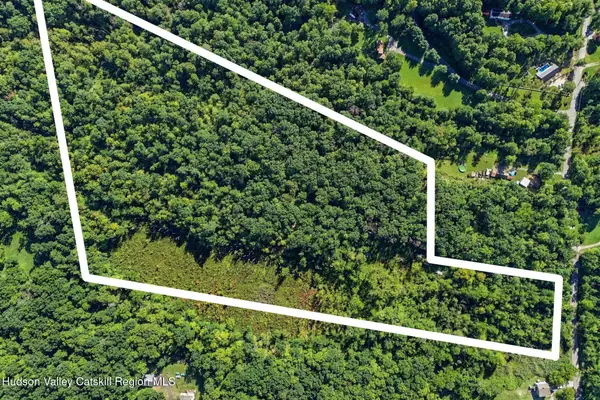 $449,000Active30 Acres
11 S Cross Road, Staatsburg, NY 12580
MLS# 20265630Listed by: THE KINDERHOOK GROUP, INC. $425,000Active3 beds 3 baths1,514 sq. ft.
2 Enderkill Drive, Staatsburg, NY 12580
MLS# 1050337Listed by: EXP REALTY $1,795,000Pending4 beds 3 baths3,892 sq. ft.
62 E Meadowbrook Lane, Staatsburg, NY 12580
MLS# 20265414Listed by: COLDWELL BANKER VILLAGE GREEN


Protect your home and budget from life's surprises with an Assurant Home Warranty, backed by a partner that supports you through every step of homeownership. Explore Plans.
©2026 Century 21 Real Estate LLC. All rights reserved. CENTURY 21®, the CENTURY 21 Logo and C21® are service marks owned by Century 21 Real Estate LLC. Century 21 Real Estate LLC fully supports the principles of the Fair Housing Act and the Equal Opportunity Act. Each office is independently owned and operated. Listing information is deemed reliable but not guaranteed accurate.