
1259 N Anson Road, Stanfordville, NY 12581
Local realty services provided by:CENTURY 21 American Homes
1259 N Anson Road,Stanfordville, NY 12581
$350,000
- 3 Beds
- 2 Baths
- 1,531 sq. ft.
- Single family
- Active
Upcoming open houses
- Sat, Oct 2412:00 pm - 03:00 pm
Listed by: ronald c. green
Office: kw midhudson
MLS#:1062363
Source:OneKey MLS
Price summary
- Price:$350,000
- Price per sq. ft.:$124.64
About this home
Welcome HOME to this spacious 3-bedroom, 2-bath ranch nestled on nearly 4 picturesque acres in the scenic countryside of Stanfordville! Offering over 1,500 sq. ft. of living space, this home features a bright and inviting living room with hardwood floors, an exposed wood beam, and plenty of natural light. The eat-in kitchen offers ample cabinet space, a separate dining area, and a large walk-in pantry. The primary bedroom features its own private full bath, while a second full bath serves the two additional bedrooms. The lower level offers a playroom/family room with sliding glass doors leading to the rear deck, a separate laundry area, and additional storage space. An oversized garage provides plenty of room for vehicles, equipment, or hobbies. Enjoy the peaceful surroundings from the rear deck or front porch. With a functional layout and spacious rooms, this home offers a canvas to add your own style, personal touches, and updates to make it truly your own!
Contact an agent
Home facts
- Year built:1988
- Listing ID #:1062363
- Added:4 day(s) ago
- Updated:October 24, 2026 at 11:50 PM
Rooms and interior
- Bedrooms:3
- Total bathrooms:2
- Full bathrooms:2
- Rooms Total:9
- Flooring:Hardwood
- Kitchen Description:Microwave, Pantry, Refrigerator, Stainless Steel Appliance(s)
- Bedroom Description:First Floor Bedroom
- Basement:Yes
- Basement Description:Full
- Living area:1,531 sq. ft.
Heating and cooling
- Heating:Hot Water, Oil
Structure and exterior
- Year built:1988
- Building area:1,531 sq. ft.
- Lot area:3.84 Acres
- Architectural Style:Ranch
- Construction Materials:Frame
- Levels:2 Story
Schools
- High school:Stissing Mountain Jr/Sr High School
- Middle school:Stissing Mountain Junior/Senior High School
- Elementary school:Cold Spring Early Learning Ctr
Utilities
- Water:Well
- Sewer:Septic Tank
Finances and disclosures
- Price:$350,000
- Price per sq. ft.:$124.64
- Tax amount:$4,763 (2026)
Features and amenities
- Appliances:Microwave, Refrigerator, Stainless Steel Appliance(s)
- Laundry features:Washer/Dryer Hookup
Parking
- Total parking spaces:6
- Parking description:Driveway, Garage
- Garage:Yes
- Garage spaces:1
New listings near 1259 N Anson Road
- New
 $695,000Active3 beds 3 baths2,007 sq. ft.
47 Wendover Road, Stanfordville, NY 12581
MLS# 1066346Listed by: WILLIAM PITT SOTHEBYS INT RLTY - New
 $1,750,000Active2 beds 2 baths1,140 sq. ft.
820 Cold Spring Road, Stanfordville, NY 12571
MLS# 1065190Listed by: UPSTATE MODERNIST - New
 $1,285,000Active6 beds 6 baths4,151 sq. ft.
163 Decker Road, Stanfordville, NY 12581
MLS# 20266135Listed by: HOULIHAN LAWRENCE, INC.  $720,000Active4 beds 3 baths2,464 sq. ft.
262 Stissing Road, Stanfordville, NY 12581
MLS# 1057612Listed by: CORCORAN COUNTRY LIVING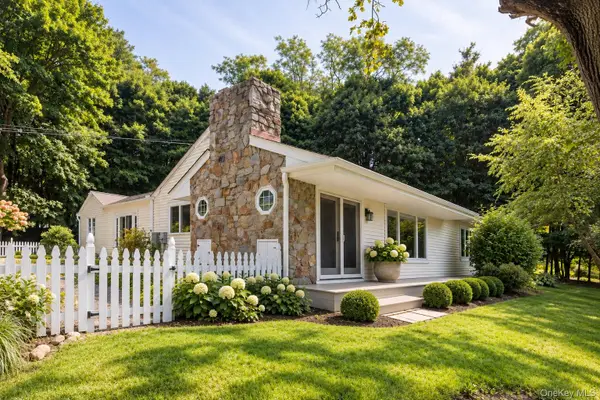 $475,000Pending2 beds 2 baths1,396 sq. ft.
177 Attlebury Hill Road, Stanfordville, NY 12581
MLS# 1056194Listed by: NEIL CHARLES REAL ESTATE, LLC $495,000Active3 beds 1 baths1,288 sq. ft.
752 Hunns Lake Road, Stanfordville, NY 12581
MLS# 1054766Listed by: THOMAS ZENGEN- Open Sat, 11am to 1pm
 $660,000Active4 beds 5 baths3,500 sq. ft.
236 South Road, Stanfordville, NY 12581
MLS# 1052485Listed by: CORCORAN COUNTRY LIVING 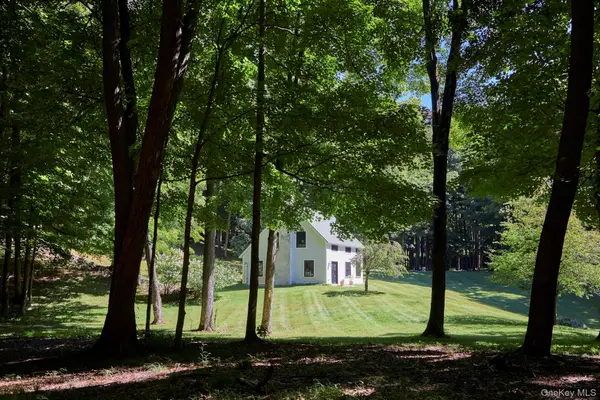 $895,000Pending2 beds 1 baths1,126 sq. ft.
8 Old North Anson Way, Stanfordville, NY 12581
MLS# 1045934Listed by: CORCORAN COUNTRY LIVING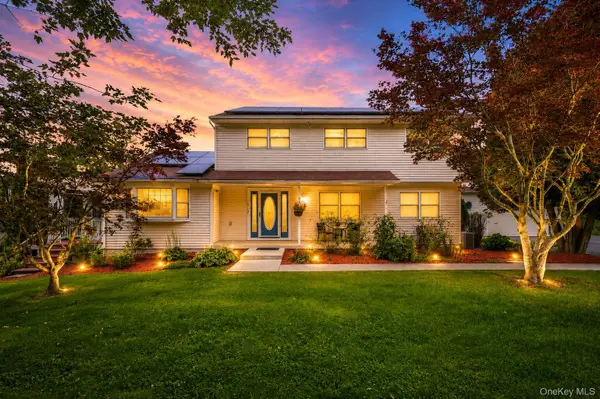 $785,000Active5 beds 4 baths2,598 sq. ft.
6725 - 6727 Route 82 #6725, Stanfordville, NY 12581
MLS# 1044978Listed by: EXP REALTY


Protect your home and budget from life's surprises with an Assurant Home Warranty, backed by a partner that supports you through every step of homeownership. Explore Plans.
©2026 Century 21 Real Estate LLC. All rights reserved. CENTURY 21®, the CENTURY 21 Logo and C21® are service marks owned by Century 21 Real Estate LLC. Century 21 Real Estate LLC fully supports the principles of the Fair Housing Act and the Equal Opportunity Act. Each office is independently owned and operated. Listing information is deemed reliable but not guaranteed accurate.