
100 St. George Drive, Staten Island, NY 10304
Local realty services provided by:CENTURY 21 Awaye Realty
Upcoming open houses
- Sat, Nov 1402:00 pm - 04:00 pm
- Sun, Nov 1502:00 pm - 04:00 pm
Listed by: joann dellarocca, maria jedrlinic-meeg
Office: connie profaci realty
MLS#:2606298
Source:NY_SIBOR
Price summary
- Price:$2,399,000
- Price per sq. ft.:$430.85
About this home
WELCOME TO THE ELEGANCE AND TIMELESS CHARM OF THIS FRENCH BRICK COLONIAL WITH CIRCULAR DRIVEWAY.THIS CLASSIC RESIDENCE OFFERS TEN BEUTIFULLY APPOINTED ROOMS, INCLUDING 5 BEDROOMS & 5 BATHS. A DRAMATIC 2 STORY FOYER WELCOMES YOU INSIDE, SETTING THE TONE FOR THE BEAUTY FOUND THROUGHOUT. THE MAIN LEVEL FEATURES A FORMAL LIVING ROOM WITH A FIREPLACE, & A SPACIOUS EAT-IN-KITCHEN WITH ACCESS TO THE BACKYARD. A COMFORTABLE AND INVITING FAMILY ROOM WITH IT'S OWN FIREPLACE CREATE WARM, WELCOMING SPACES FOR GATHERING & ENTERTAINING. THE FIRST FLOOR PRIMARY SUITE OFFERS A PRIVATE BATH & GENOROUS WALK -IN-CLOSETS, PLUS A FLEXIBLE ROOM IDEAL FOR A HOME OFFICE OR GUEST SPACE,ALONG WITH A GUEST BATH. UPSTAIRS ARE 4 SPACIOUS BEDROOMS, 2 FULL BATHS, AND WALK UP ATTIC. THE FULLY FINISHED LOWER LEVEL PROVIDES A WONDERFUL RECREATION ROOM AREA, ADDITIONAL LIVING SPACE, AND AMPLE STORAGE. . OUTSIDE, ENJOY 2 INVITING PATIOS, A 2 CAR GARAGE DRIVEWAY THAT COMPLEMENTS THE HOME'S TIMELESS BRICK EXTERIOR, 7 ZONE HEATING, 4 ZONE CENTRAL AIR. CONVENIENTLY LOCATED NEAR RICHMOND COUNTY COUNTRY CLUB, STATEN ISLAND ACADEMY, SHOPPING, DINING, EXPRESS TRANSPORTATION TO MANHATTAN, THIS EXCEPTIONAL RESIDENCE OFFERS THE PERFECT BALANCE OF ELEGANCE, COMFORT , AND CONVENIENCE....
Contact an agent
Home facts
- Year built:1975
- Listing ID #:2606298
- Added:4 day(s) ago
- Updated:November 14, 2026 at 03:50 PM
Rooms and interior
- Bedrooms:5
- Total bathrooms:5
- Full bathrooms:2
- Half bathrooms:2
- Kitchen Description:Dishwasher, Microwave, Stove
- Living area:5,568 sq. ft.
Heating and cooling
- Heating:Forced Air, Natural Gas
- Central air:Yes
Structure and exterior
- Year built:1975
- Building area:5,568 sq. ft.
- Lot area:0.37 Acres
- Architectural Style:Colonial
- Construction Materials:Brick
Finances and disclosures
- Price:$2,399,000
- Price per sq. ft.:$430.85
- Tax amount:$14,728
Features and amenities
- Laundry features:Dryer, Washer
- Amenities:Fireplace
Parking
- Garage:Yes
- Garage spaces:2
New listings near 100 St. George Drive
- Coming Soon
 $789,000Coming Soon3 beds 4 baths
789,000 Jumel Street, Staten Island, NY 00000
MLS# 3587489Listed by: RED DOOR REALTY GROUP - Open Sun, 12 to 2pm
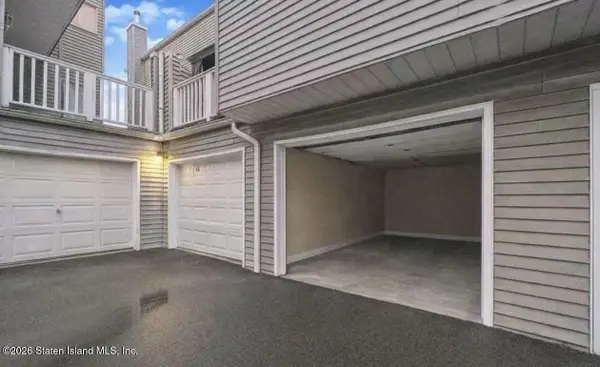 $439,000Active2 beds 1 baths1,609 sq. ft.
46 Regal Walk #2, Staten Island, NY 10303
MLS# 2605005Listed by: HOMEFINDERS OF SI INC. - New
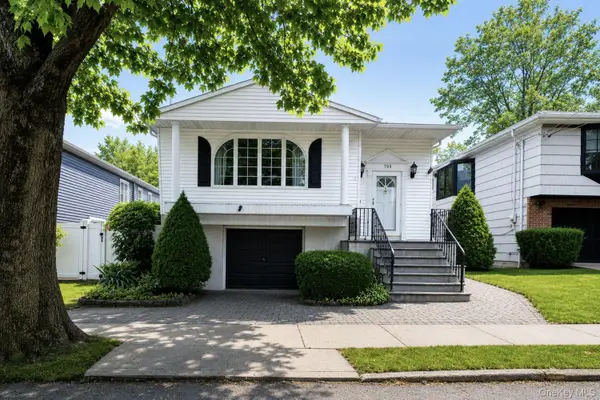 $874,888Active3 beds 3 baths1,981 sq. ft.
799 Davis Avenue, Staten Island, NY 10310
MLS# 1073797Listed by: TOM CRIMMINS REALTY, LTD - Open Sat, 12 to 2pmNew
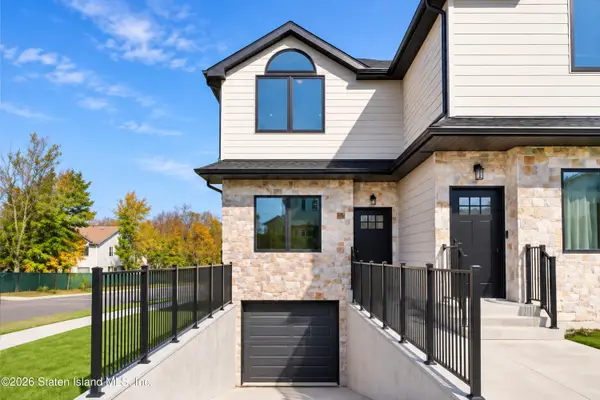 $925,000Active3 beds 4 baths1,500 sq. ft.
44 Greenway Avenue, Staten Island, NY 10314
MLS# 2606407Listed by: CROSSING BRIDGES REALTY - New
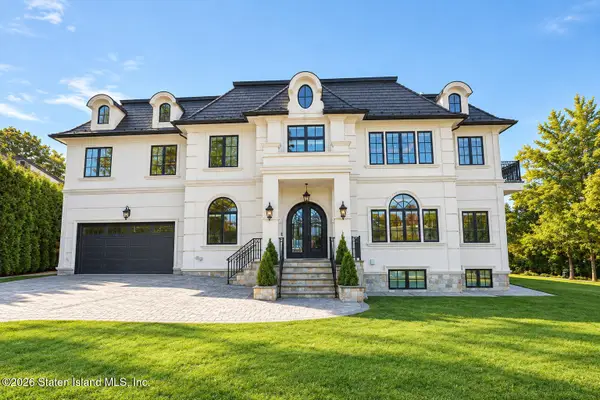 $3,200,000Active5 beds 7 baths4,396 sq. ft.
16 Windy Hollow Way, Staten Island, NY 10304
MLS# 2606405Listed by: CONNIE PROFACI REALTY - New
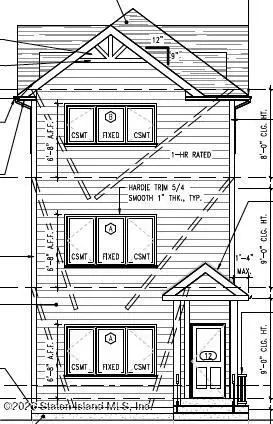 $488,888Active0.08 Acres
59 Sherman Avenue, Staten Island, NY 10301
MLS# 2606403Listed by: OUR ISLAND REAL ESTATE, INC. - Open Sun, 11am to 1pmNew
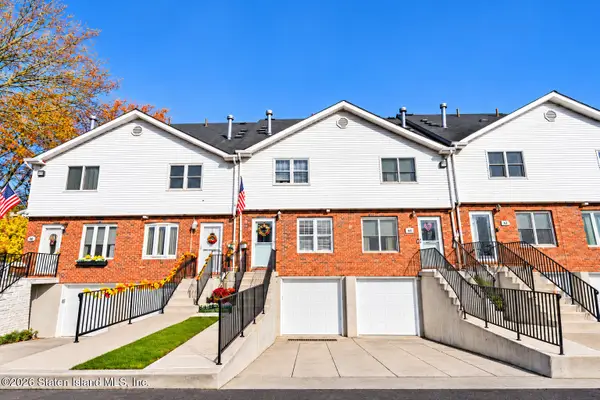 $649,998Active3 beds 2 baths980 sq. ft.
46 Pratt Court, Staten Island, NY 10312
MLS# 2606394Listed by: COLDWELL BANKER ADVANTAGE - New
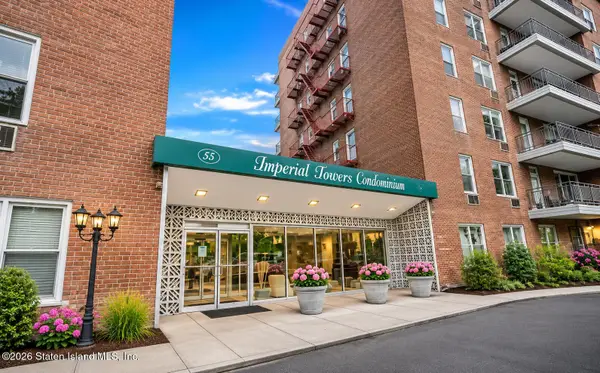 $439,900Active2 beds 1 baths1,180 sq. ft.
55 Austin Place #7x, Staten Island, NY 10304
MLS# 2606395Listed by: RE/MAX EDGE - New
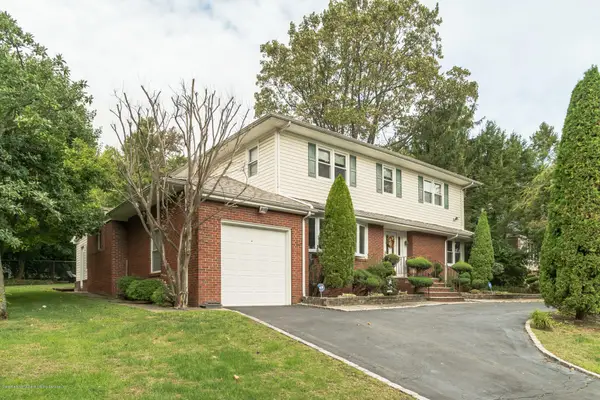 $1,950,000Active4 beds 4 baths2,968 sq. ft.
347 Flagg Place, Staten Island, NY 10304
MLS# 2606396Listed by: JOANNE COSTA REALTY - New
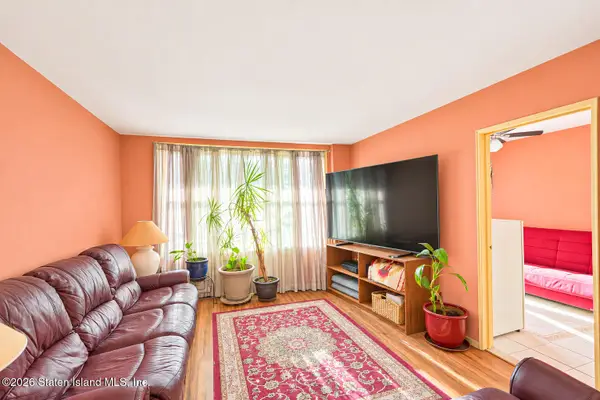 $379,900Active2 beds 2 baths1,180 sq. ft.
55 Austin Place #2x, Staten Island, NY 10304
MLS# 2606397Listed by: RE/MAX EDGE


Protect your home and budget from life's surprises with an Assurant Home Warranty, backed by a partner that supports you through every step of homeownership. Explore Plans.
©2026 Century 21 Real Estate LLC. All rights reserved. CENTURY 21®, the CENTURY 21 Logo and C21® are service marks owned by Century 21 Real Estate LLC. Century 21 Real Estate LLC fully supports the principles of the Fair Housing Act and the Equal Opportunity Act. Each office is independently owned and operated. Listing information is deemed reliable but not guaranteed accurate.