
128 Queen Street, Staten Island, NY 10314
Local realty services provided by:CENTURY 21 Homefront
128 Queen Street,Staten Island, NY 10314
$1,180,000
- 5 Beds
- 3 Baths
- 2,224 sq. ft.
- Multi-family
- Active
Listed by: hang (tyler) chen
Office: tiger realty
MLS#:503011
Source:BROOKLYN
Price summary
- Price:$1,180,000
- Price per sq. ft.:$530.58
About this home
A charming two-family corner home nestled in the desirable Manor Heights neighborhood. This move-in ready property has been meticulously maintained and offers the perfect blend of comfort, space, and convenience.
The first level features 2 spacious bedrooms, 1 full bathroom, a bright eat-in kitchen, a comfortable living room, and an attached built-in garage.
The second level offers 3 bedrooms, 1.5 bathrooms, a generously sized living and dining room, and a separate kitchen, providing an ideal layout for extended family or rental income.
Step outside to a private backyard, perfect for entertaining, gardening, or simply relaxing. Situated on a generous 49' x 95' lot with a 25' x 46' building footprint, this corner property offers both privacy and curb appeal.
Conveniently located near I-278, commuting is effortless while enjoying close proximity to parks, schools, shopping, restaurants, and other everyday amenities.
Whether you're looking for a comfortable multi-generational home or a fantastic investment opportunity, this Manor Heights gem is one you won't want to miss....
Contact an agent
Home facts
- Year built:1970
- Listing ID #:503011
- Added:1 day(s) ago
- Updated:July 15, 2026 at 04:38 AM
Rooms and interior
- Bedrooms:5
- Total bathrooms:3
- Full bathrooms:2
- Flooring:Hardwood, Tile
- Kitchen Description:Stove
- Basement Description:Walk-in
- Living area:2,224 sq. ft.
Heating and cooling
- Heating:Gas, Hot Water
Structure and exterior
- Roof:Flat
- Year built:1970
- Building area:2,224 sq. ft.
- Lot area:0.11 Acres
- Construction Materials:Brick, Vinyl Siding
- Exterior Features:Back Yard
- Foundation Description:Poured Concrete
- Levels:1 Story
Finances and disclosures
- Price:$1,180,000
- Price per sq. ft.:$530.58
Parking
- Parking description:Built-In Garage
New listings near 128 Queen Street
- New
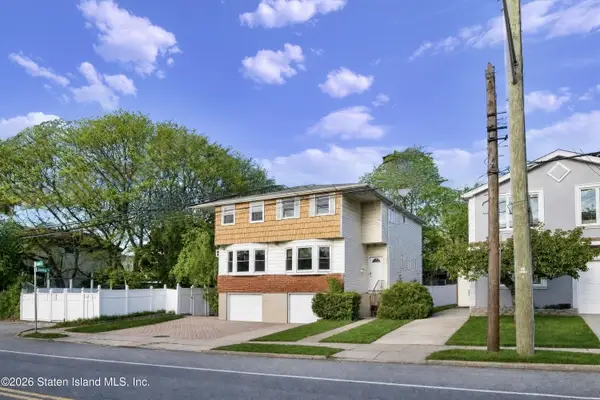 $899,000Active3 beds 3 baths1,365 sq. ft.
755 Woolley Avenue, Staten Island, NY 10314
MLS# 2603976Listed by: BLOOMING GROUP REALTY LLC - New
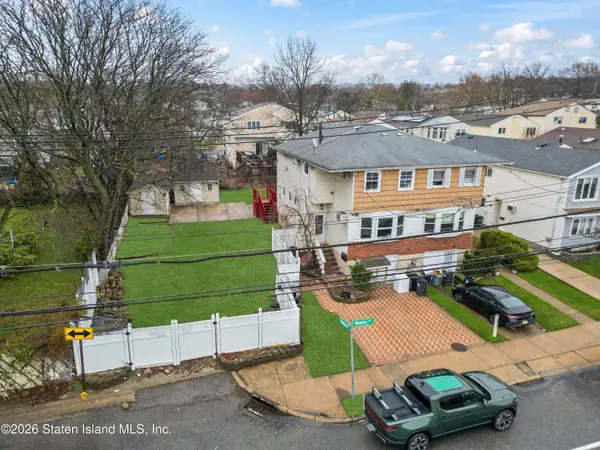 $973,000Active3 beds 3 baths1,365 sq. ft.
753 Woolley Avenue, Staten Island, NY 10314
MLS# 2603977Listed by: BLOOMING GROUP REALTY LLC - New
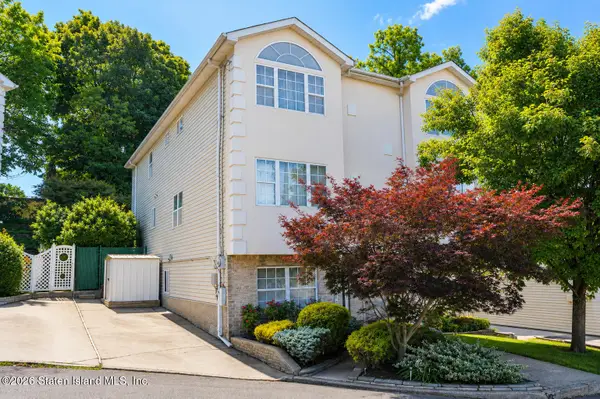 $815,000Active4 beds 4 baths2,225 sq. ft.
29 Natalie Court, Staten Island, NY 10304
MLS# 2603978Listed by: HOMES R US REALTY OF NY, INC. - New
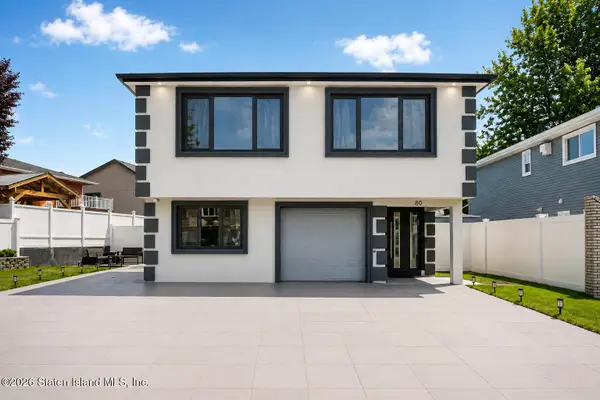 $1,925,000Active5 beds 3 baths2,538 sq. ft.
80 Carnegie Avenue, Staten Island, NY 10314
MLS# 2603979Listed by: COMPASS REALTY CENTRAL INC. - New
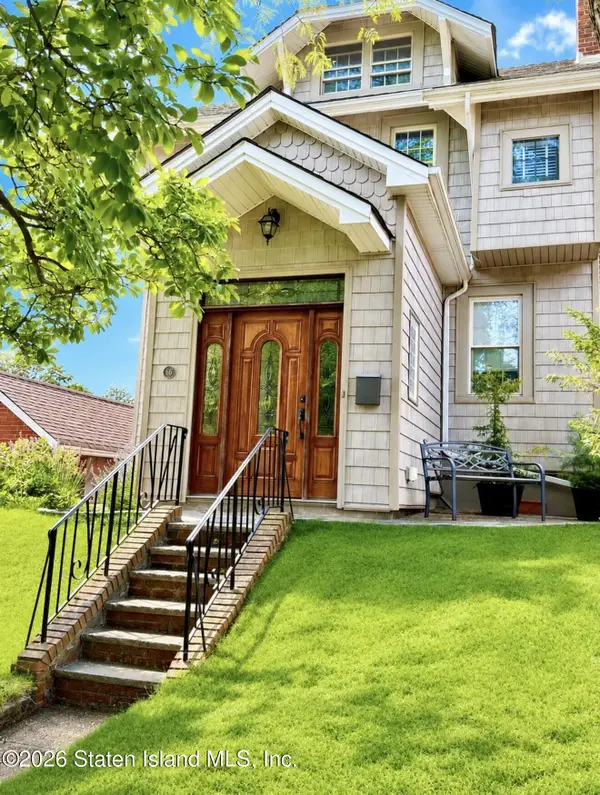 $879,000Active4 beds 2 baths1,456 sq. ft.
66 Holly Street, Staten Island, NY 10304
MLS# 2603981Listed by: ROBERT DEFALCO REALTY, INC. - New
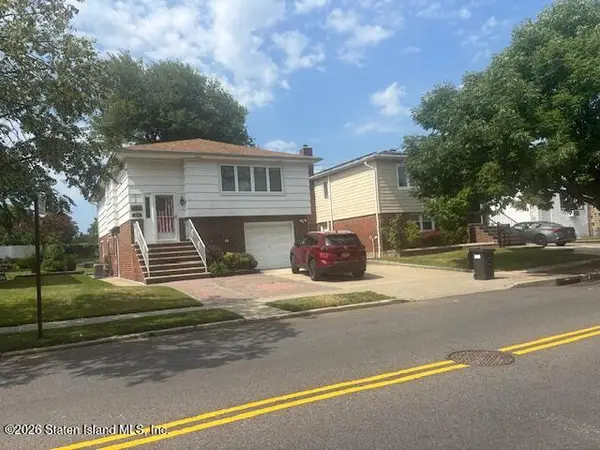 $949,888Active4 beds 2 baths2,017 sq. ft.
378 Clarke Avenue, Staten Island, NY 10306
MLS# 2603982Listed by: COLDWELL BANKER ADVANTAGE - New
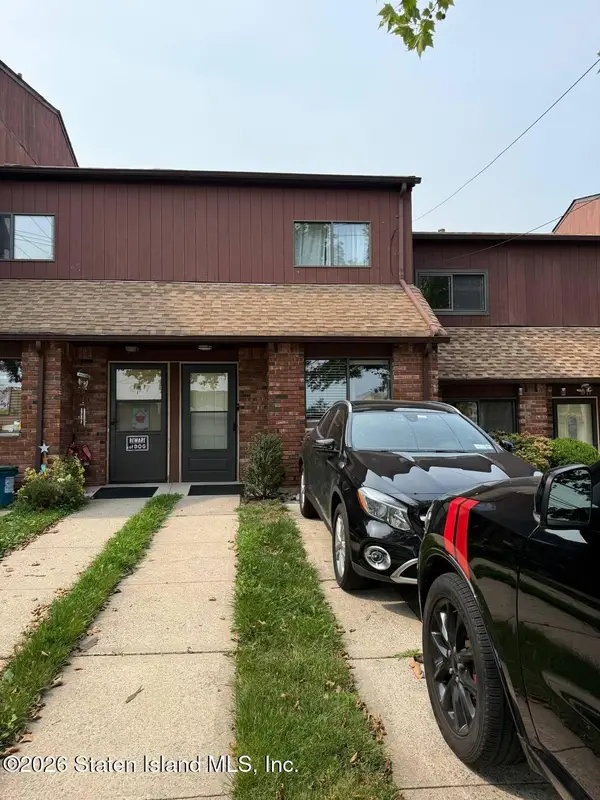 $650,000Active3 beds 2 baths1,652 sq. ft.
915 W Fingerboard Road, Staten Island, NY 10304
MLS# 2603983Listed by: NEXTHOME PRESTIGE - New
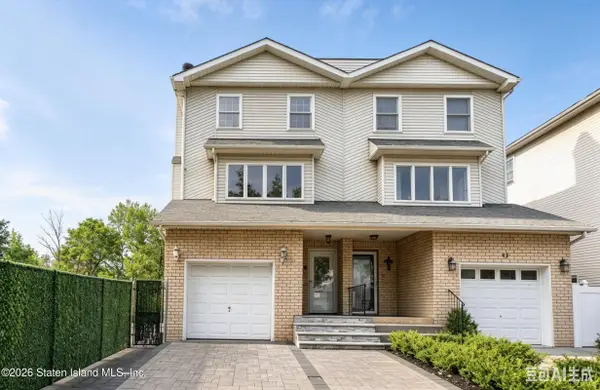 $899,880Active3 beds 4 baths2,301 sq. ft.
43 Monterey Avenue, Staten Island, NY 10312
MLS# 2603984Listed by: E-HOUSE REALTY OF AVENUE U INC - New
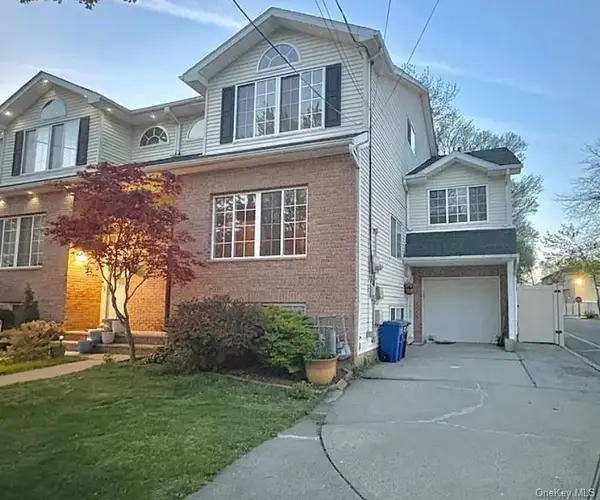 $1,200,000Active5 beds 4 baths3,200 sq. ft.
45 Sharrotts Road, Staten Island, NY 10309
MLS# 1025997Listed by: WINZONE REALTY INC - New
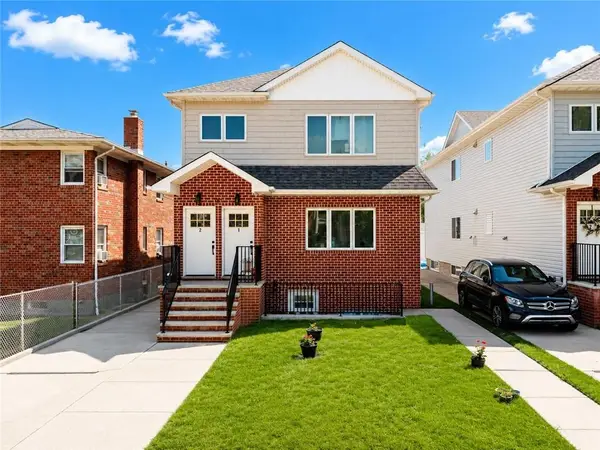 $1,475,000Active6 beds 5 baths2,667 sq. ft.
151 Vermont Avenue, Staten Island, NY 10305
MLS# 503013Listed by: PROBASE REAL ESTATE


Protect your home and budget from life's surprises with an Assurant Home Warranty, backed by a partner that supports you through every step of homeownership. Explore Plans.
©2026 Century 21 Real Estate LLC. All rights reserved. CENTURY 21®, the CENTURY 21 Logo and C21® are service marks owned by Century 21 Real Estate LLC. Century 21 Real Estate LLC fully supports the principles of the Fair Housing Act and the Equal Opportunity Act. Each office is independently owned and operated. Listing information is deemed reliable but not guaranteed accurate.