
132 Hamden Avenue, Staten Island, NY 10306
Local realty services provided by:CENTURY 21 New West Properties
132 Hamden Avenue,Staten Island, NY 10306
$1,598,000
- 6 Beds
- 5 Baths
- 3,000 sq. ft.
- Multi-family
- Active
Listed by: ron molcho
Office: american homes group
MLS#:1034217
Source:OneKey MLS
Price summary
- Price:$1,598,000
- Price per sq. ft.:$532.67
About this home
Discover the perfect blend of sophisticated design, exceptional craftsmanship, and long-term value at 132 Hamden Avenue, a stunning new construction two-family residence in the heart of Grant City. Whether you're searching for a luxurious owner-occupied home with rental income or a high-quality investment property, this exceptional offering delivers on every level. Designed for today's modern lifestyle, the spacious 6-over-6 layout offers approximately 3,000 square feet of thoughtfully crafted living space featuring 6 bedrooms, 5 bathrooms, and a fully finished basement with endless possibilities—from a media room or fitness space to a private home office or guest accommodations. Every detail has been carefully selected, from the designer kitchens with elegant quartz countertops, premium stainless steel appliances, and custom cabinetry to the stylish finishes that create a warm yet contemporary feel throughout. Quality construction and timeless design come together to provide a home built for generations. Outside, enjoy the convenience of a built-in garage, additional off-street parking, and a generous 40' x 100' property that offers space to relax, entertain, and enjoy. Commuters will appreciate the unbeatable location just moments from the Grant City Staten Island Railway Station, providing quick access to the St. George Ferry and an easy commute to Manhattan, while enjoying the comfort and tranquility of one of Staten Island's most desirable South Shore communities. Scheduled for October 2026 delivery, this is a rare opportunity to secure a brand-new home before completion and enjoy the confidence that comes with new construction, modern efficiency, and exceptional quality....
Contact an agent
Home facts
- Year built:2026
- Listing ID #:1034217
- Added:45 day(s) ago
- Updated:September 18, 2026 at 11:32 AM
Rooms and interior
- Bedrooms:6
- Total bathrooms:5
- Full bathrooms:5
- Dining Description:Eat-In Kitchen
- Kitchen Description:Eat-in Kitchen
- Basement:Yes
- Basement Description:Finished, Full
- Living area:3,000 sq. ft.
Heating and cooling
- Cooling:Central Air
- Heating:Forced Air
- Central air:Yes
Structure and exterior
- Year built:2026
- Building area:3,000 sq. ft.
- Lot area:0.09 Acres
- Architectural Style:Colonial
- Construction Materials:Stone, Stucco, Vinyl Siding
Schools
- High school:New Dorp High School
- Middle school:Is 2 George L Egbert
- Elementary school:Stephanie A Vierno School
Utilities
- Water:Public
- Sewer:Public Sewer
Finances and disclosures
- Price:$1,598,000
- Price per sq. ft.:$532.67
- Tax amount:$5,530 (2025)
Parking
- Parking description:Driveway, Garage, Off Street
- Garage:Yes
- Garage spaces:1
New listings near 132 Hamden Avenue
- Coming Soon
 $789,000Coming Soon3 beds 4 baths
789,000 Jumel Street, Staten Island, NY 00000
MLS# 3587489Listed by: RED DOOR REALTY GROUP - New
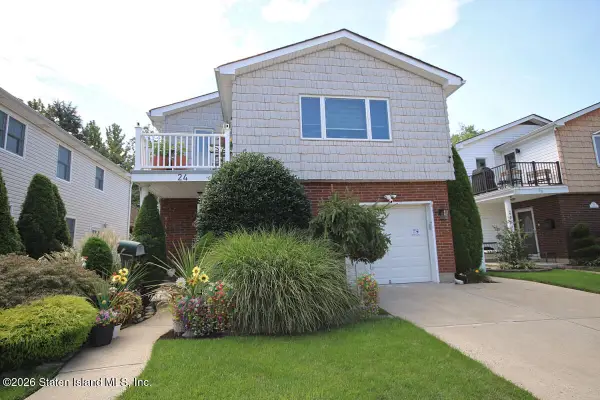 $1,099,000Active4 beds 3 baths1,720 sq. ft.
24 E Figurea Avenue, Staten Island, NY 10308
MLS# 2605282Listed by: PRIME TIME REAL ESTATE, INC. - New
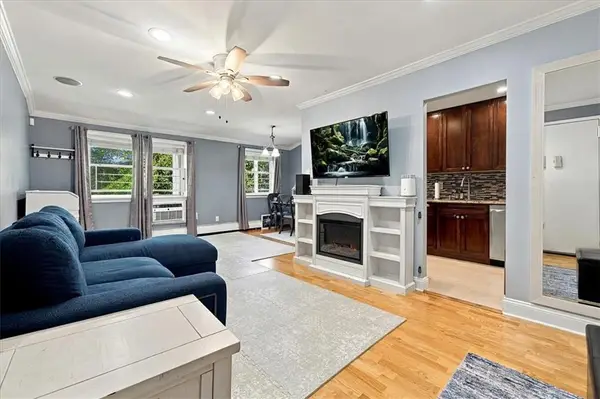 $360,000Active1 beds 1 baths660 sq. ft.
23 Gadsen Place #2A, Brooklyn, NY 10314
MLS# 504663Listed by: REVIVED RESIDENTIAL - Open Sun, 1 to 3pmNew
 $788,000Active5 beds 2 baths3,042 sq. ft.
170 Castleton Avenue, Staten Island, NY 10301
MLS# 2605280Listed by: PRIME TIME REAL ESTATE, INC. - New
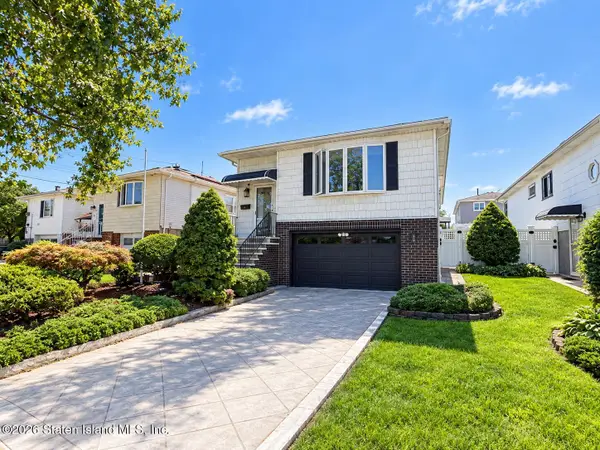 $780,000Active3 beds 2 baths1,400 sq. ft.
12 Macon Avenue, Staten Island, NY 10312
MLS# 2605279Listed by: MOMENTUM REAL ESTATE LLC - New
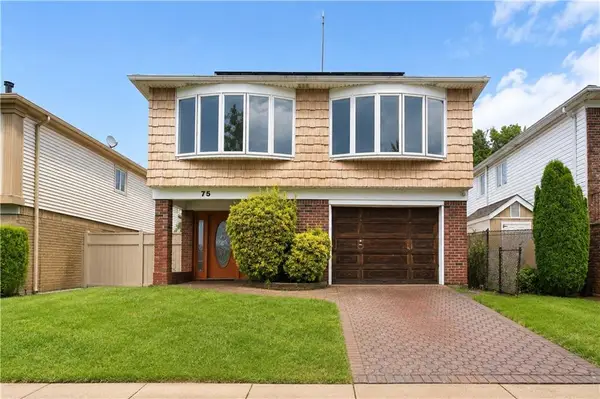 $949,000Active5 beds 4 baths2,646 sq. ft.
75 Muller Avenue, Staten Island, NY 1014
MLS# 504661Listed by: TOM CRIMMINS REALTY - Open Sun, 12 to 2pmNew
 $1,349,000Active6 beds 5 baths3,088 sq. ft.
75 Bangor Street, Staten Island, NY 10314
MLS# 2605269Listed by: ROBERT DEFALCO REALTY, INC. - Open Sat, 12 to 2pmNew
 $649,999Active2 beds 3 baths2,112 sq. ft.
136 Admiralty Loop, Staten Island, NY 10309
MLS# 2605271Listed by: HOMES R US REALTY OF NY, INC. - New
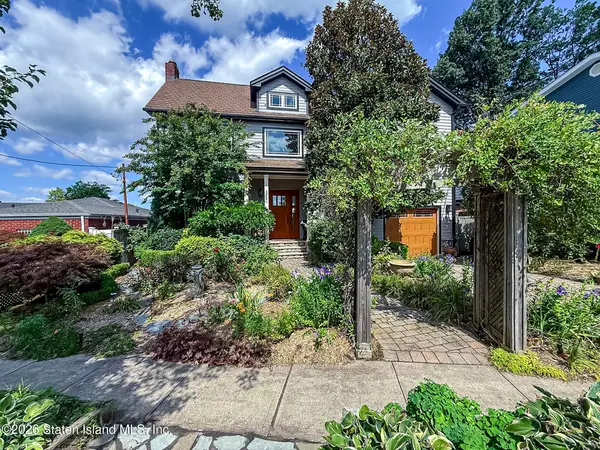 $1,695,000Active3 beds 4 baths3,850 sq. ft.
121 Windermere Road, Staten Island, NY 10305
MLS# 2605274Listed by: DITOMMASO REAL ESTATE - Open Sun, 12 to 3pmNew
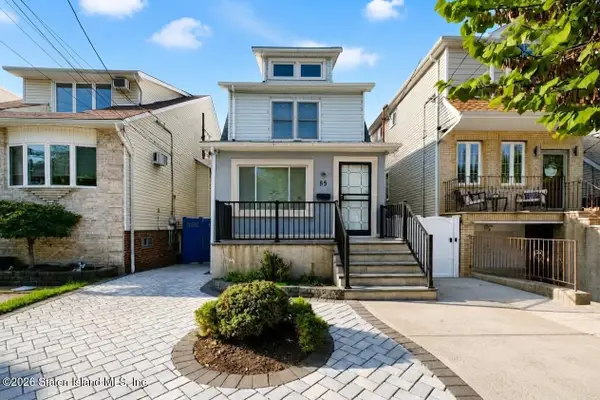 $688,000Active3 beds 1 baths1,268 sq. ft.
55 Wadsworth Avenue, Staten Island, NY 10305
MLS# 2605275Listed by: ROBERT DEFALCO REALTY, INC.


Protect your home and budget from life's surprises with an Assurant Home Warranty, backed by a partner that supports you through every step of homeownership. Explore Plans.
©2026 Century 21 Real Estate LLC. All rights reserved. CENTURY 21®, the CENTURY 21 Logo and C21® are service marks owned by Century 21 Real Estate LLC. Century 21 Real Estate LLC fully supports the principles of the Fair Housing Act and the Equal Opportunity Act. Each office is independently owned and operated. Listing information is deemed reliable but not guaranteed accurate.