
16 Belvedere Court, Staten Island, NY 10307
Local realty services provided by:CENTURY 21 Hudson Valley Realty
16 Belvedere Court,Staten Island, NY 10307
$2,288,000
- 4 Beds
- 4 Baths
- 3,712 sq. ft.
- Single family
- Active
Listed by: scott t. paisley
Office: real broker ny llc.
MLS#:1054699
Source:OneKey MLS
Price summary
- Price:$2,288,000
- Price per sq. ft.:$616.38
- Monthly HOA dues:$120
About this home
Welcome to 16 Belvedere Ct., a beautifully appointed four-bedroom home designed for everyday comfort and effortless entertaining. A striking double-door entry opens to refined interiors featuring wainscoting, custom molding, and Hunter Douglas shutters throughout. The gourmet kitchen offers ceiling-height cabinetry, a generous island, and a built-in work area. From there, a bright and airy living room with a fireplace leads to a spacious entertainment area with custom cabinetry, a wet bar, two Sub-Zero freezer drawers, and a wine refrigerator, along with a large closet.
Upstairs, the open hallway leads to three bedrooms, each with custom built-in closets. The primary suite features two walk-in closets and an oversized, spa-like shower. A conveniently located laundry room with a sink and built-in storage cabinetry is situated near the guest rooms.
The backyard is a private retreat framed by stone walls and wooded surroundings. Enjoy the heated pool with waterfalls, bubblers, and scene lighting. A covered outdoor cooking and prep area, wet bar with an ice machine, and surround-sound system make the space ideal for entertaining. A tastefully designed half bath and outdoor shower add convenience, so there is no need to head inside.
Set on a corner lot adjoining protected woods, the home offers privacy and a peaceful natural backdrop. Additional highlights include a fully finished basement with versatile bonus space, a wall-to-wall carpeted stand-up attic, and hydronic radiant heat in all tiled areas. The garage features an epoxy-finished floor, while a whole-house generator connected to natural gas and a comprehensive home security camera system provide added peace of mind....
Contact an agent
Home facts
- Year built:2018
- Listing ID #:1054699
- Added:1 day(s) ago
- Updated:October 01, 2026 at 03:43 AM
Rooms and interior
- Bedrooms:4
- Total bathrooms:4
- Full bathrooms:3
- Half bathrooms:1
- Rooms Total:10
- Flooring:Hardwood
- Dining Description:Eat-In Kitchen, Formal Dining
- Kitchen Description:Cooktop, Dishwasher, Eat-in Kitchen, Kitchen Island, Microwave, Pantry, Refrigerator, Stainless Steel Appliance(s)
- Basement:Yes
- Basement Description:Finished, Full
- Living area:3,712 sq. ft.
Heating and cooling
- Cooling:Central Air
- Heating:Baseboard, Natural Gas, Radiant
- Central air:Yes
Structure and exterior
- Year built:2018
- Building area:3,712 sq. ft.
- Lot area:0.31 Acres
- Lot Features:Corner Lot, Level, Private, Stone/Brick Wall
- Architectural Style:Colonial
- Construction Materials:Brick, Frame, Stone
- Levels:2 Story
Schools
- High school:Tottenville High School
- Middle school:Is 34 Tottenville
- Elementary school:Ps 6 Cpl Allan F Kivlehan School
Utilities
- Water:Public
- Sewer:Public Sewer
Finances and disclosures
- Price:$2,288,000
- Price per sq. ft.:$616.38
- Tax amount:$15,701 (2026)
Features and amenities
- Appliances:Cooktop, Dishwasher, Dryer, Microwave, Refrigerator, Stainless Steel Appliance(s), Tankless Water Heater, Washer
- Laundry features:Dryer, Washer, Washer/Dryer Hookup
- Amenities:Entrance Foyer, High Ceilings, Open Floorplan, Smart Thermostat, Walk-In Closet(s), Wet Bar
- Pool features:In Ground
Parking
- Parking description:Driveway, Garage, On Street
- Garage:Yes
- Garage spaces:1
New listings near 16 Belvedere Court
- Coming Soon
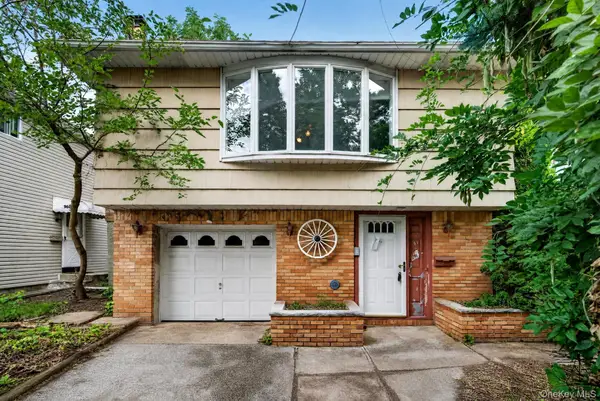 $630,000Coming Soon3 beds 2 baths2,192 sq. ft.
956 Annadale Road, Staten Island, NY 10312
MLS# 1051168Listed by: GINER REAL ESTATE INC. - Coming Soon
 $789,000Coming Soon3 beds 4 baths
789,000 Jumel Street, Staten Island, NY 00000
MLS# 3587489Listed by: RED DOOR REALTY GROUP - New
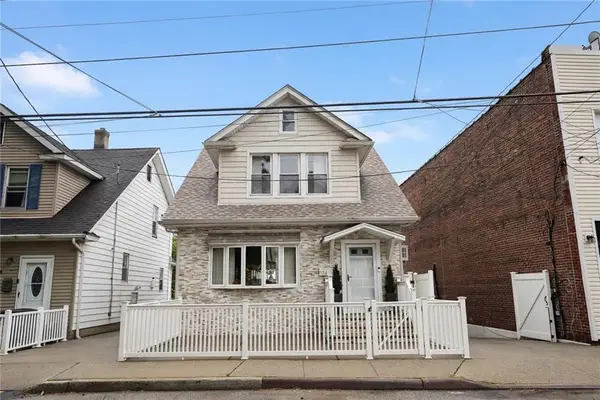 $839,000Active3 beds 3 baths2,352 sq. ft.
124 Watchogue Road, Staten Island, NY 10314
MLS# 504942Listed by: MADISONESTATES SOTHEBYS REALTY - New
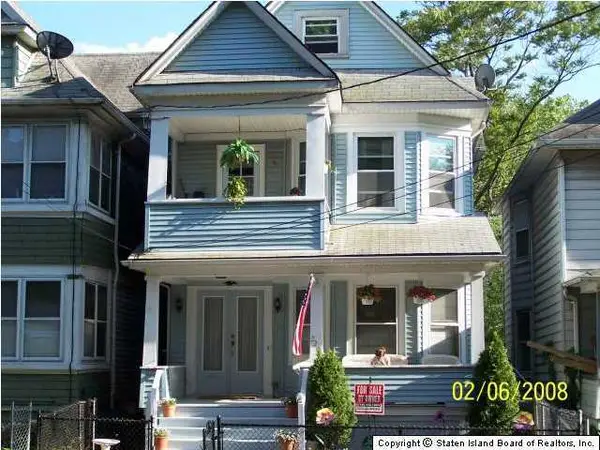 $799,999Active5 beds 2 baths2,016 sq. ft.
220 Charles Avenue, Staten Island, NY 10302
MLS# 2605550Listed by: SAFARI REALTY - New
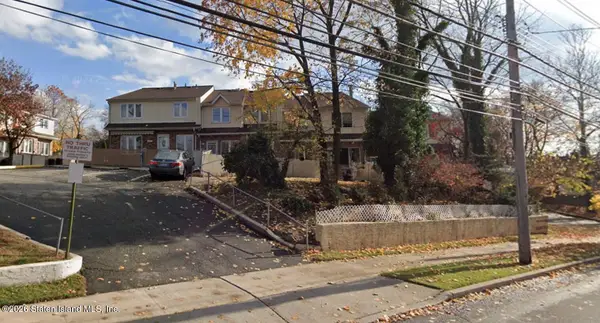 $385,000Active2 beds 2 baths978 sq. ft.
424 Arthur Kill Road, Staten Island, NY 10308
MLS# 2605475Listed by: AMERICAN HOMES GROUP - New
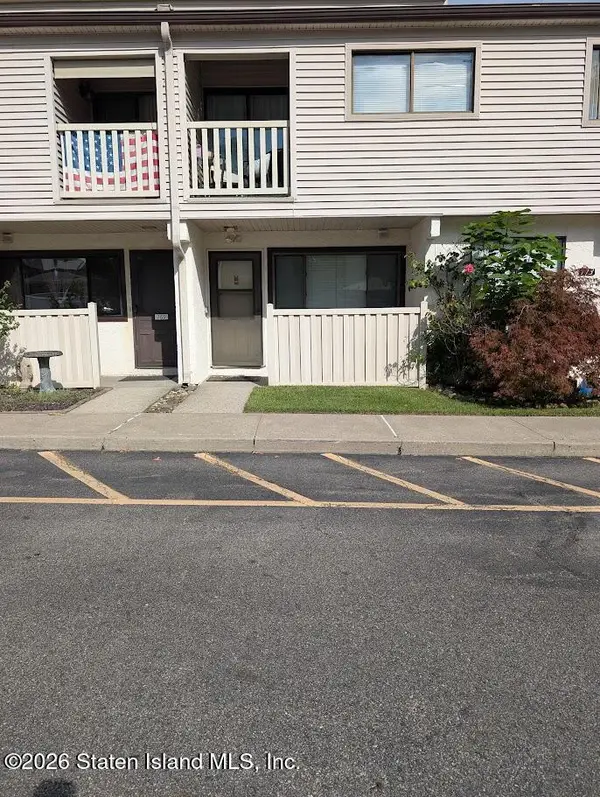 $254,999Active-- beds 1 baths600 sq. ft.
171 Winding Woods Loop, Staten Island, NY 10307
MLS# 2605548Listed by: RED DOOR REALTY GROUP - Open Sat, 12 to 2pmNew
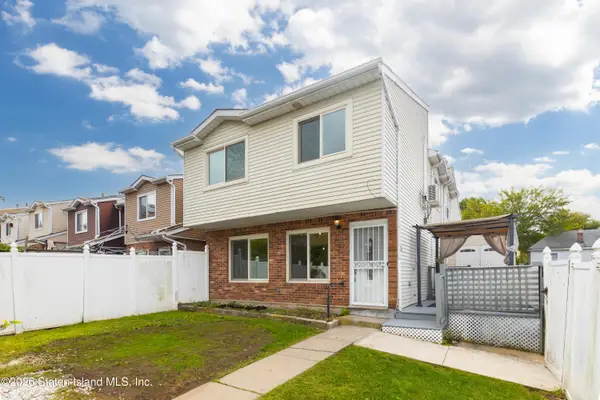 $678,000Active3 beds 2 baths1,224 sq. ft.
637 Westwood Avenue #A, Staten Island, NY 10314
MLS# 2605549Listed by: REAL BROKER NY LLC - Open Sat, 1 to 5pmNew
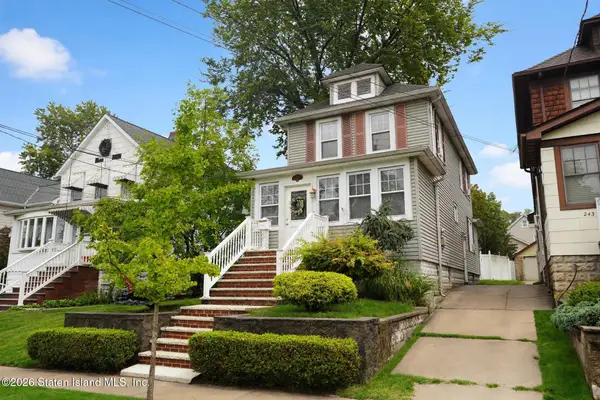 $699,900Active3 beds 2 baths1,800 sq. ft.
237 Fisher Avenue, Staten Island, NY 10307
MLS# 2605540Listed by: HOMES R US REALTY OF NY, INC. - Open Sat, 12 to 2pmNew
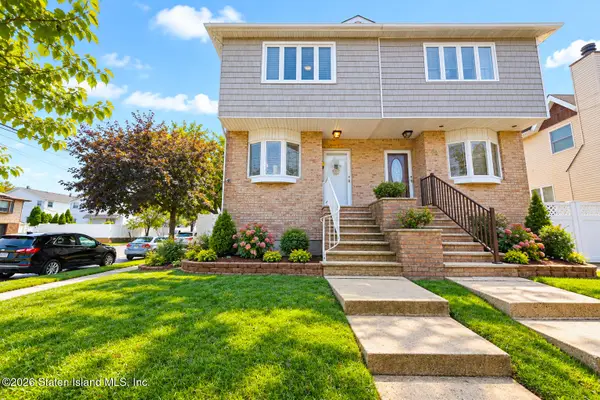 $759,000Active3 beds 3 baths1,360 sq. ft.
60 Reading Avenue, Staten Island, NY 10312
MLS# 2605541Listed by: RELIANCE REALTY ONE


Protect your home and budget from life's surprises with an Assurant Home Warranty, backed by a partner that supports you through every step of homeownership. Explore Plans.
©2026 Century 21 Real Estate LLC. All rights reserved. CENTURY 21®, the CENTURY 21 Logo and C21® are service marks owned by Century 21 Real Estate LLC. Century 21 Real Estate LLC fully supports the principles of the Fair Housing Act and the Equal Opportunity Act. Each office is independently owned and operated. Listing information is deemed reliable but not guaranteed accurate.