
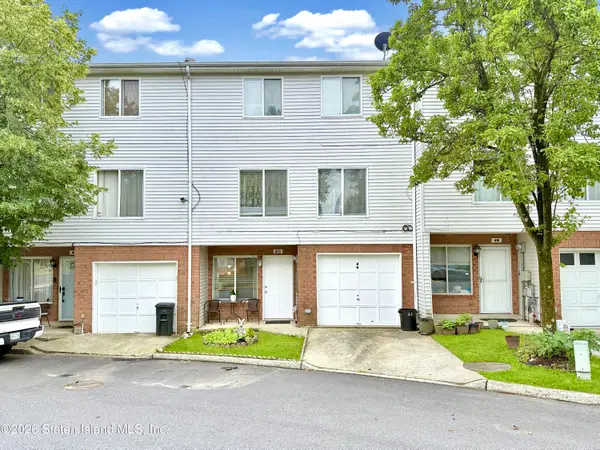
167 Skyline Drive, Staten Island, NY 10304
Local realty services provided by:CENTURY 21 Awaye Realty
Listed by: christina mcgrath-magenta
Office: exp realty
MLS#:2604628
Source:NY_SIBOR
Price summary
- Price:$575,000
- Price per sq. ft.:$561.52
- Monthly HOA dues:$115
About this home
Welcome to this beautifully renovated and meticulously maintained 2-bedroom townhouse, where comfort, style, and convenience come together. The first floor features a bright and inviting living room and dining room combination, an updated kitchen with a convenient breakfast bar, a half bathroom, and direct access to the deck—perfect for outdoor dining, entertaining, or simply relaxing. A finished basement provides additional versatile living space for a family room, home office, gym, or recreation area. Upstairs, you'll find two comfortable bedrooms and a full bathroom, with the primary bedroom offering a sliding glass door leading to a private balcony, the perfect spot to enjoy your morning coffee or unwind at the end of the day. The home is well cared for and move-in ready, with thoughtful updates throughout, and a dedicated parking space conveniently located directly in front of the townhouse. Come see this inviting home and discover all it has to offer!
Contact an agent
Home facts
- Year built:1993
- Listing ID #:2604628
- Added:54 day(s) ago
- Updated:October 10, 2026 at 07:52 AM
Rooms and interior
- Bedrooms:2
- Total bathrooms:2
- Full bathrooms:1
- Kitchen Description:Dishwasher, Microwave, Refrigerator
- Basement Description:Full
- Living area:1,024 sq. ft.
Heating and cooling
- Heating:Forced Air, Natural Gas, Oil
- Central air:Yes
Structure and exterior
- Year built:1993
- Building area:1,024 sq. ft.
- Lot area:0.04 Acres
- Construction Materials:Brick, Vinyl Siding
- Exterior Features:Balcony
Finances and disclosures
- Price:$575,000
- Price per sq. ft.:$561.52
- Tax amount:$4,578
Features and amenities
- Laundry features:Dryer, Washer
New listings near 167 Skyline Drive
- Coming Soon
 $789,000Coming Soon3 beds 4 baths
789,000 Jumel Street, Staten Island, NY 00000
MLS# 3587489Listed by: RED DOOR REALTY GROUP - New
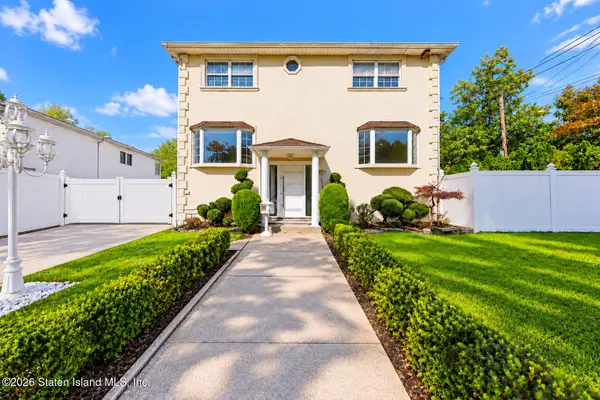 $999,900Active4 beds 3 baths1,728 sq. ft.
104 Wilder Avenue, Staten Island, NY 10306
MLS# 2605746Listed by: RE/MAX EDGE - Open Sun, 1 to 2pmNew
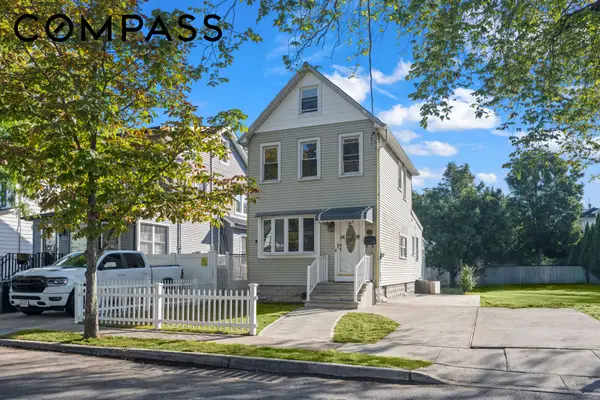 $649,000Active2 beds 2 baths1,120 sq. ft.
241 Simonson Avenue, StatenIsland, NY 10303
MLS# RLS20120277Listed by: COMPASS
- New
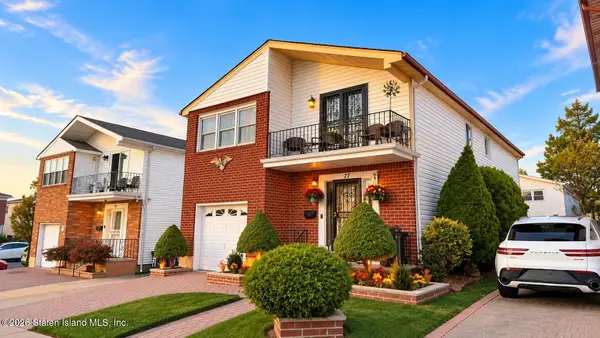 $1,190,000Active4 beds 4 baths2,400 sq. ft.
77 Furness Place, Staten Island, NY 10314
MLS# 2605744Listed by: TIGER REALTY - New
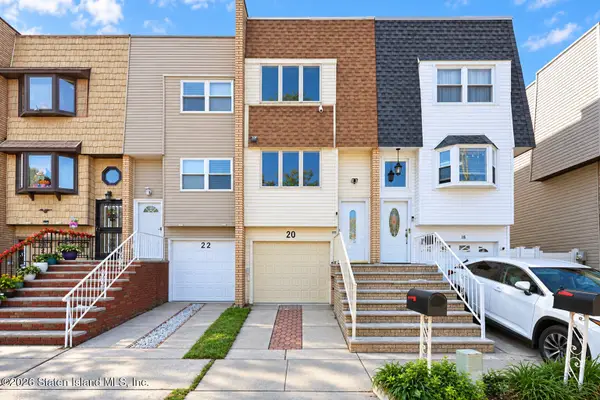 $658,000Active3 beds 2 baths1,378 sq. ft.
20 Dogwood Drive, Staten Island, NY 10312
MLS# 2605745Listed by: TIGER REALTY - New
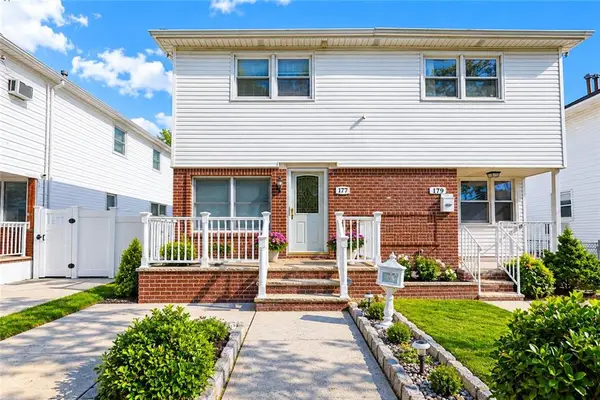 $835,000Active3 beds 2 baths1,295 sq. ft.
177 Benton Avenue, Staten Island, NY 10305
MLS# 505213Listed by: PROBASE REAL ESTATE - Open Sat, 12 to 2pmNew
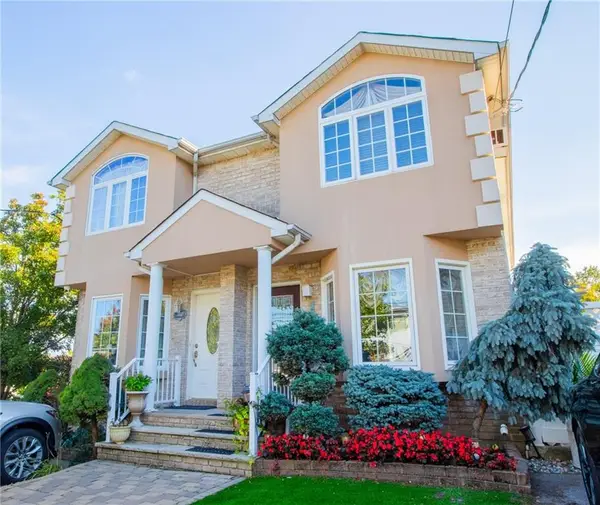 $850,000Active3 beds 5 baths1,260 sq. ft.
1016 Rathbun Avenue, Staten Island, NY 10309
MLS# 505217Listed by: DORSA GROUP REALTY - Open Sat, 1 to 2:30pmNew
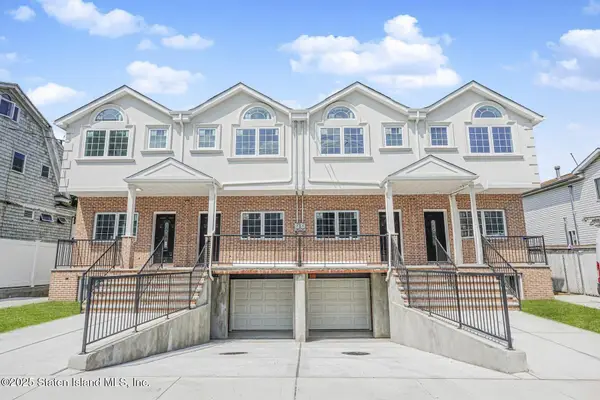 $738,888Active3 beds 3 baths1,380 sq. ft.
69 Grant Street, Staten Island, NY 10301
MLS# 2605737Listed by: ROBERT DEFALCO REALTY, INC. - New
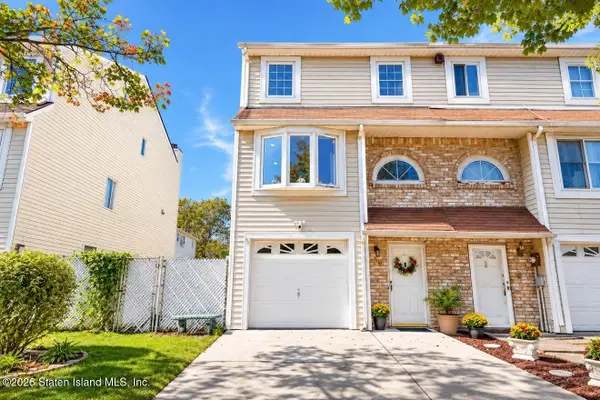 $769,999Active3 beds 3 baths2,054 sq. ft.
10 Elson Street, Staten Island, NY 10314
MLS# 2605739Listed by: RE/MAX ELITE - New
 $549,000Active3 beds 4 baths1,510 sq. ft.
46 Ilyssa Way, Staten Island, NY 10312
MLS# 2605732Listed by: KIRIN REAL ESTATE LLC


Protect your home and budget from life's surprises with an Assurant Home Warranty, backed by a partner that supports you through every step of homeownership. Explore Plans.
©2026 Century 21 Real Estate LLC. All rights reserved. CENTURY 21®, the CENTURY 21 Logo and C21® are service marks owned by Century 21 Real Estate LLC. Century 21 Real Estate LLC fully supports the principles of the Fair Housing Act and the Equal Opportunity Act. Each office is independently owned and operated. Listing information is deemed reliable but not guaranteed accurate.