
169 Four Corners Road, Staten Island, NY 10304
Local realty services provided by:CENTURY 21 Awaye Realty
169 Four Corners Road,Staten Island, NY 10304
$2,399,000
- 4 Beds
- 4 Baths
- 4,400 sq. ft.
- Single family
- Active
Listed by: thomas p smith, brianne p o'leary
Office: re/max edge
MLS#:2605261
Source:NY_SIBOR
Price summary
- Price:$2,399,000
- Price per sq. ft.:$545.23
About this home
Set on an expansive 10,000+ sq ft property in prestigious Todt Hill, this commanding 4-bedroom, 4-bath full-brick residence offers approximately 4,400 sq ft of luxurious living space. Interior Features: Soaring ceilings, 8-foot solid doors, detailed millwork, hardwood and tile flooring, 2 gas fireplaces, radiant heat, first-floor laundry, a stunning Schonbek crystal chandelier, and a custom New Mark Brooklyn kitchen with Viking and Sub-Zero fridge. The upper level features a private primary suite and three additional bedrooms, complemented by a finished lower level and full attic. Exterior & Grounds: A private multi-level brick and marble backyard sanctuary featuring a tri-level marble terrace, a dedicated outdoor cooking area, mature landscaping, and a tiled 4-car garage. Located moments from the Richmond County Country Club, this exceptional estate combines country-club privacy with NYC convenience.
Contact an agent
Home facts
- Year built:2002
- Listing ID #:2605261
- Added:1 day(s) ago
- Updated:September 17, 2026 at 08:50 PM
Rooms and interior
- Bedrooms:4
- Total bathrooms:4
- Full bathrooms:3
- Kitchen Description:Disposal, Freezer, Microwave
- Living area:4,400 sq. ft.
Heating and cooling
- Heating:Hot Water, Natural Gas
- Central air:Yes
Structure and exterior
- Year built:2002
- Building area:4,400 sq. ft.
- Lot area:0.23 Acres
- Architectural Style:Colonial
- Construction Materials:Brick
- Exterior Features:Sprinkler System
Finances and disclosures
- Price:$2,399,000
- Price per sq. ft.:$545.23
- Tax amount:$22,451
Features and amenities
- Laundry features:Dryer, Washer
- Amenities:Fireplace
Parking
- Garage:Yes
- Garage spaces:4
New listings near 169 Four Corners Road
- Coming Soon
 $789,000Coming Soon3 beds 4 baths
789,000 Jumel Street, Staten Island, NY 00000
MLS# 3587489Listed by: RED DOOR REALTY GROUP - New
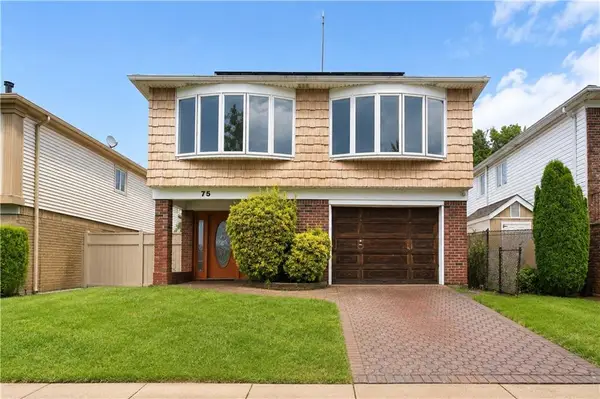 $949,000Active5 beds 4 baths2,646 sq. ft.
75 Muller Avenue, Staten Island, NY 1014
MLS# 504661Listed by: TOM CRIMMINS REALTY - New
 $1,349,000Active6 beds 5 baths3,088 sq. ft.
75 Bangor Street, Staten Island, NY 10314
MLS# 2605269Listed by: ROBERT DEFALCO REALTY, INC. - New
 $649,999Active2 beds 3 baths2,112 sq. ft.
136 Admiralty Loop, Staten Island, NY 10309
MLS# 2605271Listed by: HOMES R US REALTY OF NY, INC. - New
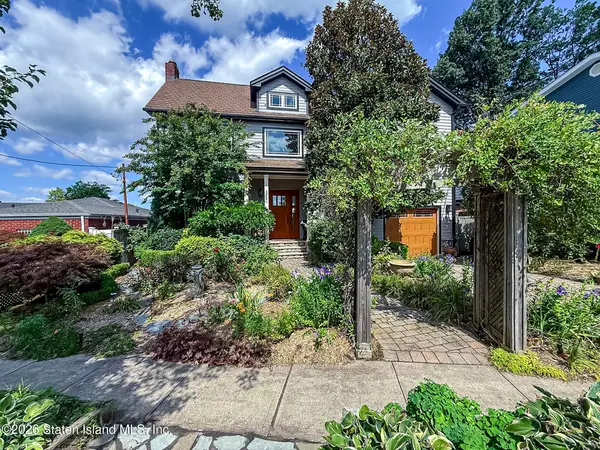 $1,695,000Active3 beds 4 baths3,850 sq. ft.
121 Windermere Road, Staten Island, NY 10305
MLS# 2605274Listed by: DITOMMASO REAL ESTATE - New
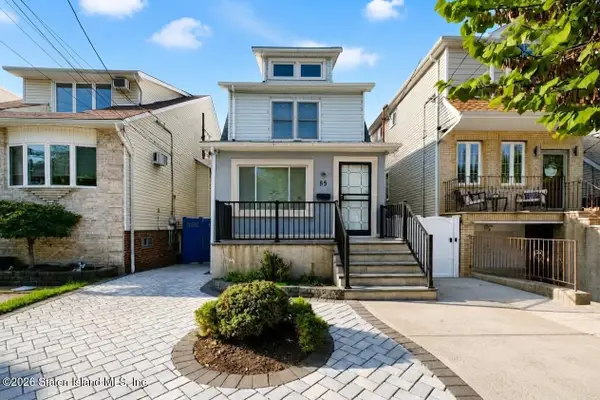 $688,000Active3 beds 1 baths1,268 sq. ft.
55 Wadsworth Avenue, Staten Island, NY 10305
MLS# 2605275Listed by: ROBERT DEFALCO REALTY, INC. - New
 $1,148,000Active4 beds 2 baths2,444 sq. ft.
155 Woodbine Avenue, Staten Island, NY 10314
MLS# 2605276Listed by: ANNE LOPA REAL ESTATE - New
 $699,500Active4 beds 3 baths1,740 sq. ft.
207 Dover Green, Staten Island, NY 10312
MLS# 2605277Listed by: RE/MAX CENTRAL - New
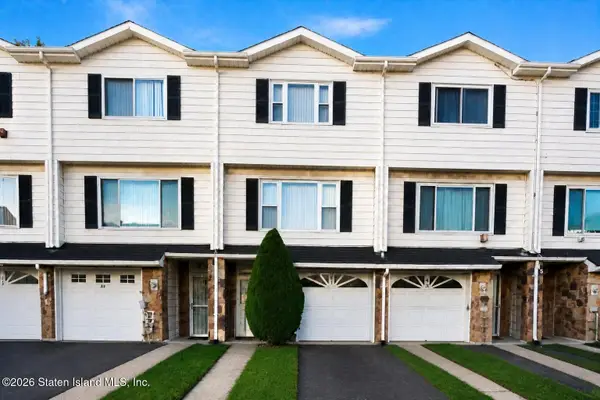 $565,000Active2 beds 2 baths1,400 sq. ft.
41 Carlyle Green, Staten Island, NY 10312
MLS# 2605278Listed by: NEUHAUS REALTY, INC. - Open Fri, 5 to 6:30pmNew
 $598,000Active2 beds 2 baths992 sq. ft.
44 Parker Street, Staten Island, NY 10307
MLS# 2605258Listed by: RE/MAX ELITE


Protect your home and budget from life's surprises with an Assurant Home Warranty, backed by a partner that supports you through every step of homeownership. Explore Plans.
©2026 Century 21 Real Estate LLC. All rights reserved. CENTURY 21®, the CENTURY 21 Logo and C21® are service marks owned by Century 21 Real Estate LLC. Century 21 Real Estate LLC fully supports the principles of the Fair Housing Act and the Equal Opportunity Act. Each office is independently owned and operated. Listing information is deemed reliable but not guaranteed accurate.