
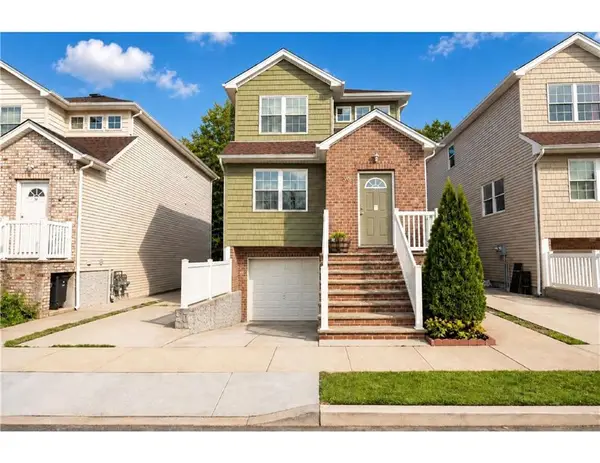
189 Quintard Street, Staten Island, NY 10305
Local realty services provided by:CENTURY 21 Homefront
189 Quintard Street,Staten Island, NY 10305
$529,000
- 2 Beds
- 1 Baths
- 906 sq. ft.
- Single family
- Active
Listed by: yong lin, meina (serena) huang
Office: re/max edge
MLS#:504041
Source:BROOKLYN
Price summary
- Price:$529,000
- Price per sq. ft.:$583.89
About this home
Welcome to this move-in-ready single-family home!!! Conveniently located near Hylan Blvd and just minutes from the Verrazano Bridge. The home features hardwood floors, a well-maintained kitchen, and an updated full bathroom.
1st Floor: Living room/dining area and kitchen.?
2nd Floor: 1st & 2nd bedrooms and full bath.?
3rd Floor: 3rd home office and utility room with washer and dryer.
The property also comes with 2 parking spots in front.
Perfect for buyers looking for a move-in-ready home with an easy commute. Don’t wait, schedule your tour today!
Contact an agent
Home facts
- Year built:1987
- Listing ID #:504041
- Added:1 day(s) ago
- Updated:August 26, 2026 at 06:43 PM
Rooms and interior
- Bedrooms:2
- Total bathrooms:1
- Full bathrooms:1
- Rooms Total:5
- Flooring:Hardwood
- Bathrooms Description:1 Bathroom(s) on Level 2
- Kitchen Description:Dishwasher, Microwave, Refrigerator, Stove
- Bedroom Description:2 Bedroom(s) on Level 2
- Living area:906 sq. ft.
Heating and cooling
- Heating:Baseboard, Gas
Structure and exterior
- Roof:Shingle
- Year built:1987
- Building area:906 sq. ft.
- Lot area:0.02 Acres
- Architectural Style:Duplex
- Construction Materials:Vinyl Siding
- Exterior Features:Front Yard
- Foundation Description:Poured Concrete
- Levels:3 Stories
Finances and disclosures
- Price:$529,000
- Price per sq. ft.:$583.89
Features and amenities
- Laundry features:Dryer, Laundry Area, Washer
Parking
- Parking description:2 Spaces
New listings near 189 Quintard Street
- Coming Soon
 $789,000Coming Soon3 beds 4 baths
789,000 Jumel Street, Staten Island, NY 00000
MLS# 3587489Listed by: RED DOOR REALTY GROUP - New
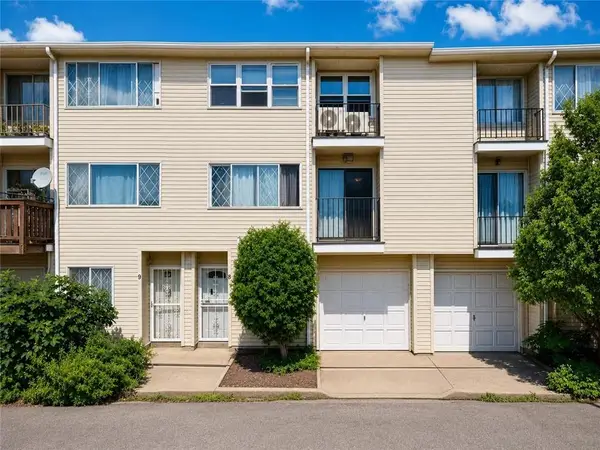 $565,000Active3 beds 3 baths1,200 sq. ft.
11 Mosel Loop, Staten Island, NY 10304
MLS# 504051Listed by: TIGER REALTY - Open Sun, 1 to 3pmNew
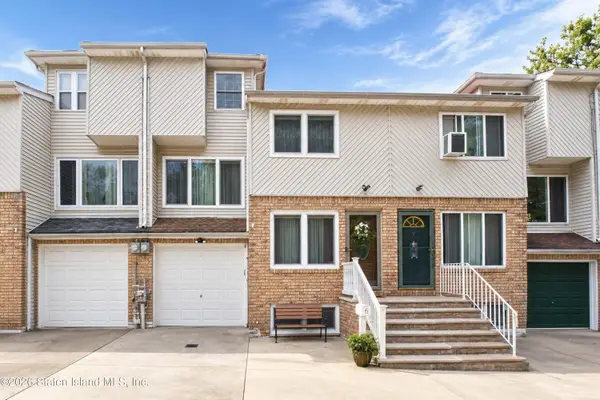 $699,888Active2 beds 3 baths1,345 sq. ft.
6 Clayton Street, Staten Island, NY 10305
MLS# 2604822Listed by: ROBERT DEFALCO REALTY, INC. - New
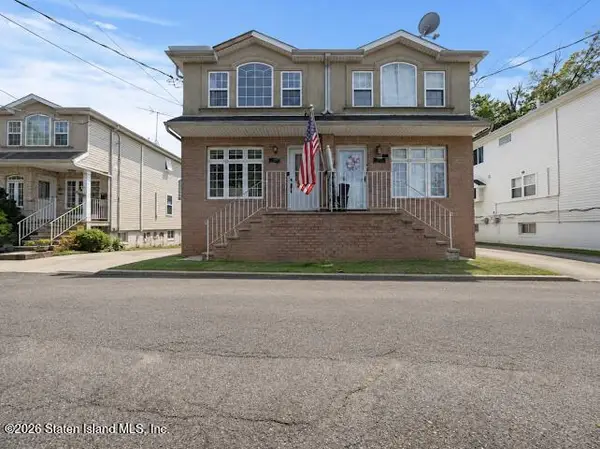 $815,000Active3 beds 3 baths1,428 sq. ft.
1256 Arthur Kill Road, Staten Island, NY 10312
MLS# 2604823Listed by: COLDWELL BANKER ADVANTAGE - New
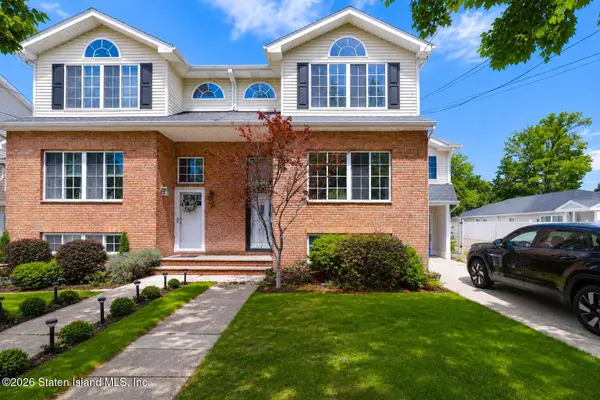 $1,068,000Active5 beds 4 baths3,200 sq. ft.
45 Sharrotts Road, Staten Island, NY 10309
MLS# 2604825Listed by: PROBASE REAL ESTATE - New
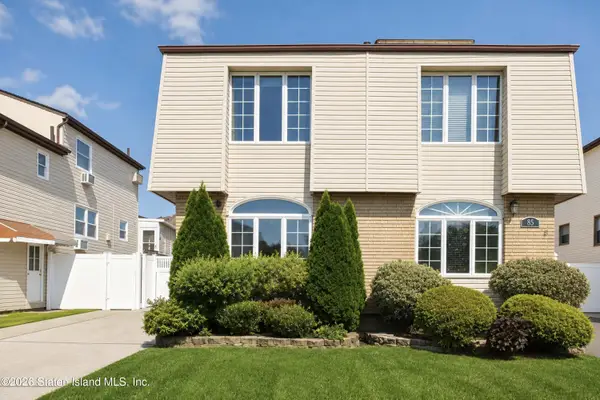 $749,999Active3 beds 2 baths1,472 sq. ft.
83 Woehrle Avenue, Staten Island, NY 10312
MLS# 2604827Listed by: JOANNE COSTA REALTY - New
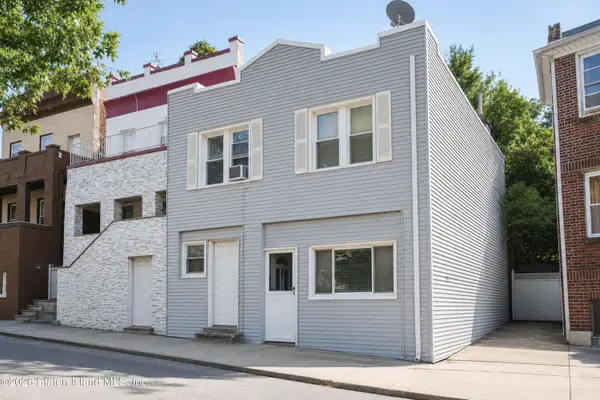 $599,000Active3 beds 2 baths1,648 sq. ft.
316 Glen Avenue, Staten Island, NY 10301
MLS# 2604828Listed by: CRM REAL ESTATE - New
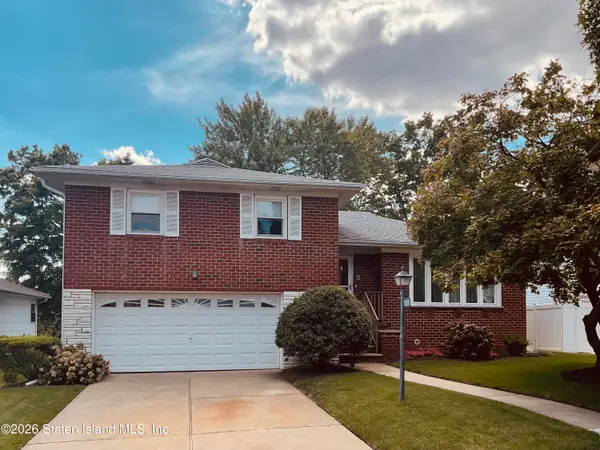 $949,999Active3 beds 2 baths1,608 sq. ft.
40 Hillis Street, Staten Island, NY 10312
MLS# 2604821Listed by: NEUHAUS REALTY, INC. - Open Sat, 11am to 1pmNew
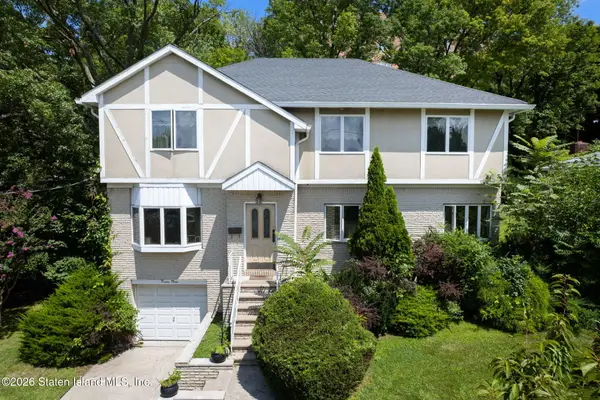 $899,000Active5 beds 4 baths2,250 sq. ft.
23 E Cheshire Place, Staten Island, NY 10301
MLS# 2604820Listed by: PREREAL PRENDAMANO REAL ESTATE - New
 $799,000Active4 beds 4 baths2,125 sq. ft.
36 Riverside Lane, State Island, NY 10302
MLS# 504044Listed by: RE/MAX EDGE


Protect your home and budget from life's surprises with an Assurant Home Warranty, backed by a partner that supports you through every step of homeownership. Explore Plans.
©2026 Century 21 Real Estate LLC. All rights reserved. CENTURY 21®, the CENTURY 21 Logo and C21® are service marks owned by Century 21 Real Estate LLC. Century 21 Real Estate LLC fully supports the principles of the Fair Housing Act and the Equal Opportunity Act. Each office is independently owned and operated. Listing information is deemed reliable but not guaranteed accurate.