
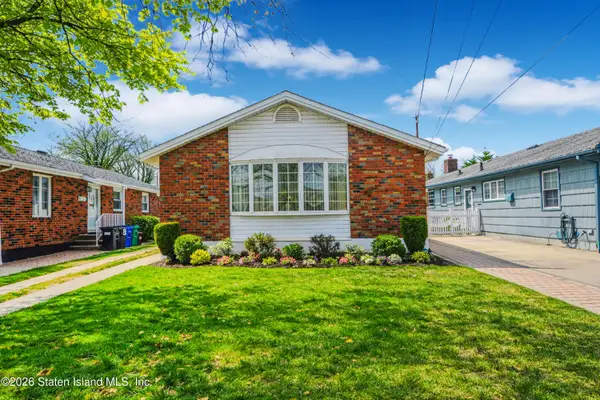
200A Pierce Street, Staten Island, NY 10304
Local realty services provided by:CENTURY 21 Homefront
200A Pierce Street,Staten Island, NY 10304
$528,000
- 2 Beds
- 2 Baths
- 1,248 sq. ft.
- Single family
- Active
Listed by: allan h. zhu, dazhi (simon) su
Office: re/max edge
MLS#:503507
Source:BROOKLYN
Price summary
- Price:$528,000
- Price per sq. ft.:$423.08
About this home
Well-maintained end-unit townhouse featuring 2 bedrooms & 1.5 bathrooms! Enjoy abundant natural light, a private gated front yard with extra outdoor space for family activities, and a convenient location just minutes to the Verrazano Bridge for an easy commute.
Close to shopping, restaurants, buses, and the train station. HOA: $204/month – includes water & sewer. A fantastic opportunity for first-time buyers or anyone looking for a move-in-ready home in a prime Staten Island location. Contact us today for a private showing!
Contact an agent
Home facts
- Year built:1987
- Listing ID #:503507
- Added:1 day(s) ago
- Updated:August 05, 2026 at 12:38 AM
Rooms and interior
- Bedrooms:2
- Total bathrooms:2
- Full bathrooms:1
- Rooms Total:4
- Flooring:Laminate, Tile
- Bathrooms Description:1 Bathroom(s) on Level 1, 1 Bathroom(s) on Level 2
- Kitchen Description:Microwave, Refrigerator, Stove
- Bedroom Description:2 Bedroom(s) on Level 2
- Living area:1,248 sq. ft.
Heating and cooling
- Heating:Gas, Hot Air
Structure and exterior
- Roof:Asphalt/Tar
- Year built:1987
- Building area:1,248 sq. ft.
- Lot area:0.02 Acres
- Architectural Style:Duplex
- Construction Materials:Vinyl Siding
- Exterior Features:Fenced - Full, Front Yard, Side Yard
- Levels:2 Stories
Finances and disclosures
- Price:$528,000
- Price per sq. ft.:$423.08
Features and amenities
- Laundry features:Washer
- Amenities:Circuit Breakers
Parking
- Parking description:1 Space
New listings near 200A Pierce Street
- Open Wed, 5:30 to 6:30pmNew
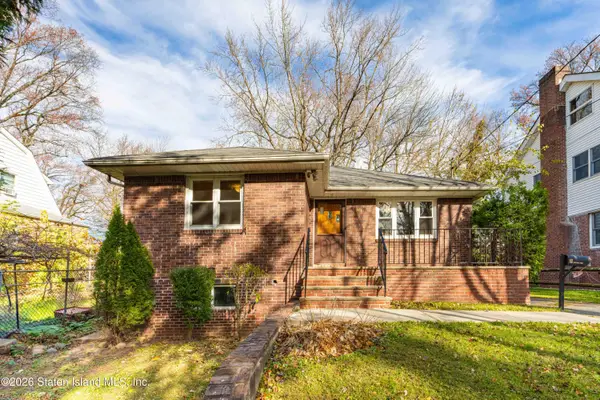 $825,000Active2 beds 2 baths708 sq. ft.
81 Midland Road, Staten Island, NY 10308
MLS# 2604399Listed by: WEICHERT NEW HOMES CO. - New
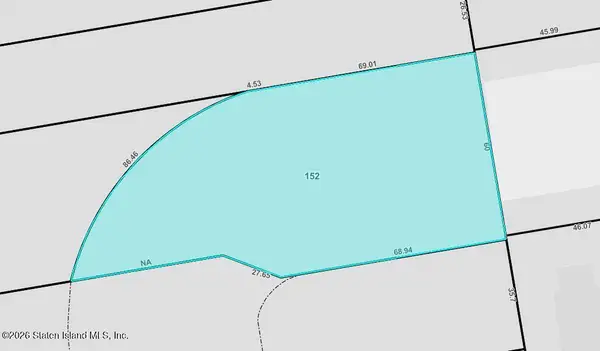 $399,000Active0.15 Acres
0 Perkiomen Avenue, Staten Island, NY 10312
MLS# 2604397Listed by: REVOLUTION REALTY GROUP - Open Sun, 1 to 3pmNew
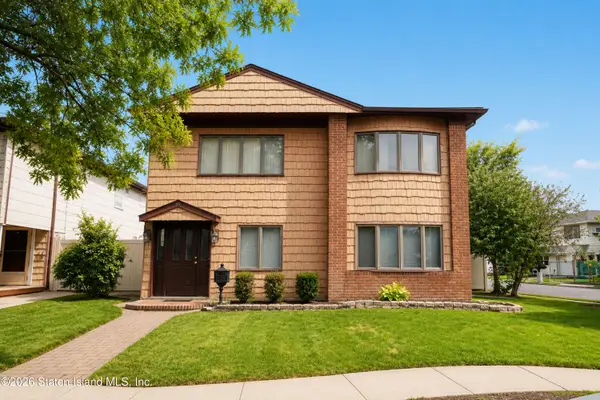 $1,199,900Active6 beds 4 baths2,880 sq. ft.
522 Arlene Street, Staten Island, NY 10314
MLS# 2604388Listed by: JM PROPERTIES - New
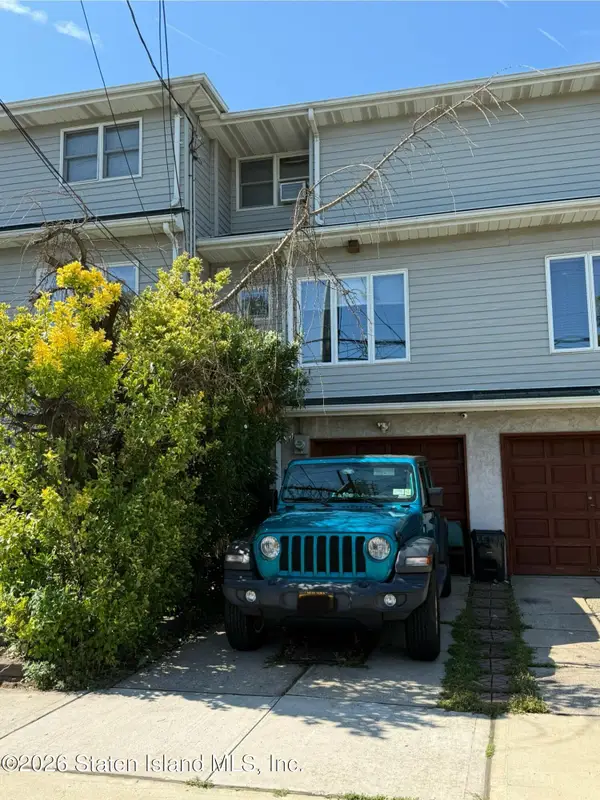 $708,000Active3 beds 3 baths1,550 sq. ft.
134 Reid Avenue, Staten Island, NY 10305
MLS# 2604389Listed by: REAL BROKER NY LLC - New
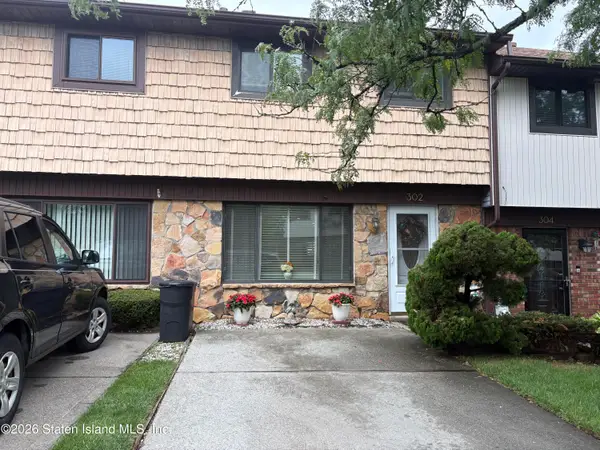 $635,000Active3 beds 2 baths1,441 sq. ft.
302 Rolling Hill Green, Staten Island, NY 10312
MLS# 2604390Listed by: WYNN SI REAL ESTATE - New
 $908,000Active2 beds 3 baths2,490 sq. ft.
91 Pilot Lane, Staten Island, NY 10309
MLS# 2604392Listed by: J MILO REAL ESTATE - New
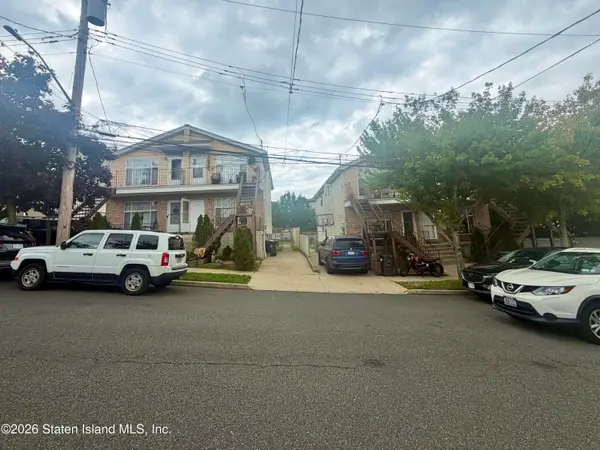 $3,200,000Active14 beds 8 baths1,640 sq. ft.
134-142 Monahan Avenue, Staten Island, NY 10314
MLS# 2604393Listed by: RJM REALTY EMPIRE INC. - New
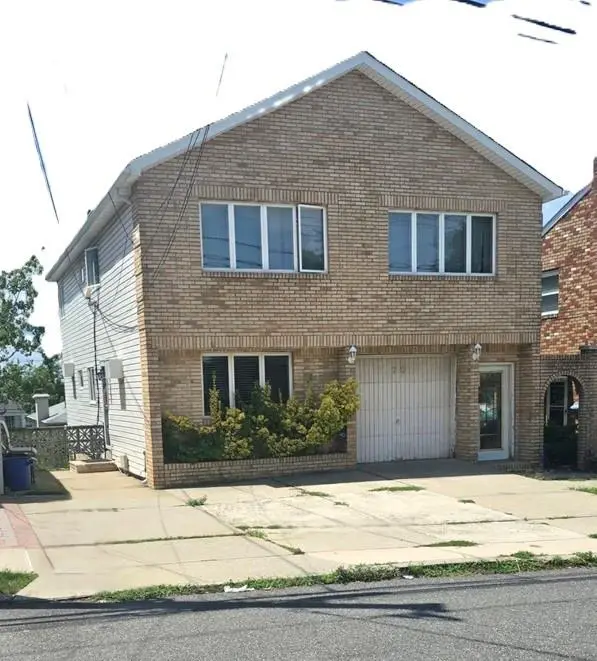 $999,999Active-- beds 3 baths2,340 sq. ft.
70 Roosevelt Avenue, Staten Island, NY 10314
MLS# 503513Listed by: ROBERT DEFALCO REALTY - New
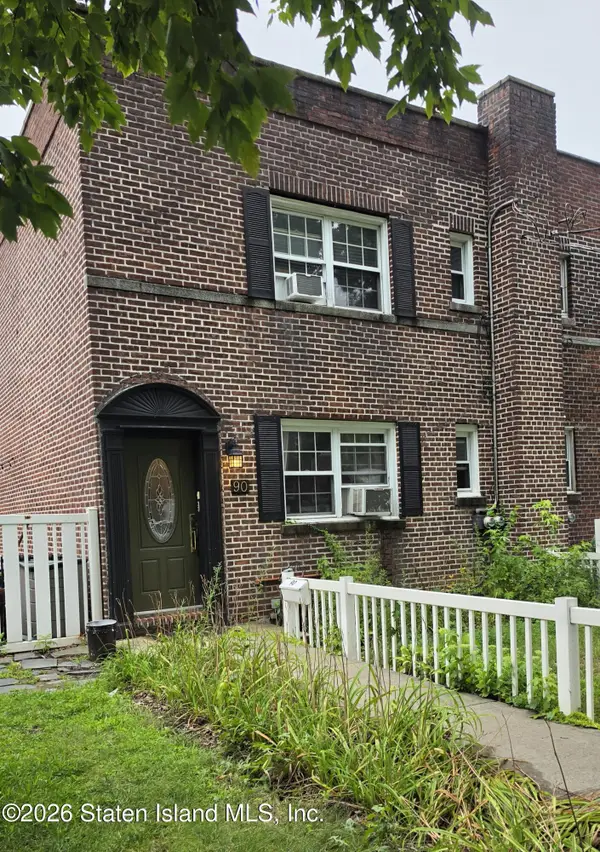 $629,000Active3 beds 2 baths1,496 sq. ft.
90 Beechwood Place, Staten Island, NY 10314
MLS# 2604375Listed by: EXP REALTY - New
 $779,888Active3 beds 3 baths1,222 sq. ft.
82 Penn Avenue, Staten Island, NY 10306
MLS# 2604381Listed by: PRECIOUS PROPERTIES CORP.


Protect your home and budget from life's surprises with an Assurant Home Warranty, backed by a partner that supports you through every step of homeownership. Explore Plans.
©2026 Century 21 Real Estate LLC. All rights reserved. CENTURY 21®, the CENTURY 21 Logo and C21® are service marks owned by Century 21 Real Estate LLC. Century 21 Real Estate LLC fully supports the principles of the Fair Housing Act and the Equal Opportunity Act. Each office is independently owned and operated. Listing information is deemed reliable but not guaranteed accurate.