
208 Roman Avenue, Staten Island, NY 10314
Local realty services provided by:CENTURY 21 Homefront
208 Roman Avenue,Bulls Head, NY 10314
$885,000
- 4 Beds
- 4 Baths
- 1,845 sq. ft.
- Multi-family
- Active
Listed by: nganoi anna huang
Office: e house realty & mgt. inc.
MLS#:503421
Source:BROOKLYN
Price summary
- Price:$885,000
- Price per sq. ft.:$479.67
About this home
Welcome to LAMBERT'S PATH 208 Roman ave. Beautiful 2 Family townhouse home in most desirable Bulls Head neighborhood offering comfort and modern style living. The main apartment features dining room and open kitchen with 9-foot ceilings creating bright and open atmosphere. Granite countertops, stainless steel appliances, one half bath and living room that leads to sliding doors to deck for outdoor gathering and entertainment. The upper level consists of 3 bedrooms, including master suite with master bath, and nice size closets and 1 full bath. The lower level consists of 1 bedroom apartment for perfect for extra income. Nice scenic pond view and walking trails nearby. HOA FEE $95 monthly includes snow removal common areas, pond maintenance, 2 parking space and landscaping in common areas. Conveniently situated near I-278 Expressway, easy access to shopping, dining, schools and public transportation to Manhattan. A MUST SEE!!
Contact an agent
Home facts
- Year built:2015
- Listing ID #:503421
- Added:13 day(s) ago
- Updated:August 08, 2026 at 12:18 PM
Rooms and interior
- Bedrooms:4
- Total bathrooms:4
- Full bathrooms:2
- Flooring:Ceramic, Hardwood
- Bathrooms Description:1 Bathroom(s) on Level 1, 1 Bathroom(s) on Level 2, 2 Bathroom(s) on Level 3
- Kitchen Description:Dishwasher, Microwave, Refrigerator, Stove
- Bedroom Description:1 Bedroom(s) on Level 1, 3 Bedroom(s) on Level 3
- Living area:1,845 sq. ft.
Heating and cooling
- Heating:Electric, Hot Air
Structure and exterior
- Roof:Shingle
- Year built:2015
- Building area:1,845 sq. ft.
- Lot area:0.06 Acres
- Architectural Style:Colonial
- Construction Materials:Vinyl Siding
- Exterior Features:Back Yard, Deck
- Foundation Description:Poured Concrete
- Levels:3 Stories
Finances and disclosures
- Price:$885,000
- Price per sq. ft.:$479.67
Parking
- Parking description:2 Spaces, Parking Area
New listings near 208 Roman Avenue
- New
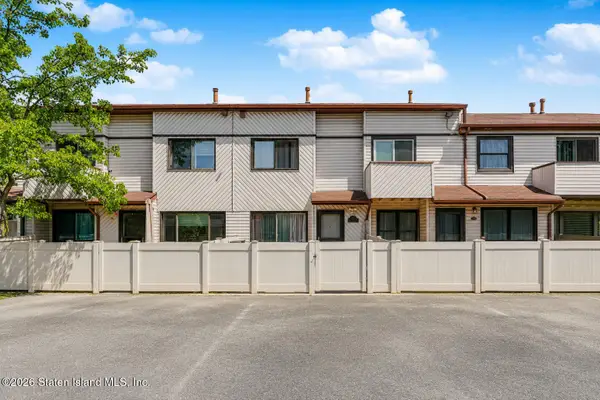 $399,999Active2 beds 1 baths885 sq. ft.
492 Lisk Avenue #A, Staten Island, NY 10303
MLS# 2604566Listed by: COLDWELL BANKER ADVANTAGE - New
 $860,000Active3 beds 3 baths1,639 sq. ft.
51 Shiloh Street, Staten Island, NY 10314
MLS# 2604565Listed by: E-HOUSE REALTY OF AVENUE U INC - New
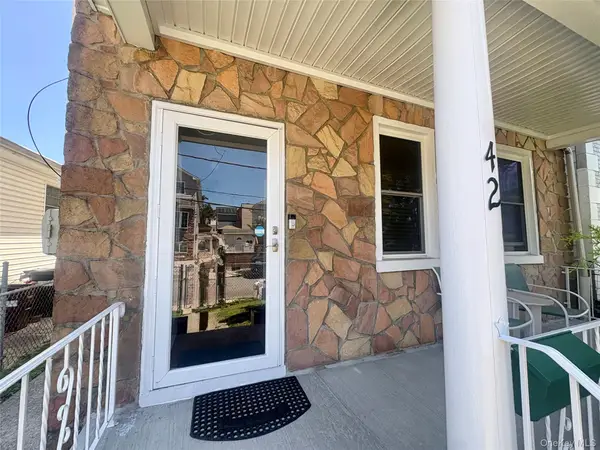 $720,000Active3 beds 2 baths1,561 sq. ft.
42 Saint Marys Avenue, Staten Island, NY 10305
MLS# 1036329Listed by: EXP REALTY - New
 $999,998Active4 beds 4 baths3,600 sq. ft.
14-16 Lawrence Avenue, Staten Island, NY 10310
MLS# 2604557Listed by: COLDWELL BANKER ADVANTAGE - New
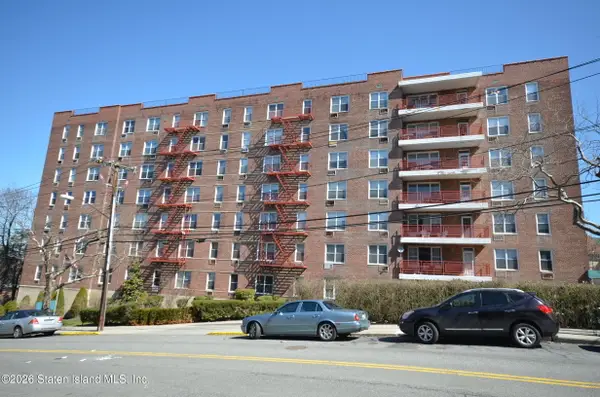 $329,000Active2 beds 1 baths851 sq. ft.
55 Austin Place #4w, Staten Island, NY 10304
MLS# 2604558Listed by: LEADER PROPERTIES INC. - Open Sun, 1 to 3pmNew
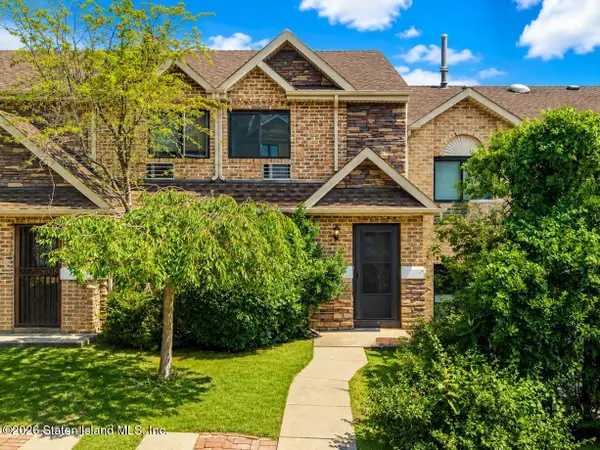 $618,000Active2 beds 3 baths1,376 sq. ft.
19 Hilldale Court, Staten Island, NY 10305
MLS# 2604560Listed by: E-HOUSE REALTY OF AVENUE U INC - New
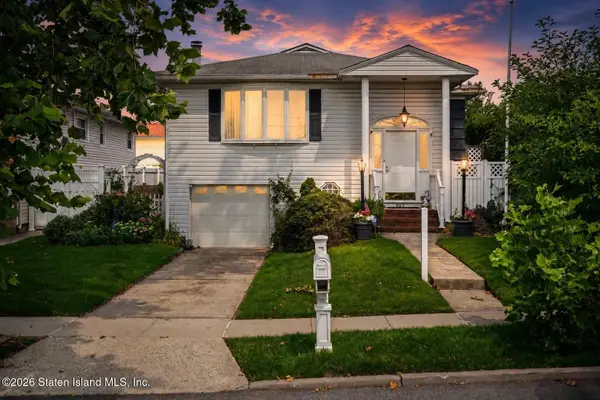 $719,999Active3 beds 2 baths1,529 sq. ft.
863 Stafford Avenue, Staten Island, NY 10309
MLS# 2604564Listed by: RE/MAX CENTRAL - New
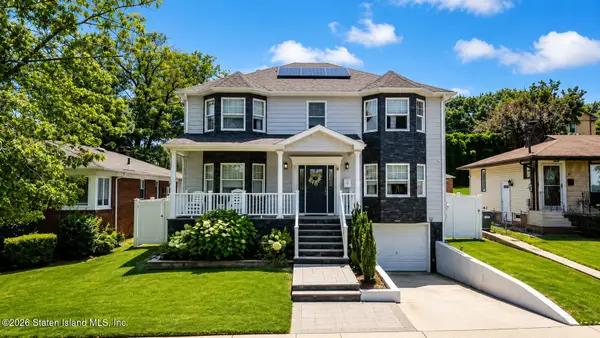 $1,299,999Active4 beds 4 baths2,736 sq. ft.
56 Walters Avenue, Staten Island, NY 10301
MLS# 2604538Listed by: DITOMMASO REAL ESTATE - Open Sun, 12 to 2pmNew
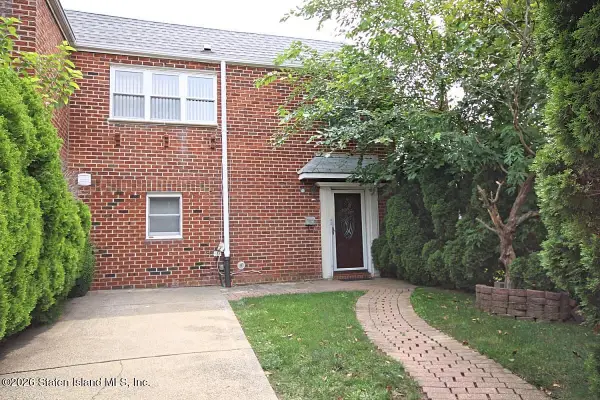 $638,000Active3 beds 2 baths1,700 sq. ft.
87 Comstock Avenue, Staten Island, NY 10314
MLS# 2604549Listed by: RE/MAX ADVISORS - Open Sun, 11am to 2pmNew
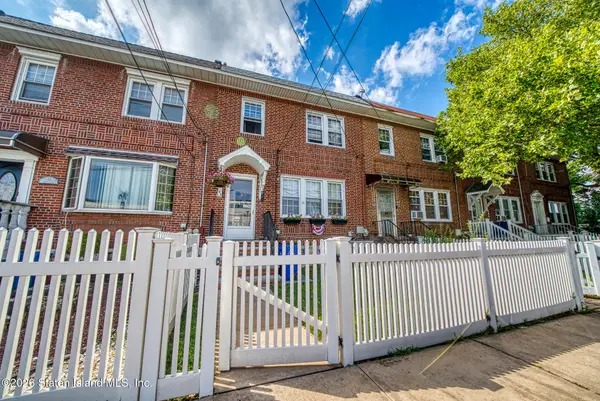 $698,000Active3 beds 2 baths1,440 sq. ft.
43 Hylan Place, Staten Island, NY 10306
MLS# 2604550Listed by: TOM CRIMMINS REALTY, LTD.


Protect your home and budget from life's surprises with an Assurant Home Warranty, backed by a partner that supports you through every step of homeownership. Explore Plans.
©2026 Century 21 Real Estate LLC. All rights reserved. CENTURY 21®, the CENTURY 21 Logo and C21® are service marks owned by Century 21 Real Estate LLC. Century 21 Real Estate LLC fully supports the principles of the Fair Housing Act and the Equal Opportunity Act. Each office is independently owned and operated. Listing information is deemed reliable but not guaranteed accurate.