35 Cattaraugus Street, Staten Island, NY 10301
Local realty services provided by:CENTURY 21 Homefront
35 Cattaraugus Street,Staten Island, NY 10301
$1,248,000
- - Beds
- 3 Baths
- 3,307 sq. ft.
- Multi-family
- Active
Listed by: c. michel scibetta - nicolo
Office: robert defalco realty
MLS#:503326
Source:BROOKLYN
Price summary
- Price:$1,248,000
- Price per sq. ft.:$377.38
About this home
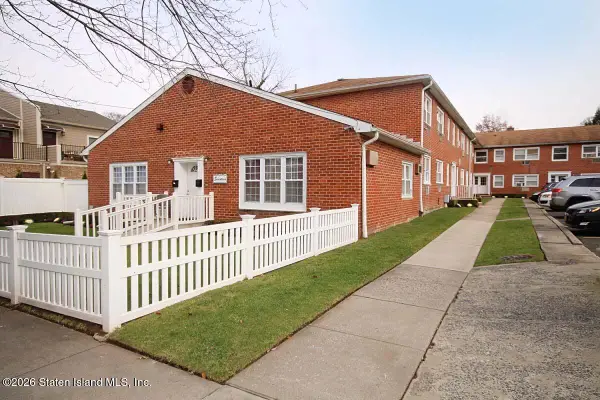
Welcome to 35 Cattaraugus Street, a beautifully renovated, fully detached two-family home in the highly desirable Sunnyside neighborhood. The main residence features four spacious bedrooms, a bright living room, formal dining room, family room, beautifully updated kitchen and bath, and a full finished basement with separate access—ideal for additional extra space, a home office, gym, or recreation room. The separate oversized one-bedroom apartment is privately positioned away from the main home and offers the potential to convert into a two-bedroom, making it perfect for rental income. Complete with two driveways, an attached garage, a spacious backyard with a covered veranda, solar panels, and separate utilities, this fully vacant, move-in-ready home is a rare opportunity.
Contact an agent
Home facts
- Year built:1965
- Listing ID #:503326
- Added:31 day(s) ago
- Updated:August 28, 2026 at 01:46 PM
Rooms and interior
- Total bathrooms:3
- Full bathrooms:3
- Flooring:Hardwood, Tile
- Kitchen Description:Dishwasher, Refrigerator
- Basement Description:Finished, Full
- Living area:3,307 sq. ft.
Heating and cooling
- Heating:Gas, Hot Water
Structure and exterior
- Roof:Pitched
- Year built:1965
- Building area:3,307 sq. ft.
- Lot area:0.13 Acres
- Architectural Style:High Ranch
- Construction Materials:Brick, Vinyl Siding
- Exterior Features:Back Yard
- Foundation Description:Poured Concrete
- Levels:2 Stories
Finances and disclosures
- Price:$1,248,000
- Price per sq. ft.:$377.38
Features and amenities
- Laundry features:Dryer, Washer
Parking
- Parking description:Built-In Garage
New listings near 35 Cattaraugus Street
- Coming Soon
 $789,000Coming Soon3 beds 4 baths
789,000 Jumel Street, Staten Island, NY 00000
MLS# 3587489Listed by: RED DOOR REALTY GROUP - New
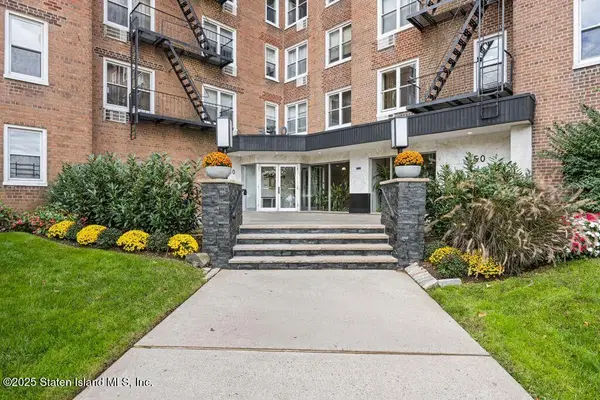 $279,900Active2 beds 2 baths1,000 sq. ft.
350 Richmond Terrace #1r, Staten Island, NY 10301
MLS# 2604869Listed by: GATEWAY ARMS REALTY CORP. - New
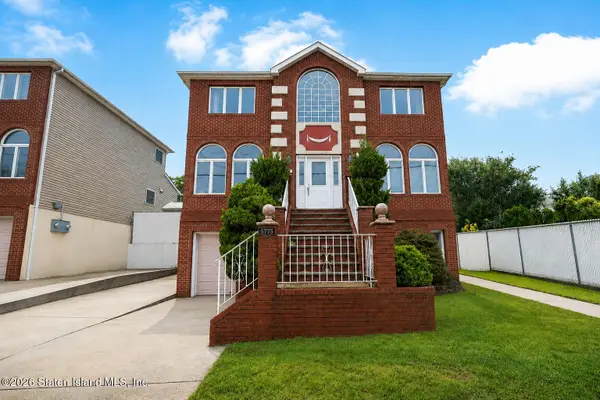 $1,118,000Active4 beds 4 baths3,600 sq. ft.
5775 Hylan Boulevard, Staten Island, NY 10309
MLS# 2604870Listed by: PRECIOUS PROPERTIES CORP. - New
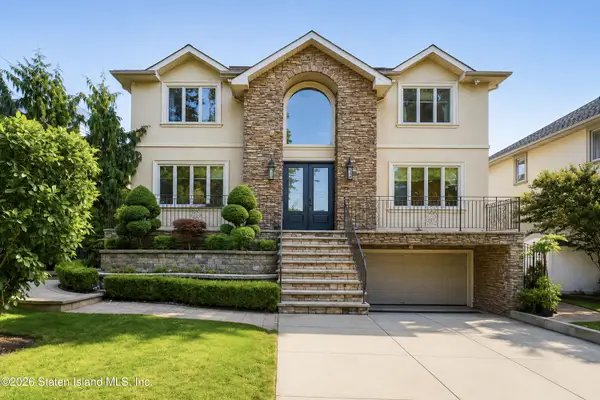 $2,898,000Active5 beds 4 baths3,760 sq. ft.
44 Macfarland Avenue, Staten Island, NY 10305
MLS# 2604871Listed by: ROBERT DEFALCO REALTY, INC. - New
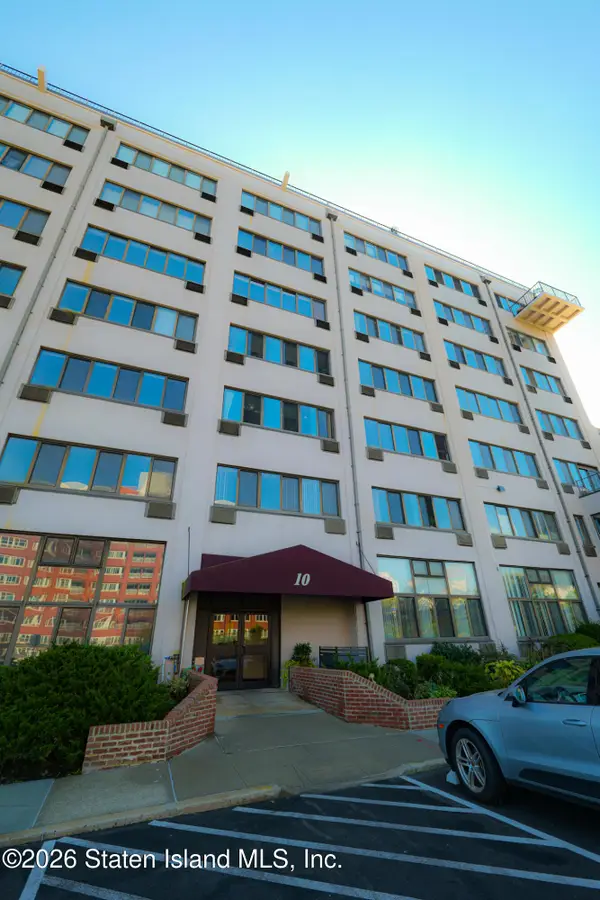 $379,000Active1 beds 1 baths930 sq. ft.
10 Bay Street Landing #4g, Staten Island, NY 10301
MLS# 2604868Listed by: M DONATO & CO. REAL ESTATE - New
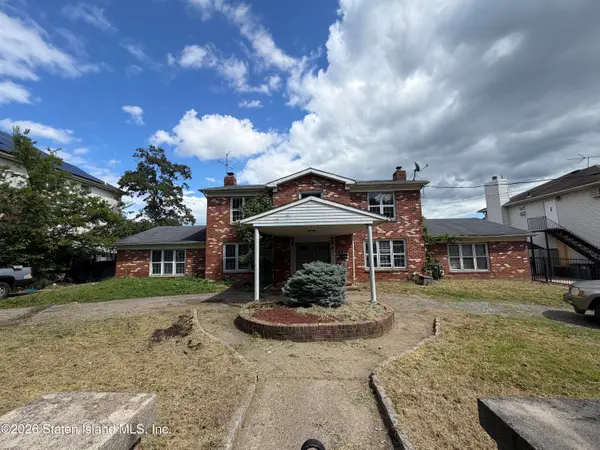
 $1,299,000Active4 beds 4 baths3,656 sq. ft.
93 Weiner Street, Staten Island, NY 10309
MLS# 2604866Listed by: CENTURY 21 STANDARD REAL ESTATE - Open Fri, 5 to 7pmNew
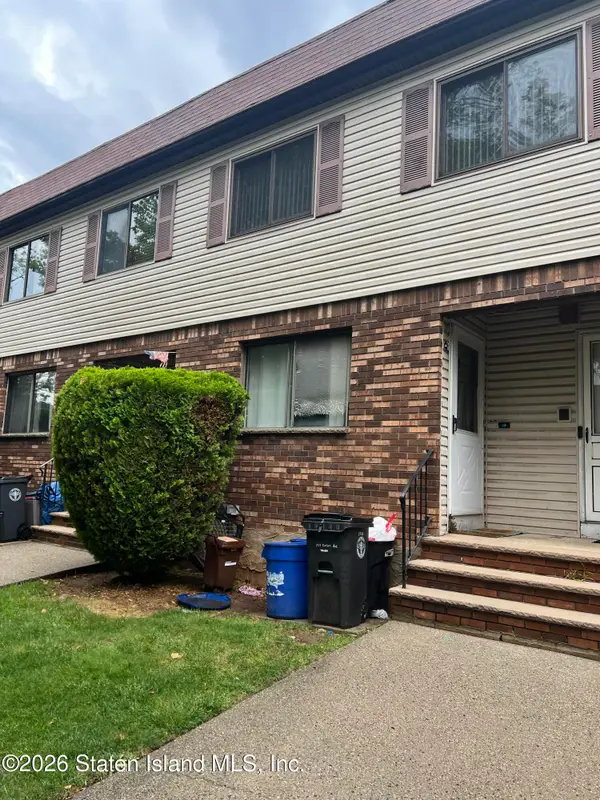 $439,000Active2 beds 1 baths1,047 sq. ft.
257 A Katan Avenue #A, Staten Island, NY 10308
MLS# 2604861Listed by: VILLAGE REALTY OF SI LTD. - New
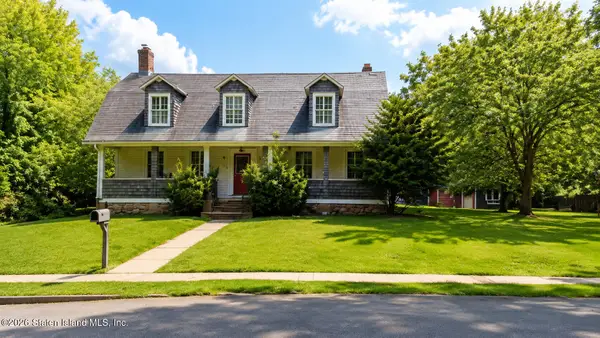 $1,299,000Active0.68 Acres
50 Legate Avenue, Staten Island, NY 10312
MLS# 2604862Listed by: INTERNATIONAL REALTY SERVICES - New
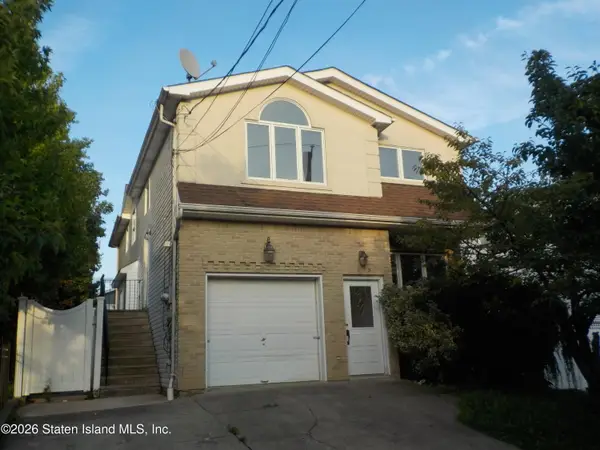 $929,900Active4 beds 5 baths2,250 sq. ft.
335 Eltingville Boulevard, Staten Island, NY 10312
MLS# 2604863Listed by: FILLMORE REAL ESTATE FUSION - New
 $3,999,999Active30 beds 33 baths20,460 sq. ft.
17-25 Sheraden Avenue, Staten Island, NY 10314
MLS# 2604859Listed by: OUR ISLAND REAL ESTATE, INC.


Protect your home and budget from life's surprises with an Assurant Home Warranty, backed by a partner that supports you through every step of homeownership. Explore Plans.
©2026 Century 21 Real Estate LLC. All rights reserved. CENTURY 21®, the CENTURY 21 Logo and C21® are service marks owned by Century 21 Real Estate LLC. Century 21 Real Estate LLC fully supports the principles of the Fair Housing Act and the Equal Opportunity Act. Each office is independently owned and operated. Listing information is deemed reliable but not guaranteed accurate.