
360 Barlow Avenue #6A, Staten Island, NY 10308
Local realty services provided by:CENTURY 21 Full Service Realty
360 Barlow Avenue #6A,Staten Island, NY 10308
$429,000
- 2 Beds
- 2 Baths
- 948 sq. ft.
- Condominium
- Active
Listed by: john roda
Office: tom crimmins realty, ltd
MLS#:1055438
Source:OneKey MLS
Price summary
- Price:$429,000
- Price per sq. ft.:$452.53
- Monthly HOA dues:$400
About this home
Beautiful 2-bedroom, 1.5-bath condo offering a versatile layout with several updates. The main living area features an open loft design, with the loft space utilized as the second bedroom. The home also offers a custom kitchen and a fully finished basement that provides additional usable space. Recent improvements include a new hot water system. Outside, the front garden is nicely maintained, and the unit comes with an assigned parking space located directly in front of the home. Convenient location nearby shopping, parks, and access to major roadways. A unique layout with practical features and convenient parking.
Contact an agent
Home facts
- Year built:1985
- Subdivision & Development:BARLOW COURT CONDO
- Listing ID #:1055438
- Added:1 day(s) ago
- Updated:September 26, 2026 at 01:49 AM
Rooms and interior
- Bedrooms:2
- Total bathrooms:2
- Full bathrooms:1
- Half bathrooms:1
- Rooms Total:5
- Flooring:Hardwood
- Dining Description:Eat-In Kitchen
- Kitchen Description:Eat-in Kitchen, Refrigerator
- Basement:Yes
- Basement Description:Finished, Full
- Living area:948 sq. ft.
Heating and cooling
- Heating:Hot Water
Structure and exterior
- Year built:1985
- Building area:948 sq. ft.
- Lot area:0.01 Acres
- Construction Materials:Vinyl Siding
- Levels:3 Story
Schools
- High school:Susan E Wagner High School
- Middle school:Is 75 Frank D Paulo
- Elementary school:Ps 32 Gifford School
Utilities
- Water:Public, Water Available
- Sewer:Public Sewer, Sewer Available
Finances and disclosures
- Price:$429,000
- Price per sq. ft.:$452.53
- Tax amount:$3,266 (2026)
Features and amenities
- Appliances:Dryer, Refrigerator, Washer
- Laundry features:Dryer, Washer
- Amenities:Open Floorplan
Parking
- Total parking spaces:1
- Parking description:Assigned
New listings near 360 Barlow Avenue #6A
- Coming Soon
 $789,000Coming Soon3 beds 4 baths
789,000 Jumel Street, Staten Island, NY 00000
MLS# 3587489Listed by: RED DOOR REALTY GROUP - New
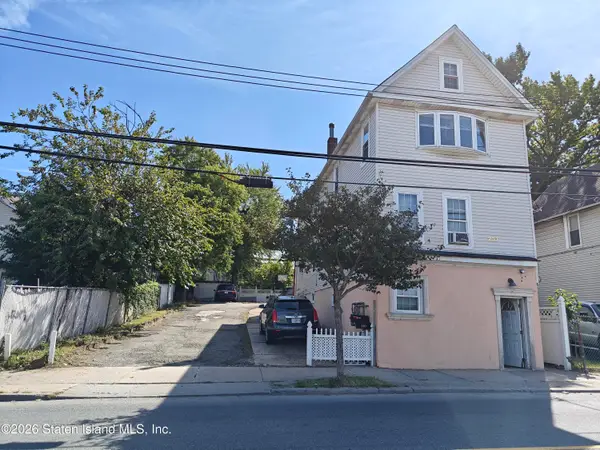 $898,000Active4 beds 3 baths2,016 sq. ft.
203 Morningstar Road, Staten Island, NY 10303
MLS# 2605462Listed by: RELIANCE REALTY ONE - New
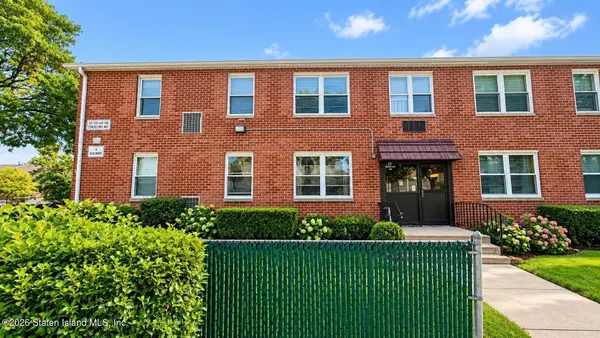 $349,000Active1 beds 1 baths729 sq. ft.
125 Cortelyou Avenue #1-4, Staten Island, NY 10308
MLS# 2605461Listed by: ASHFORD HOMES LLC - New
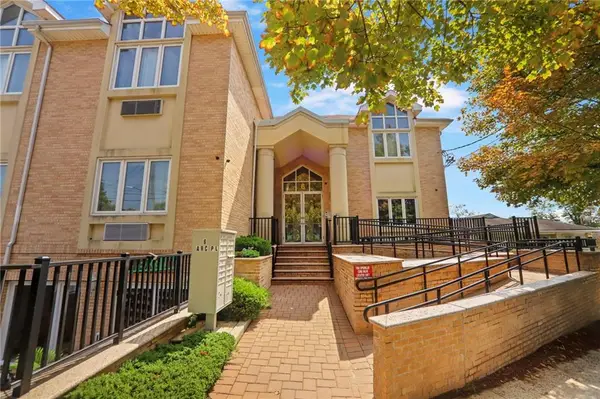 $558,888Active3 beds 2 baths1,083 sq. ft.
6 Arc Place #A7, State Island, NY 10306
MLS# 504871Listed by: BHHS FILLMORE R.E. - New
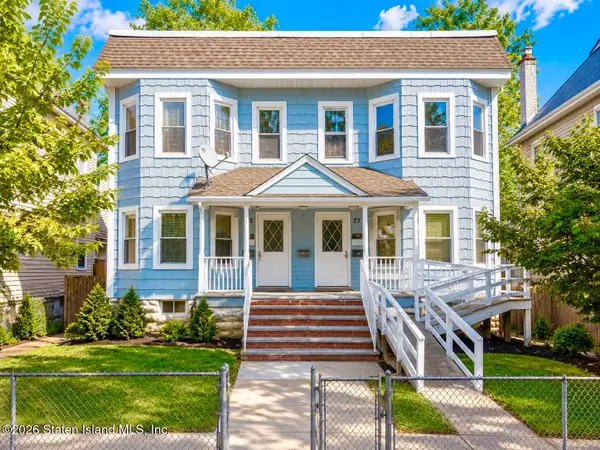 $999,000Active8 beds 4 baths3,604 sq. ft.
77 Simonson Avenue, Staten Island, NY 10303
MLS# 2605451Listed by: PROBASE REAL ESTATE - New
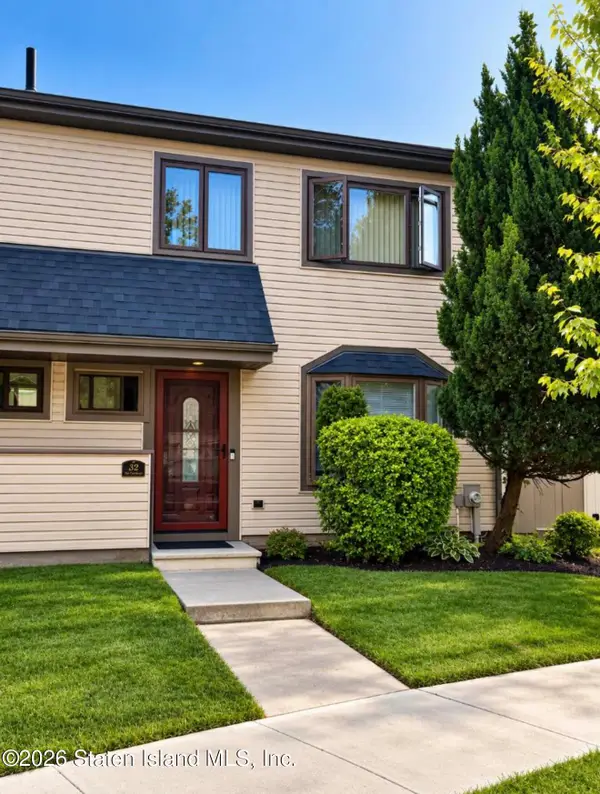 $649,000Active3 beds 2 baths1,400 sq. ft.
32 Charleston Avenue, Staten Island, NY 10309
MLS# 2605455Listed by: HOMETIME ESTATES LLC - New
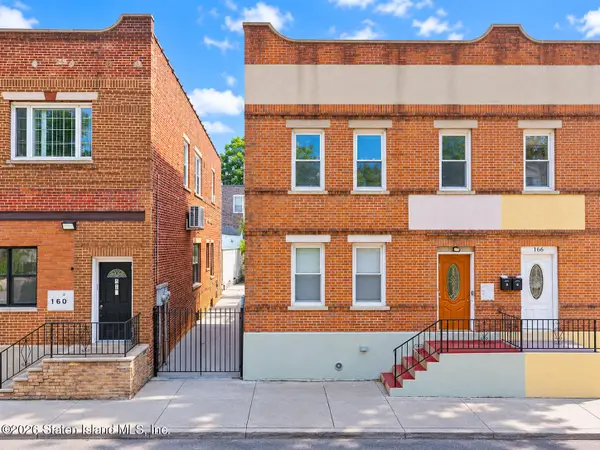 $849,000Active7 beds 3 baths1,672 sq. ft.
164 Brighton Avenue, Staten Island, NY 10301
MLS# 2605456Listed by: PROBASE REAL ESTATE - New
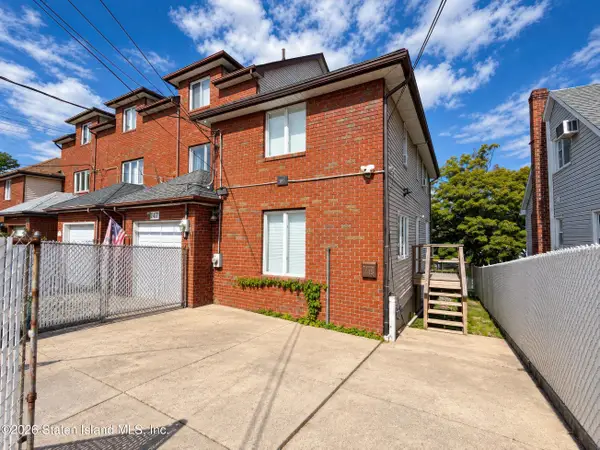 $668,000Active2 beds 3 baths1,180 sq. ft.
145 Katan Avenue, Staten Island, NY 10308
MLS# 2605458Listed by: ASHFORD HOMES LLC - New
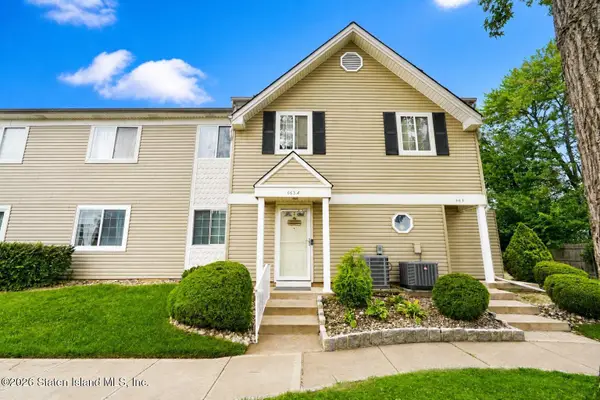 $535,000Active2 beds 1 baths924 sq. ft.
663 Correll Avenue #A, Staten Island, NY 10309
MLS# 2605459Listed by: COLDWELL BANKER ADVANTAGE


Protect your home and budget from life's surprises with an Assurant Home Warranty, backed by a partner that supports you through every step of homeownership. Explore Plans.
©2026 Century 21 Real Estate LLC. All rights reserved. CENTURY 21®, the CENTURY 21 Logo and C21® are service marks owned by Century 21 Real Estate LLC. Century 21 Real Estate LLC fully supports the principles of the Fair Housing Act and the Equal Opportunity Act. Each office is independently owned and operated. Listing information is deemed reliable but not guaranteed accurate.