38 Oswald Place, Staten Island, NY 10309
Local realty services provided by:CENTURY 21 STANDARD REAL ESTATE
38 Oswald Place,Staten Island, NY 10309
$1,649,000
- 6 Beds
- 5 Baths
- 4,228 sq. ft.
- Multi-family
- Active
Listed by: xiao zhu
Office: re/max edge
MLS#:2604506
Source:NY_SIBOR
Price summary
- Price:$1,649,000
- Price per sq. ft.:$390.02
About this home
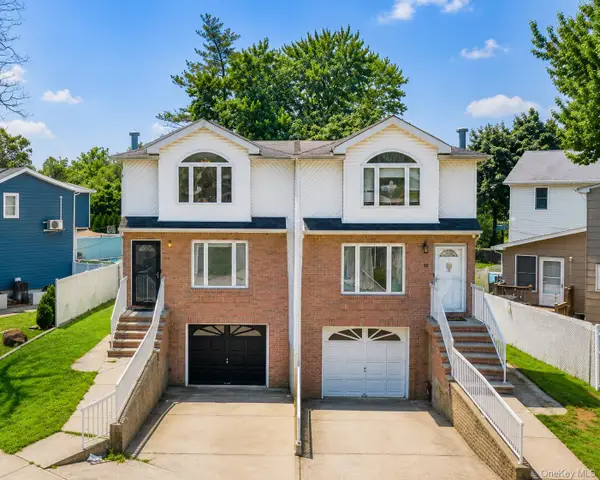
Welcome to this impressive custom-built 2-family home ideally situated in desirable Prince's Bay. Offering approximately 4,200 SF of finished living space (3,328 SF main residence + 900 SF lower-level apartment) on an oversized 7,650 SF lot with a wooded backdrop and huge front and rear yards. The home features a grand double-door entry with Baldwin brass hardware, beautiful Schobenk lighting throughout, hardwood floors, radiant-heated tile in the kitchen and all bathrooms, and a fire sprinkler system installed throughout the entire house. The main residence includes a formal living room with fireplace, formal dining room, family room, and a spacious eat-in kitchen with solid-wood cabinetry, granite countertops, center island, walk-in pantry, customized refrigerator and dishwasher, and sliding doors to a large deck, plus a stylish half bath. The second floor offers a luxurious primary suite with a walk-in closet, private balcony with sitting area, Jacuzzi tub, stand-up shower, double sink, and bidet, along with three additional huge bedrooms and a modern full bath with double sink. The lower level features a large entertainment room with high ceilings, windows, and sliding doors to the backyard, plus a ¾ bath, laundry area, utility room, and one-car garage. The separate apartment offers 2 bedrooms, 1 full bath, an open kitchen layout, central air conditioning, and its own laundry. Conveniently located just a 10-minute drive from the Staten Island Mall and close to transportation, parks, restaurants, fitness centers, and excellent schools including PS 3, IS 7, and Tottenville High School. A rare opportunity to own a spacious, high-quality 2-family home in one of Staten Island's most sought-after neighborhoods....
Contact an agent
Home facts
- Year built:2013
- Listing ID #:2604506
- Added:1 day(s) ago
- Updated:August 11, 2026 at 01:42 AM
Rooms and interior
- Bedrooms:6
- Total bathrooms:5
- Full bathrooms:3
- Half bathrooms:1
- Basement Description:Full
- Living area:4,228 sq. ft.
Heating and cooling
- Heating:Forced Air, Natural Gas
- Central air:Yes
Structure and exterior
- Year built:2013
- Building area:4,228 sq. ft.
- Lot area:0.18 Acres
- Architectural Style:Colonial
- Construction Materials:Stone, Stucco, Vinyl Siding
- Exterior Features:Balcony
Finances and disclosures
- Price:$1,649,000
- Price per sq. ft.:$390.02
- Tax amount:$12,703
Parking
- Garage:Yes
- Garage spaces:1
New listings near 38 Oswald Place
- Open Sat, 12 to 2pmNew
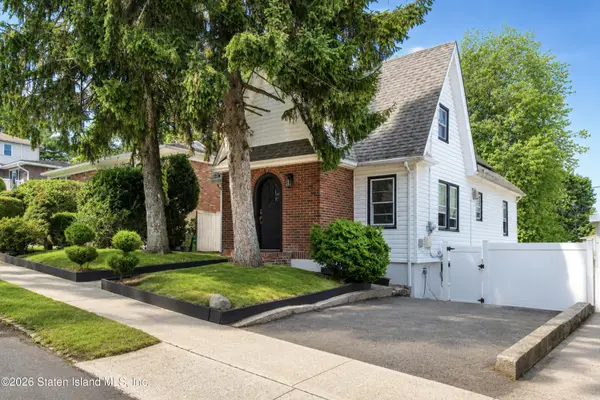 $799,900Active3 beds 2 baths1,488 sq. ft.
27 Hunton Street, Staten Island, NY 10304
MLS# 2604515Listed by: EXP REALTY - Open Sun, 11:30am to 1:30pmNew
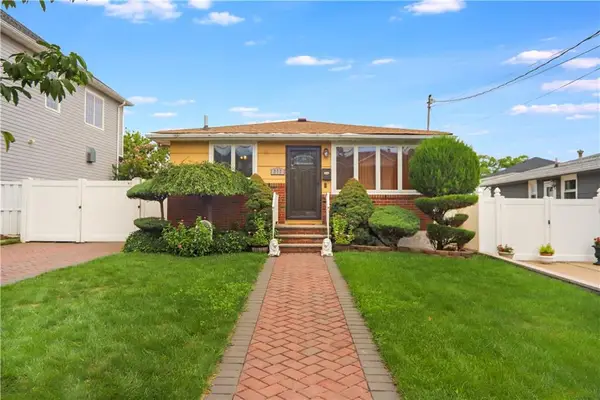 $699,999Active3 beds 1 baths836 sq. ft.
273 Ramona Avenue, Staten Island, NY 10312
MLS# 503659Listed by: BHHS FILLMORE R.E. - New
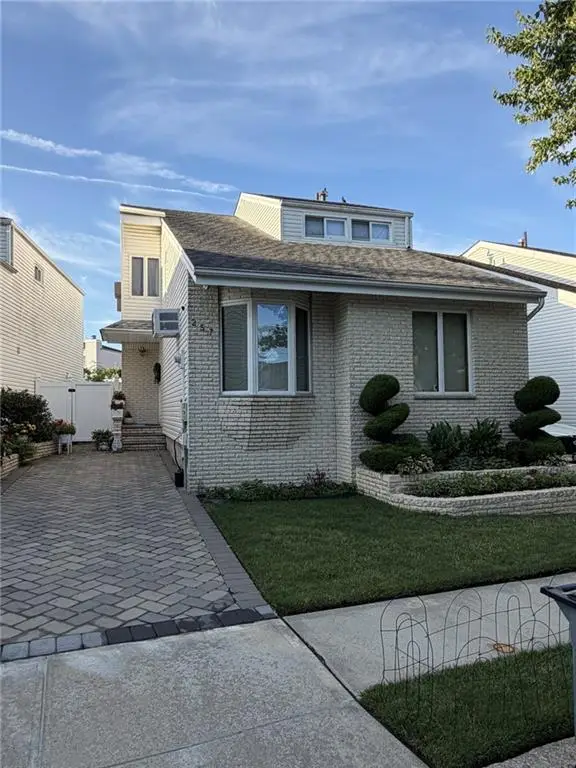 $799,000Active3 beds 3 baths1,700 sq. ft.
253 Green Valley Road, Staten Island, NY 10312
MLS# 503662Listed by: ROBERT DEFALCO REALTY - New
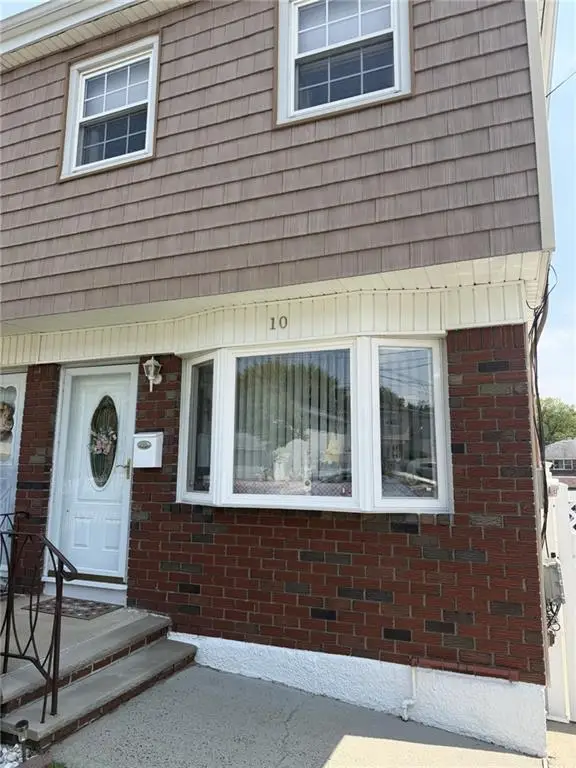 $785,000Active3 beds 3 baths1,140 sq. ft.
10 Ogorman Avenue, Staten Island, NY 10306
MLS# 503677Listed by: ROBERT DEFALCO REALTY - New
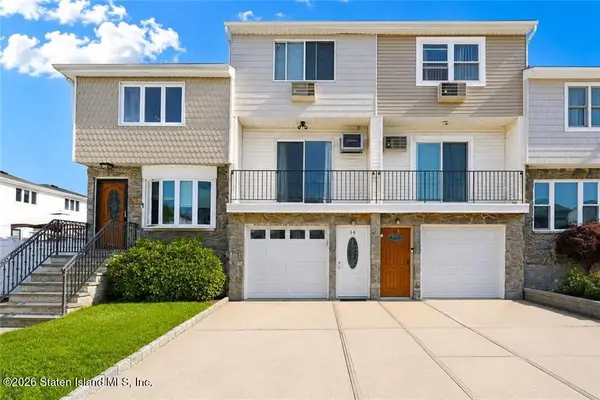 $599,000Active3 beds 2 baths1,222 sq. ft.
14 Ibsen Avenue, Staten Island, NY 10312
MLS# 2604514Listed by: RE/MAX EDGE - New
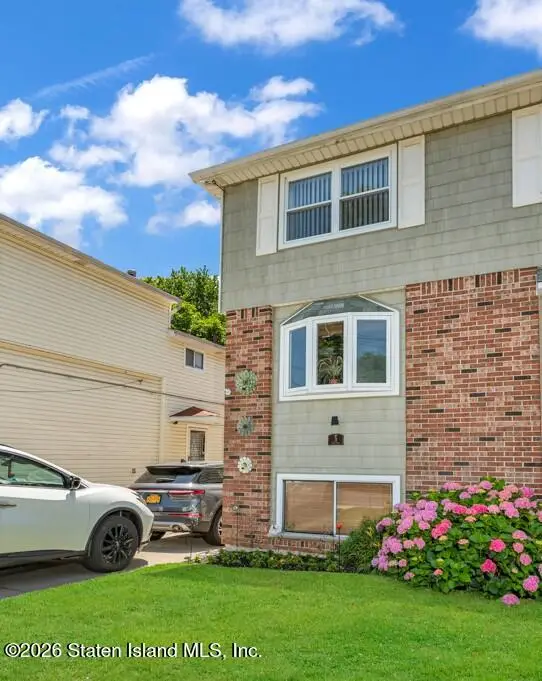 $679,000Active2 beds 2 baths1,260 sq. ft.
3 Clove Way, Staten Island, NY 10301
MLS# 2604511Listed by: GATEWAY ARMS REALTY CORP. - Open Fri, 1 to 3pmNew
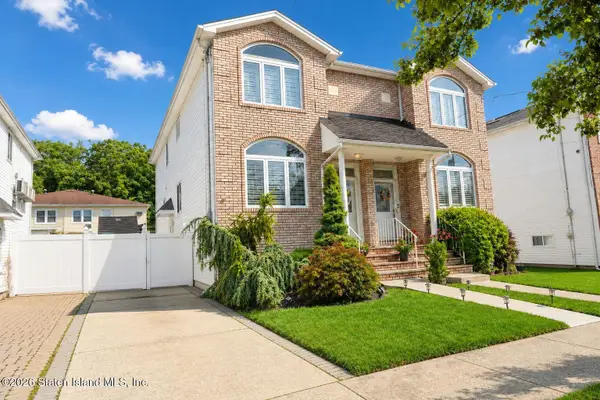
 $829,000Active3 beds 3 baths1,440 sq. ft.
31 Jumel Street, Staten Island, NY 10308
MLS# 2604512Listed by: CENTURY 21 STANDARD REAL ESTATE - New
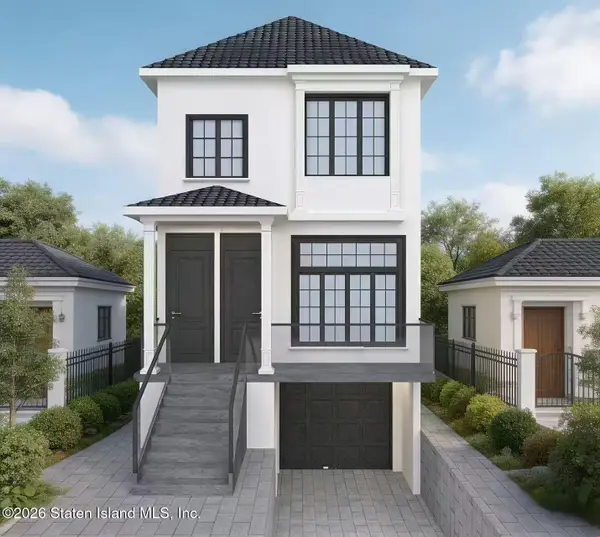 $525,000Active0.07 Acres
42 Hylan Boulevard, Staten Island, NY 10305
MLS# 2604513Listed by: ROBERT DEFALCO REALTY, INC. - New
 $899,000Active4 beds 4 baths2,000 sq. ft.
94 Greaves Avenue, Staten Island, NY 10308
MLS# 1036657Listed by: PROSPES REAL ESTATE CORP


Protect your home and budget from life's surprises with an Assurant Home Warranty, backed by a partner that supports you through every step of homeownership. Explore Plans.
©2026 Century 21 Real Estate LLC. All rights reserved. CENTURY 21®, the CENTURY 21 Logo and C21® are service marks owned by Century 21 Real Estate LLC. Century 21 Real Estate LLC fully supports the principles of the Fair Housing Act and the Equal Opportunity Act. Each office is independently owned and operated. Listing information is deemed reliable but not guaranteed accurate.