
40 Ardmore Avenue, Staten Island, NY 10314
Local realty services provided by:CENTURY 21 STANDARD REAL ESTATE
Listed by: leo chen
Office: momentum real estate llc.
MLS#:2602980
Source:NY_SIBOR
Price summary
- Price:$828,000
- Price per sq. ft.:$575
About this home
Welcome to this semi-detached 1 family home built in 2006. The first floor welcomes you with a bright living area and a modern kitchen with granite countertops and stainless steel appliances along with a convenient half-bath. Upstairs features 3 comfortable bedrooms and 2 tiled bathrooms, and an attic for additional storage space. The finished basement with a separate entrance offers even more versatility for family rooms or offices. This home also includes paid off solar panels to provide long term energy savings. A private back and side yard features 3 storage sheds for all your storage needs. Located on a quiet street close to parks, schools and express and local buses, this move-in-ready home delivers both comfort and convenience.
Contact an agent
Home facts
- Year built:2006
- Listing ID #:2602980
- Added:57 day(s) ago
- Updated:July 25, 2026 at 07:36 AM
Rooms and interior
- Bedrooms:3
- Total bathrooms:4
- Full bathrooms:2
- Half bathrooms:1
- Basement Description:Full
- Living area:1,440 sq. ft.
Heating and cooling
- Heating:Forced Air, Natural Gas
- Central air:Yes
Structure and exterior
- Year built:2006
- Building area:1,440 sq. ft.
- Lot area:0.06 Acres
- Architectural Style:Colonial
- Construction Materials:Vinyl Siding
Finances and disclosures
- Price:$828,000
- Price per sq. ft.:$575
- Tax amount:$6,356
New listings near 40 Ardmore Avenue
- New
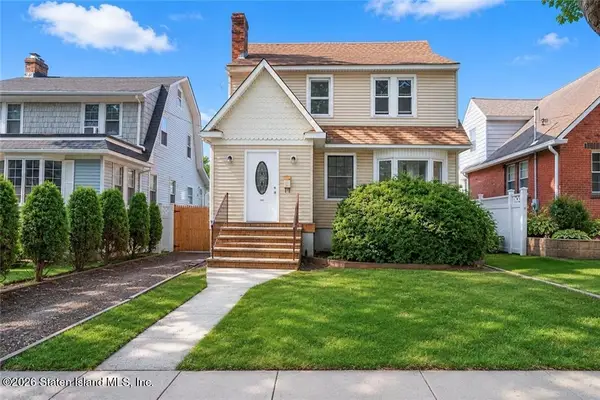 $649,000Active3 beds 2 baths1,625 sq. ft.
155 Keiber Court, Staten Island, NY 10314
MLS# 2604187Listed by: RE/MAX EDGE - Open Sat, 1 to 3pmNew
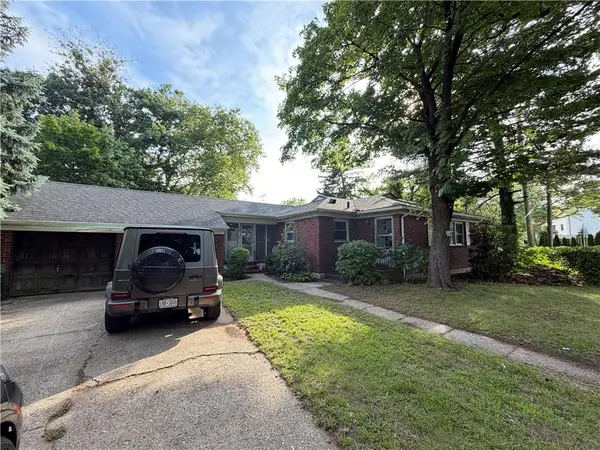 $850,000Active3 beds 2 baths1,152 sq. ft.
148 Radcliff Road, Staten Island, NY 10305
MLS# 503293Listed by: MOMENTUM REAL ESTATE LLC - New
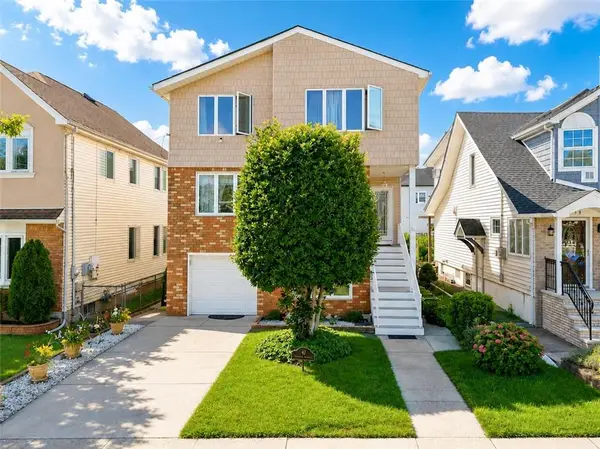 $1,150,000Active6 beds 3 baths3,568 sq. ft.
42 Hamden Avenue, Staten Island, NY 10306
MLS# 503268Listed by: RE/MAX EDGE - New
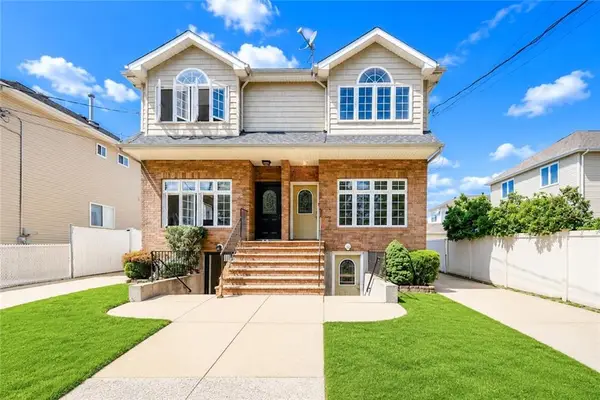 $899,500Active3 beds 4 baths1,472 sq. ft.
81 Gary Street, Staten Island, NY 10312
MLS# 503291Listed by: ASHFORD HOMES LLC - New
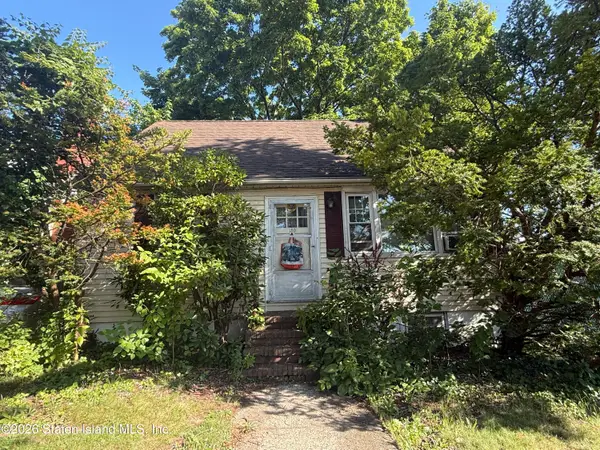 $475,000Active2 beds 1 baths550 sq. ft.
150 Glenwood Avenue, Staten Island, NY 10301
MLS# 2604186Listed by: MATIAS REAL ESTATE - Open Sun, 11am to 1pmNew
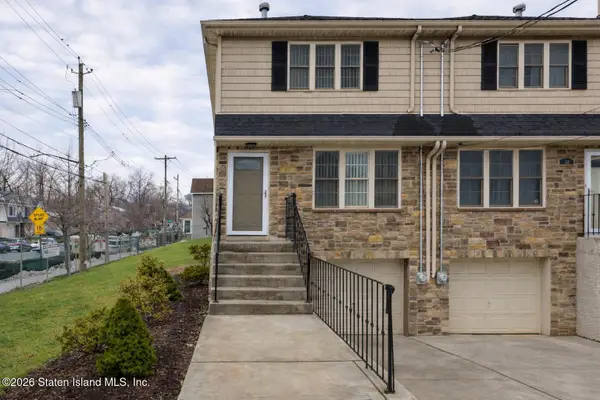 $718,000Active3 beds 3 baths1,320 sq. ft.
40 White Street, Staten Island, NY 10305
MLS# 2604183Listed by: ASHFORD HOMES LLC - New
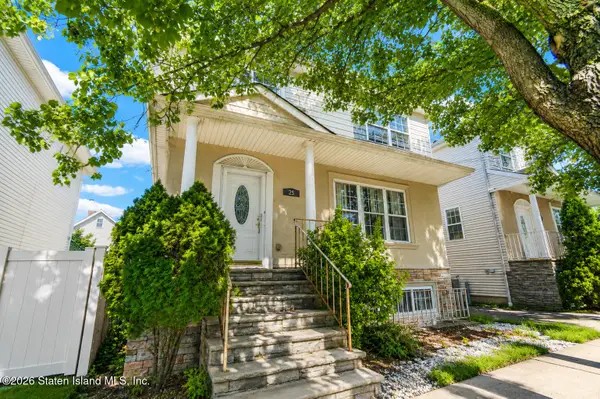 $679,888Active5 beds 3 baths1,950 sq. ft.
25 Northfield Avenue, Staten Island, NY 10303
MLS# 2604185Listed by: SI PREMIERE PROPERTIES - New
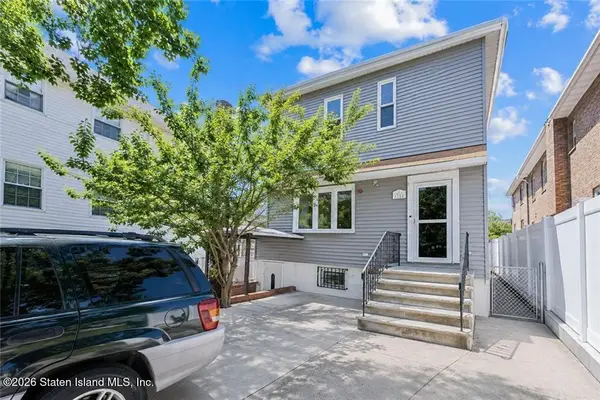 $670,000Active3 beds 3 baths1,496 sq. ft.
21 Father Capodanno Boulevard, Staten Island, NY 10305
MLS# 2604182Listed by: PROBASE REAL ESTATE - New
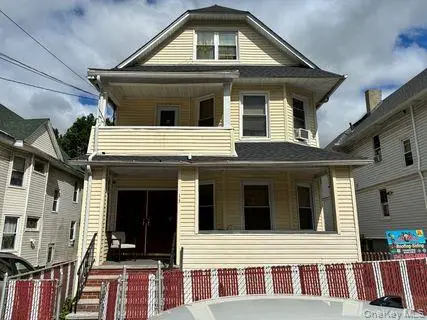 $599,000Active4 beds 2 baths
13 Rosewood, Staten Island, NY 10304
MLS# 1029863Listed by: FAVE REALTY INC - Open Sun, 1 to 3pmNew
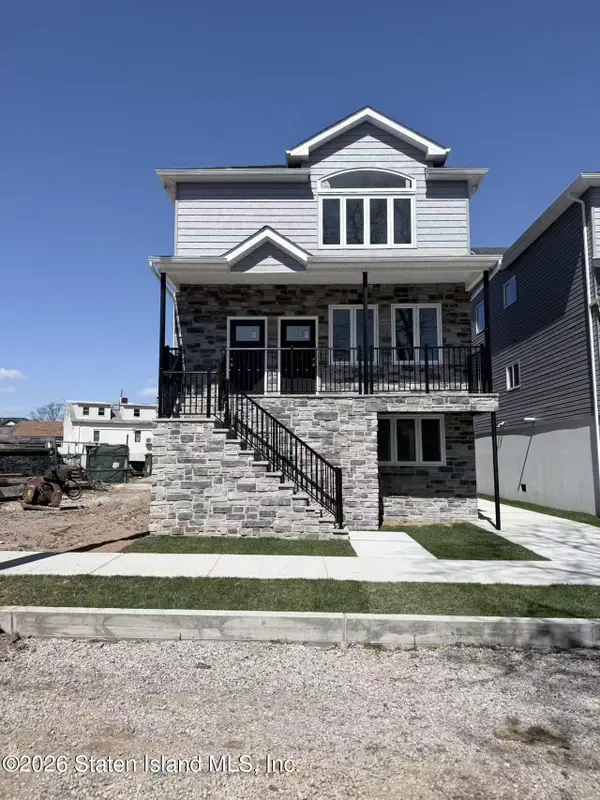 $1,450,000Active6 beds 4 baths3,692 sq. ft.
27 Lava Street, Staten Island, NY 10305
MLS# 2604179Listed by: TIGER REALTY


Protect your home and budget from life's surprises with an Assurant Home Warranty, backed by a partner that supports you through every step of homeownership. Explore Plans.
©2026 Century 21 Real Estate LLC. All rights reserved. CENTURY 21®, the CENTURY 21 Logo and C21® are service marks owned by Century 21 Real Estate LLC. Century 21 Real Estate LLC fully supports the principles of the Fair Housing Act and the Equal Opportunity Act. Each office is independently owned and operated. Listing information is deemed reliable but not guaranteed accurate.