
401 Isabella Avenue, Staten Island, NY 10306
Local realty services provided by:CENTURY 21 Homefront
401 Isabella Avenue,Staten Island, NY 10306
$924,999
- 3 Beds
- 3 Baths
- 1,750 sq. ft.
- Single family
- Pending
Listed by: ping chen, renzhang danny dong
Office: re/max edge
MLS#:503561
Source:BROOKLYN
Price summary
- Price:$924,999
- Price per sq. ft.:$528.57
About this home
Excellent-condition detached home in the desirable Oakwood neighborhood, featuring a private 2 car garage and an elegant, flexible layout designed, with 3 large bedrooms for comfortable living and entertaining. Situated on a generous 55’ x 100’ lot, this home offers a 28’ x 48’ building size, with large front and backyard, central air conditioning, high ceilings, and hardwood floors throughout.
The first floor offers a spacious living room with a dining area, a sun-filled eat-in kitchen, two inviting bedrooms, and a full bathroom. Upper level, the private primary suite features a generously sized bedroom, en-suite bath, walk-in closet, and an open-to-below design that creates an airy, sophisticated feel.
The finished basement provides versatile additional space, ideal for entertaining, a recreation room, home office, laundry area, storage, or extended needs. A convenient half bath completes this level.
Conveniently located moments from shopping, dining, parks, and waterfront recreation. Enjoy easy access to Hylan Boulevard, local MTA buses, the Staten Island Railway, and express bus service to Manhattan....
Contact an agent
Home facts
- Year built:1955
- Listing ID #:503561
- Added:49 day(s) ago
- Updated:September 24, 2026 at 07:41 PM
Rooms and interior
- Bedrooms:3
- Total bathrooms:3
- Full bathrooms:1
- Rooms Total:7
- Flooring:Hardwood, Tile
- Bathrooms Description:1 Bathroom(s) on Level 2, 1 Bathroom(s) on Level 3
- Bedroom Description:1 Bedroom(s) on Level 3, 2 Bedroom(s) on Level 2
- Basement Description:Finished, Full
- Living area:1,750 sq. ft.
Heating and cooling
- Heating:Gas, Hot Water
Structure and exterior
- Roof:Shingle
- Year built:1955
- Building area:1,750 sq. ft.
- Lot area:0.13 Acres
- Architectural Style:Colonial
- Construction Materials:Siding
- Exterior Features:Back Yard, Front Yard, Side Yard
- Foundation Description:Poured Concrete
- Levels:2 Stories
Finances and disclosures
- Price:$924,999
- Price per sq. ft.:$528.57
Features and amenities
- Amenities:100 Amp
Parking
- Parking description:4 Spaces, Attached Garage
New listings near 401 Isabella Avenue
- Coming Soon
 $789,000Coming Soon3 beds 4 baths
789,000 Jumel Street, Staten Island, NY 00000
MLS# 3587489Listed by: RED DOOR REALTY GROUP - New
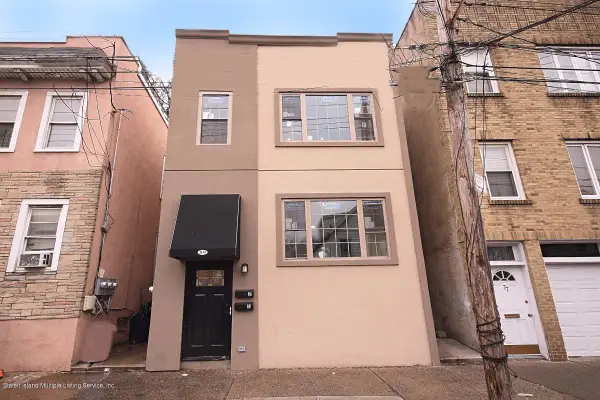 $824,000Active6 beds 2 baths1,760 sq. ft.
89 Brook Street, Staten Island, NY 10301
MLS# 2605421Listed by: REVOLUTION REALTY GROUP - New
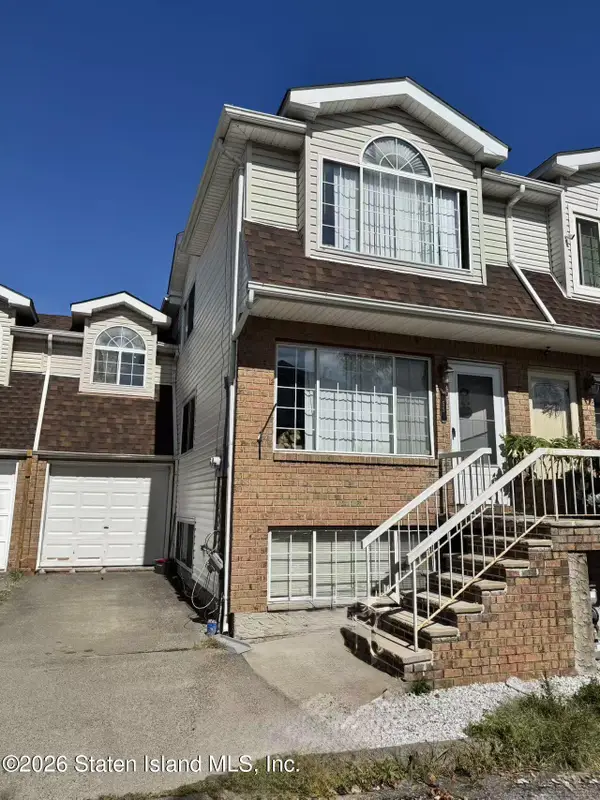 $850,000Active4 beds 3 baths1,320 sq. ft.
55 Hope Lane, Staten Island, NY 10305
MLS# 2605418Listed by: RELIANCE REALTY ONE - Open Sat, 12 to 2pmNew
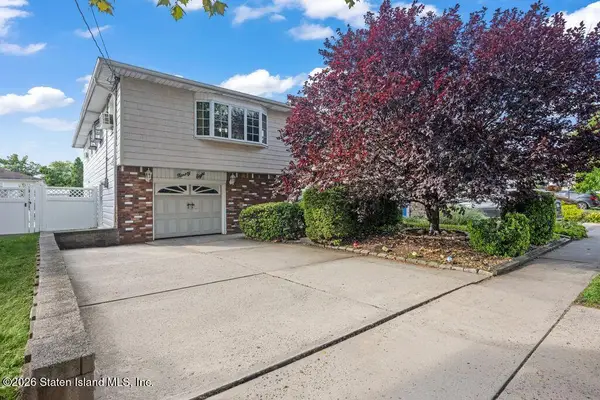 $865,000Active4 beds 2 baths1,292 sq. ft.
98 Figurea Avenue, Staten Island, NY 10312
MLS# 2605413Listed by: RE/MAX EDGE - New
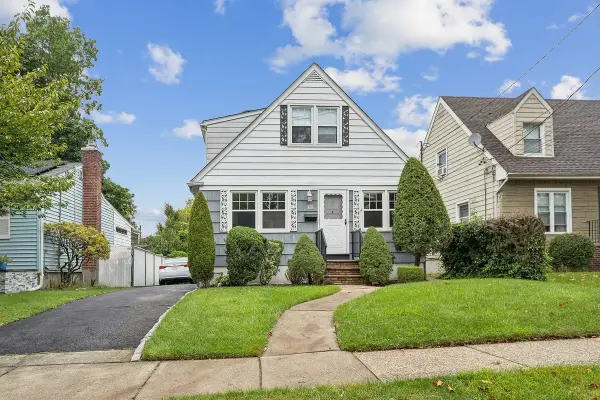 $849,999Active3 beds 2 baths1,391 sq. ft.
41 Margaretta Court, Staten Island, NY 10314
MLS# 2605415Listed by: TOM CRIMMINS REALTY, LTD. - Open Sat, 11:30am to 2pmNew
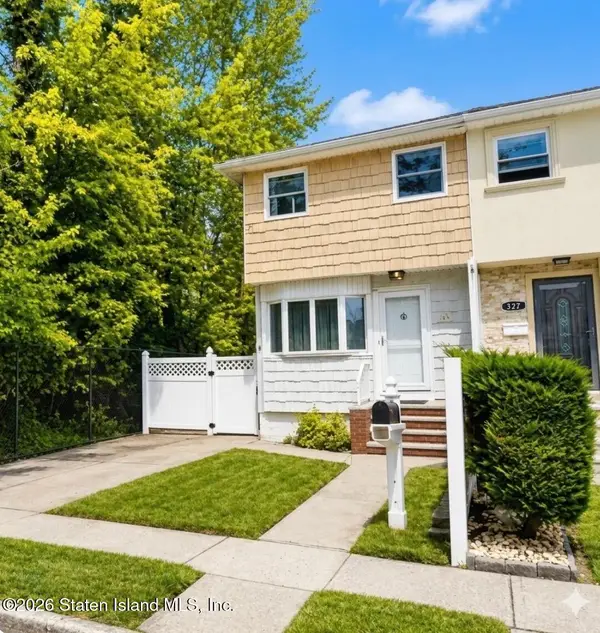 $725,000Active3 beds 2 baths1,200 sq. ft.
329 Rudyard Street, Staten Island, NY 10306
MLS# 2605416Listed by: PRECIOUS PROPERTIES CORP. - Open Sun, 12 to 3pmNew
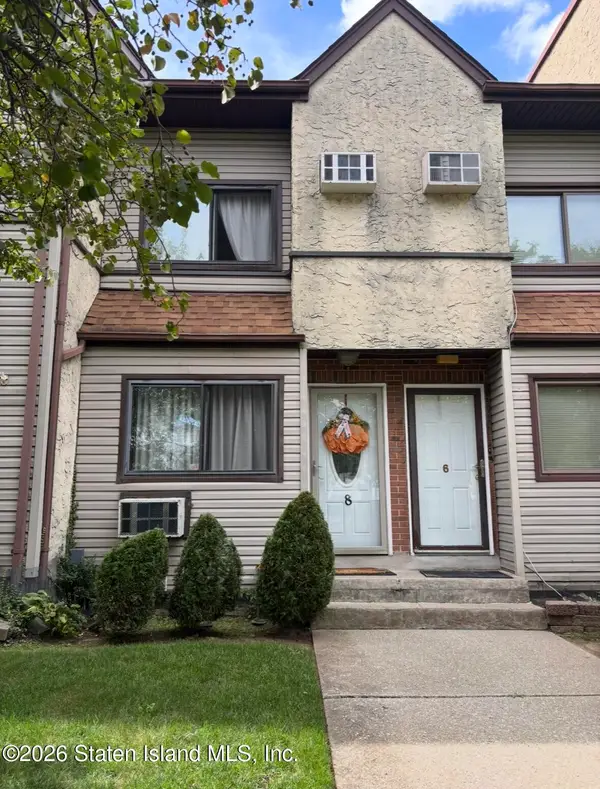 $449,000Active2 beds 2 baths1,077 sq. ft.
360 Barlow Avenue #8a, Staten Island, NY 10308
MLS# 2605405Listed by: NEUHAUS REALTY, INC. - New
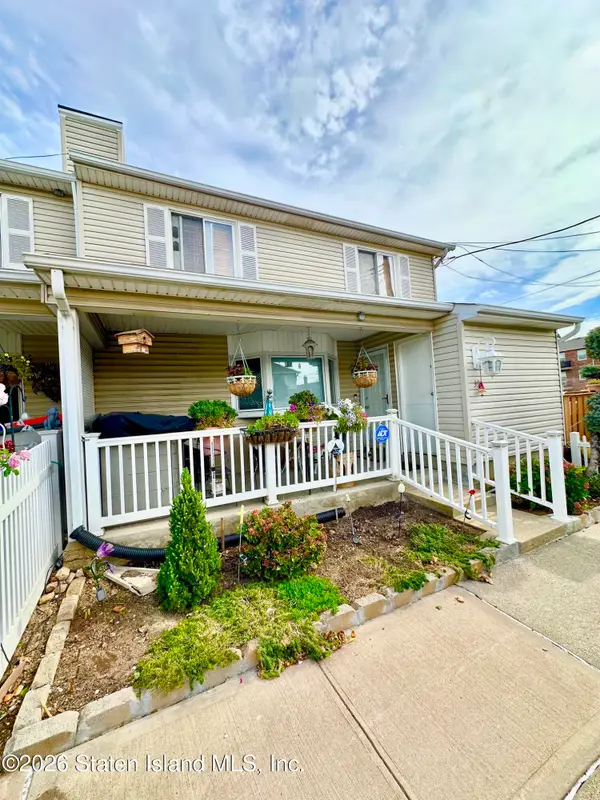 $579,900Active3 beds 2 baths1,700 sq. ft.
39 Leo Street, Staten Island, NY 10314
MLS# 2605412Listed by: ZALOOM REAL ESTATE - New
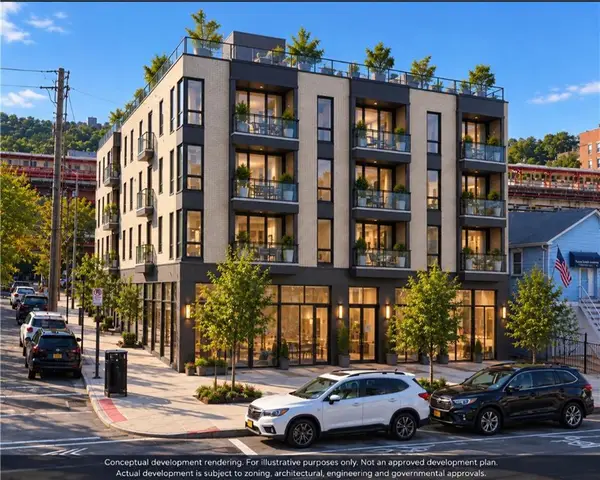 $4,300,000Active0.31 Acres
1 Water Street, Staten Island, NY 10304
MLS# 504810Listed by: JC REAL ESTATE CAPITAL INC - New
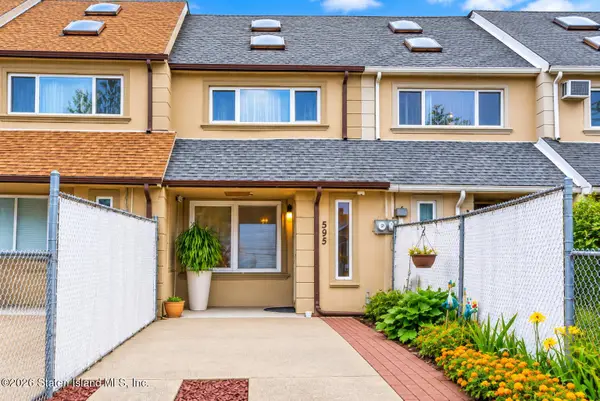 $595,000Active2 beds 2 baths1,200 sq. ft.
595 Lincoln Avenue, Staten Island, NY 10306
MLS# 2605411Listed by: KELLER WILLIAMS REALTY STATEN ISLAND


Protect your home and budget from life's surprises with an Assurant Home Warranty, backed by a partner that supports you through every step of homeownership. Explore Plans.
©2026 Century 21 Real Estate LLC. All rights reserved. CENTURY 21®, the CENTURY 21 Logo and C21® are service marks owned by Century 21 Real Estate LLC. Century 21 Real Estate LLC fully supports the principles of the Fair Housing Act and the Equal Opportunity Act. Each office is independently owned and operated. Listing information is deemed reliable but not guaranteed accurate.