
434 Genesee Avenue, Staten Island, NY 10312
Local realty services provided by:CENTURY 21 STANDARD REAL ESTATE
434 Genesee Avenue,Staten Island, NY 10312
$710,000
- 5 Beds
- 2 Baths
- - sq. ft.
- Single family
- Sold
Listed by: thomas marcotrigiano
Office: tom marco real estate, inc.
MLS#:2603022
Source:NY_SIBOR
Sorry, we are unable to map this address
Price summary
- Price:$710,000
About this home
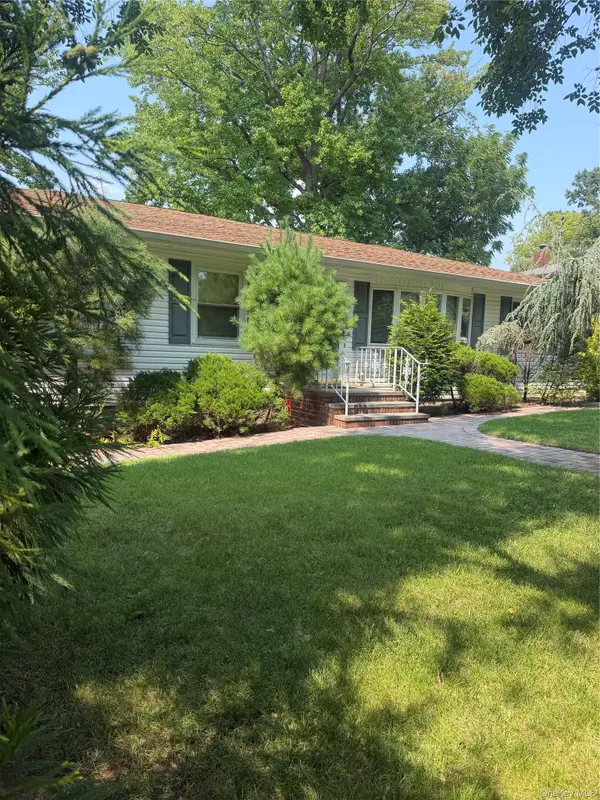
This high-ranch style home in Arden Heights offers five bedrooms and two bathrooms, open living and dining combination with sliders leading out to rear yard. The property combines practical living space with desirable neighborhood proximity, making it an opportunity for buyers ready to personalize and improve. Inside, the finished basement adds functional square footage for utilities, recreation, storage, or additional living space. Outside, a private backyard provides outdoor entertaining potential. The home sits near Blue Heron Park, offering green space and community amenities within reach. Proximity to Staten Island Railway makes commuting straightforward for those working across the region. Schedule a showing today to see what this property can become. With the right vision, this home has room to grow, be the first to view!
Contact an agent
Home facts
- Year built:1965
- Listing ID #:2603022
- Added:105 day(s) ago
- Updated:September 12, 2026 at 06:24 AM
Rooms and interior
- Bedrooms:5
- Total bathrooms:2
- Full bathrooms:2
- Basement Description:Partial
Heating and cooling
- Cooling:Units
- Heating:Hot Water, Natural Gas
Structure and exterior
- Year built:1965
- Architectural Style:Raised Ranch
- Construction Materials:Brick, Vinyl Siding
Finances and disclosures
- Price:$710,000
- Tax amount:$8,665
Parking
- Garage:Yes
- Garage spaces:1
New listings near 434 Genesee Avenue
- Coming Soon
 $1,268,000Coming Soon3 beds 2 baths1,664 sq. ft.
69 Ardsley Street, Staten Island, NY 10306
MLS# 1048830Listed by: TRU INTERNATIONAL REALTY CORP - Coming Soon
 $789,000Coming Soon3 beds 4 baths
789,000 Jumel Street, Staten Island, NY 00000
MLS# 3587489Listed by: RED DOOR REALTY GROUP - New
 $729,999Active3 beds 2 baths1,200 sq. ft.
10 Auburn Avenue, Staten Island, NY 10314
MLS# 2605153Listed by: TOSCANA PROPERTY LLC - New
 $699,999Active4 beds 1 baths1,248 sq. ft.
69 Portland Place, Staten Island, NY 10301
MLS# 504461Listed by: REDFIN REAL ESTATE - New
 $695,000Active3 beds 2 baths1,480 sq. ft.
211 Dover Green, Staten Island, NY 10312
MLS# 2605149Listed by: J MILO REAL ESTATE - Open Sat, 1 to 4pmNew
 $899,000Active3 beds 2 baths1,212 sq. ft.
3112 Morley Avenue, Staten Island, NY 10306
MLS# 2605150Listed by: DITOMMASO REAL ESTATE - New
 $549,999Active2 beds 2 baths1,342 sq. ft.
439 Willow Road E #1, Staten Island, NY 10314
MLS# 2605151Listed by: PRODIGY REAL ESTATE INC. - New
 $949,999Active3 beds 3 baths2,340 sq. ft.
226 Roma Avenue, Staten Island, NY 10306
MLS# 2605147Listed by: ROBERT DEFALCO REALTY, INC. - New
 $869,000Active4 beds 3 baths2,142 sq. ft.
24 Willow Lane, Staten Island, NY 10306
MLS# 2605148Listed by: TOM CRIMMINS REALTY, LTD. - Open Sat, 3 to 4pmNew
 $568,000Active2 beds 2 baths1,360 sq. ft.
3534 Amboy Road #3c, Staten Island, NY 10306
MLS# 2605144Listed by: HOMES R US REALTY OF NY, INC.


Protect your home and budget from life's surprises with an Assurant Home Warranty, backed by a partner that supports you through every step of homeownership. Explore Plans.
©2026 Century 21 Real Estate LLC. All rights reserved. CENTURY 21®, the CENTURY 21 Logo and C21® are service marks owned by Century 21 Real Estate LLC. Century 21 Real Estate LLC fully supports the principles of the Fair Housing Act and the Equal Opportunity Act. Each office is independently owned and operated. Listing information is deemed reliable but not guaranteed accurate.