
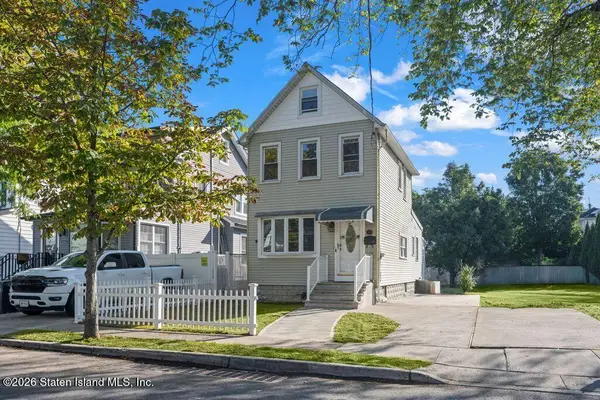
476 Ashworth Avenue, Staten Island, NY 10314
Local realty services provided by:CENTURY 21 STANDARD REAL ESTATE
Listed by: edward m bruno, william j wolfe
Office: ed bruno realty, llc.
MLS#:2604911
Source:NY_SIBOR
Price summary
- Price:$1,100,000
- Price per sq. ft.:$450.63
About this home
2 FAMILY DETACHED HI RANCH 7 OVER 3 ROOMS AND FULL FINISHED BASEMENT IN EXCELLENT CONDITION. 3 BEDROOM MASTER APARTMENT: BEAUTIFUL MODERN KITCHEN WITH GRANITE TOP AND PENINSULA, APLIANCES STAY, FORMAL DINING ROOM WITH ANDERSON WINDOWS, FORMAL LIVING ROOM WITH PELLA SLIDING GLASS DOORS TO BALCONY OVERLOOKING PRIVATE CITY OWNED WOODED LOT, MASTER BEDROOM WITH 3/4 BATH AND WALK IN CLOSET, 2 MORE BEDROOMS, OAK FLOORING UNDER CARPETING, MODERN FULL BATH WITH SKYLITE, 1ST FLOOR: LARGE FAMILY ROOM WITH SLIDING GLASS DOORS TO PRIVATE FENCED REAR YARD TO PATIO WITH AWNING, 3 ROOM 1 BEDROOM APARTMENT. BASEMENT: FULL FINISHED WITH FAMILY ROOM, BAR, STORAGE ROOM, 1/2 BATH, UTILITY ROOM WITH WASHER AND DRYER, 2 GAS FORCED AIR HEATING/ CENTRAL AC UNITS, LARGE STORAGE ROOM, 2ND FLOOR ALSO HAS MINISPLIT AC, THERE ARE 2 DRIVEWAYS AND ACROSS THE STREET THERE IS PARKING IN FRONT OF THE GREENBELT ON THE DEAD END STREET FOR 5 OR MORE CARS, A DREAM LOCATION IF YOU HAVE MULTIPLE VEHICLES!!!
Contact an agent
Home facts
- Year built:1970
- Listing ID #:2604911
- Added:39 day(s) ago
- Updated:October 10, 2026 at 07:45 PM
Rooms and interior
- Bedrooms:4
- Total bathrooms:4
- Full bathrooms:2
- Half bathrooms:1
- Living area:2,441 sq. ft.
Heating and cooling
- Heating:Forced Air, Natural Gas
- Central air:Yes
Structure and exterior
- Year built:1970
- Building area:2,441 sq. ft.
- Lot area:0.1 Acres
- Architectural Style:Hi Ranch
- Construction Materials:Brick, Vinyl Siding
- Exterior Features:Balcony
Finances and disclosures
- Price:$1,100,000
- Price per sq. ft.:$450.63
- Tax amount:$9,974
Parking
- Garage:Yes
- Garage spaces:1
New listings near 476 Ashworth Avenue
- Coming Soon
 $789,000Coming Soon3 beds 4 baths
789,000 Jumel Street, Staten Island, NY 00000
MLS# 3587489Listed by: RED DOOR REALTY GROUP - Open Sun, 11am to 12:30pmNew
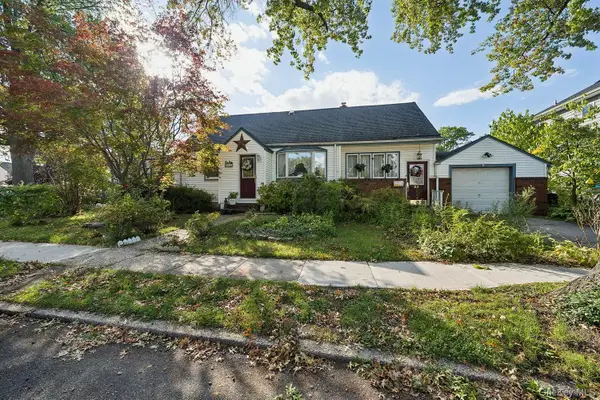 $819,000Active3 beds 2 baths1,781 sq. ft.
64 Collfield Avenue, Staten Island, NY 10302
MLS# 1061178Listed by: TOM CRIMMINS REALTY, LTD - New
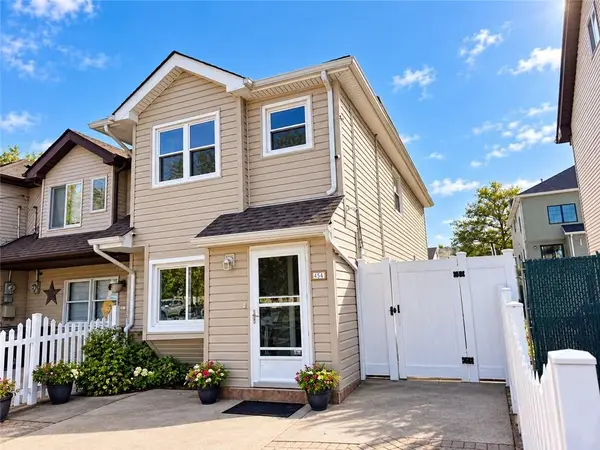 $709,000Active3 beds 2 baths840 sq. ft.
454 Raritan Avenue, Staten Island, NY 10305
MLS# 505233Listed by: MOMENTUM REAL ESTATE LLC 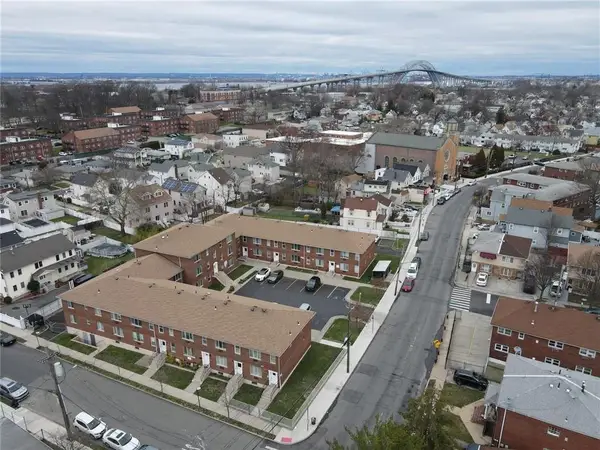 $10,800,000Active43 beds 44 baths27,152 sq. ft.
646 Port Richmond Avenue, Staten Island, NY 10302
MLS# 500048Listed by: NEUHAUS REALTY INC.- New
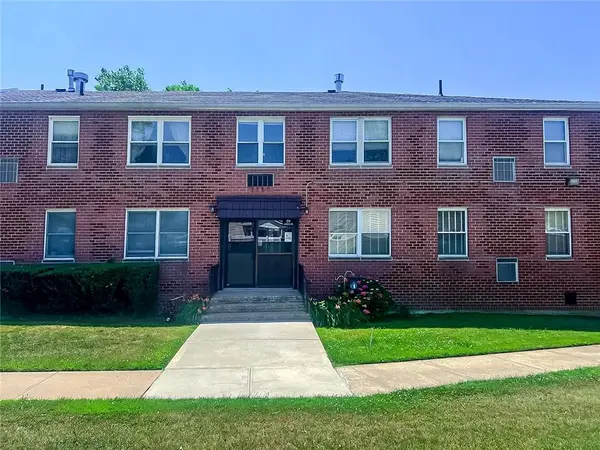 $359,000Active1 beds 1 baths729 sq. ft.
119 Cortelyou Avenue #1, Staten Island, NY 10312
MLS# 505185Listed by: DITOMMASO REAL ESTATE - New
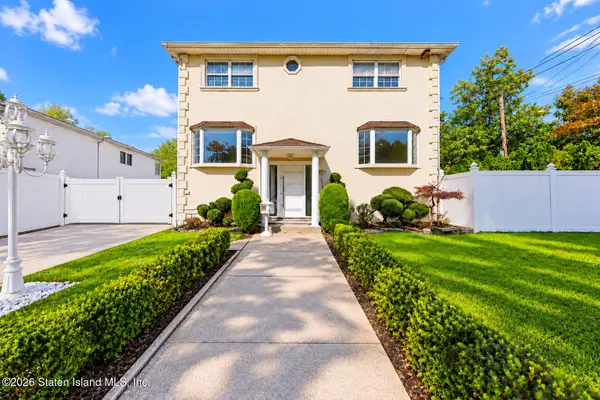 $999,900Active4 beds 3 baths1,728 sq. ft.
104 Wilder Avenue, Staten Island, NY 10306
MLS# 2605746Listed by: RE/MAX EDGE - New
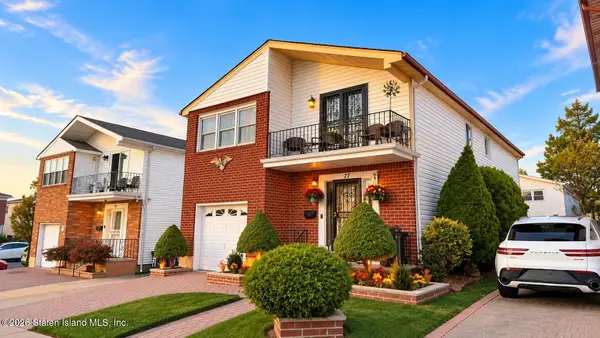 $1,190,000Active4 beds 4 baths2,400 sq. ft.
77 Furness Place, Staten Island, NY 10314
MLS# 2605744Listed by: TIGER REALTY - New
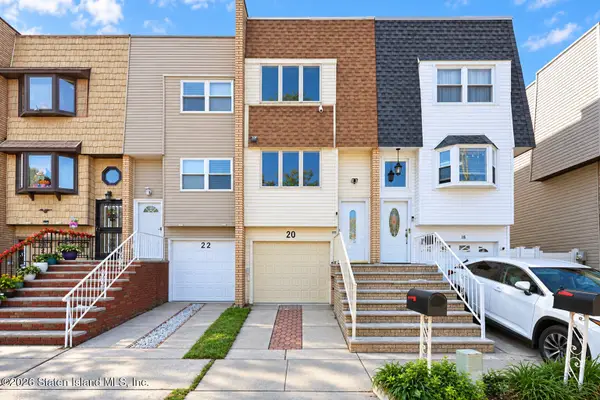 $658,000Active3 beds 2 baths1,378 sq. ft.
20 Dogwood Drive, Staten Island, NY 10312
MLS# 2605745Listed by: TIGER REALTY - Open Sat, 12 to 2pmNew
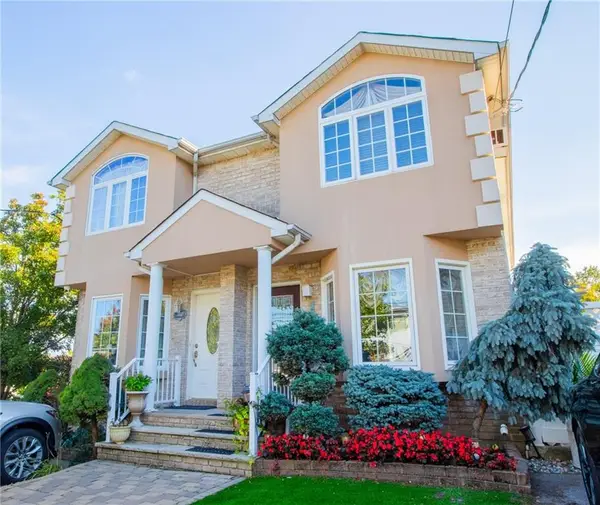 $850,000Active3 beds 5 baths1,260 sq. ft.
1016 Rathbun Avenue, Staten Island, NY 10309
MLS# 505217Listed by: DORSA GROUP REALTY - New
 $649,000Active2 beds 2 baths1,120 sq. ft.
241 Simonson Avenue, Staten Island, NY 10303
MLS# 2605742Listed by: COMPASS GREATER NY LLC


Protect your home and budget from life's surprises with an Assurant Home Warranty, backed by a partner that supports you through every step of homeownership. Explore Plans.
©2026 Century 21 Real Estate LLC. All rights reserved. CENTURY 21®, the CENTURY 21 Logo and C21® are service marks owned by Century 21 Real Estate LLC. Century 21 Real Estate LLC fully supports the principles of the Fair Housing Act and the Equal Opportunity Act. Each office is independently owned and operated. Listing information is deemed reliable but not guaranteed accurate.