
512 Arlene Street, Staten Island, NY 10314
Local realty services provided by:CENTURY 21 STANDARD REAL ESTATE
Listed by: ragheb mick baig
Office: robert defalco realty, inc.
MLS#:2606358
Source:NY_SIBOR
Price summary
- Price:$999,999
- Price per sq. ft.:$424.27
About this home
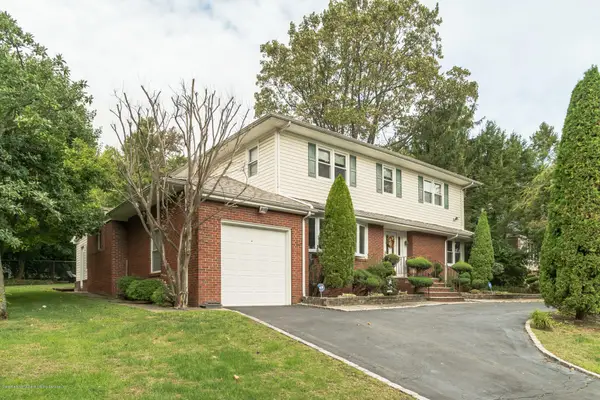
Welcome to 512 Arlene Street, a detached legal two-family home on an oversized 5,828 sq ft corner lot in the Bulls Head section of Staten Island. The main residence offers three generously sized bedrooms and one and a half baths, with plenty of room to grow. It's an original-condition unit that needs a little TLC, a great chance to update it to your own taste and build equity. The one-bedroom second apartment has already been updated and is move-in ready, making it a good fit for rental income or extended family. Outside, a big backyard gives you room to garden, entertain, or simply spread out, and two driveways plus a one-car garage give both units easy off-street parking. With a strong layout, a large lot, and a rare chance to add value, this home is ideal for owner-occupants and investors alike. Being sold as-is.
Contact an agent
Home facts
- Year built:1969
- Listing ID #:2606358
- Added:3 day(s) ago
- Updated:November 15, 2026 at 04:50 AM
Rooms and interior
- Bedrooms:4
- Total bathrooms:4
- Full bathrooms:2
- Half bathrooms:2
- Living area:2,357 sq. ft.
Heating and cooling
- Cooling:Units
- Heating:Forced Air, Natural Gas
Structure and exterior
- Year built:1969
- Building area:2,357 sq. ft.
- Lot area:0.13 Acres
- Architectural Style:High Rise
- Construction Materials:Brick, Wood Siding
Finances and disclosures
- Price:$999,999
- Price per sq. ft.:$424.27
- Tax amount:$10,280
Parking
- Garage:Yes
- Garage spaces:1
New listings near 512 Arlene Street
- Coming Soon
 $789,000Coming Soon3 beds 4 baths
789,000 Jumel Street, Staten Island, NY 00000
MLS# 3587489Listed by: RED DOOR REALTY GROUP - New
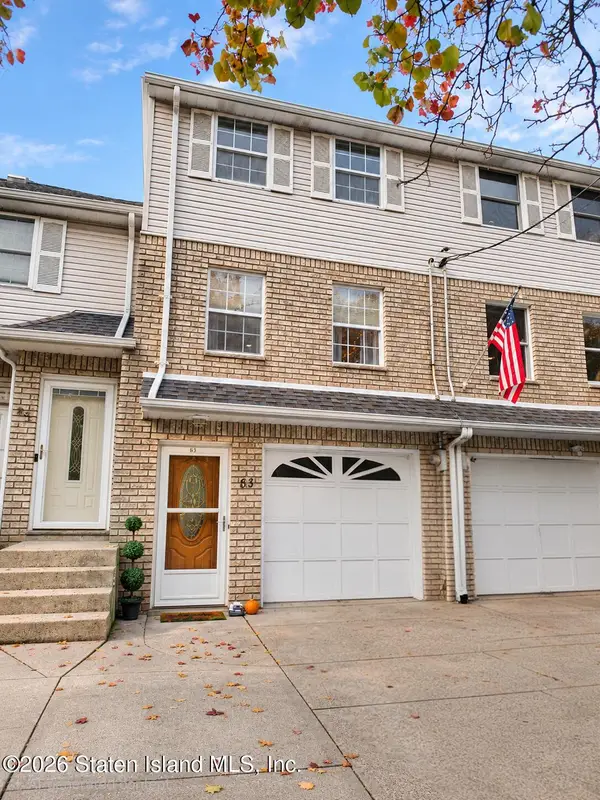 $699,900Active3 beds 2 baths1,400 sq. ft.
83 Crown Avenue, Staten Island, NY 10312
MLS# 2606408Listed by: KMS REALTY GROUP, INC. - Open Sun, 12 to 2pm
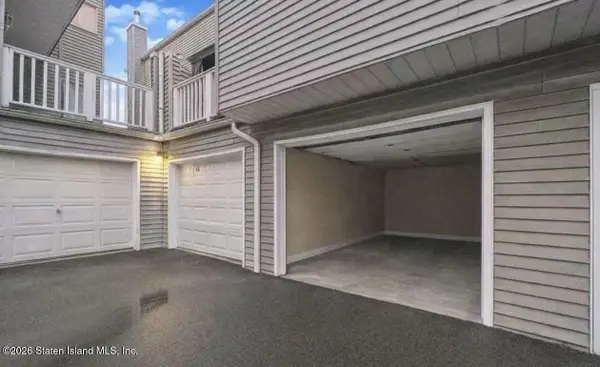 $439,000Active2 beds 1 baths1,609 sq. ft.
46 Regal Walk #2, Staten Island, NY 10303
MLS# 2605005Listed by: HOMEFINDERS OF SI INC. - New
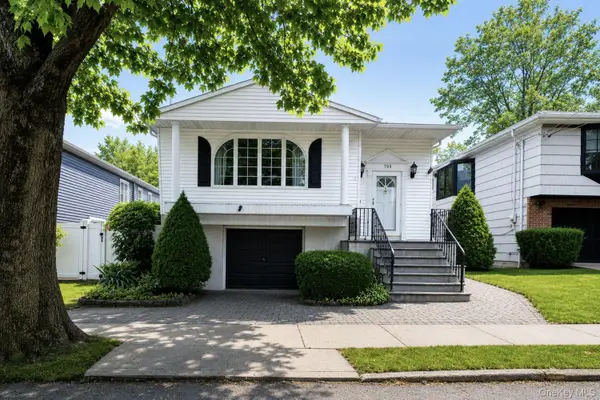 $874,888Active3 beds 3 baths1,981 sq. ft.
799 Davis Avenue, Staten Island, NY 10310
MLS# 1073797Listed by: TOM CRIMMINS REALTY, LTD - Open Sat, 12 to 2pmNew
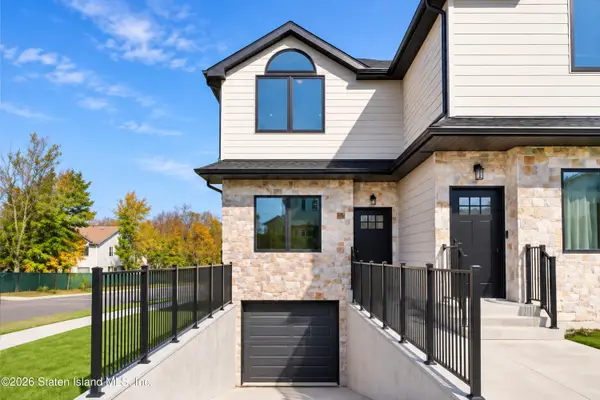 $925,000Active3 beds 4 baths1,500 sq. ft.
44 Greenway Avenue, Staten Island, NY 10314
MLS# 2606407Listed by: CROSSING BRIDGES REALTY - New
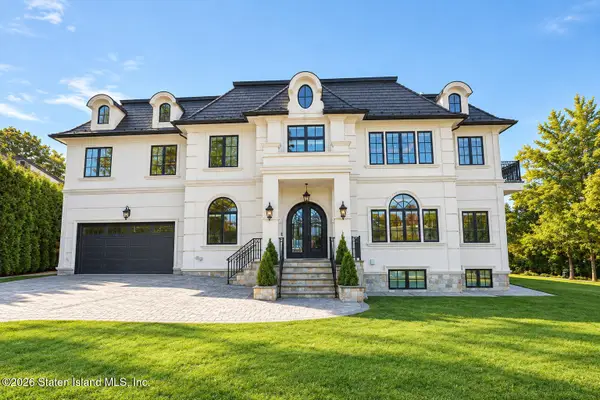 $3,200,000Active5 beds 7 baths4,396 sq. ft.
16 Windy Hollow Way, Staten Island, NY 10304
MLS# 2606405Listed by: CONNIE PROFACI REALTY - New
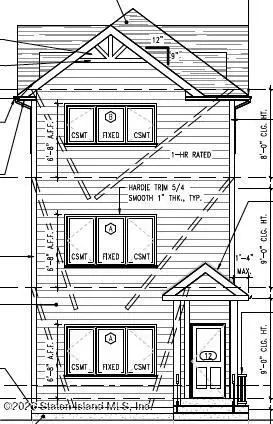 $488,888Active0.08 Acres
59 Sherman Avenue, Staten Island, NY 10301
MLS# 2606403Listed by: OUR ISLAND REAL ESTATE, INC. - Open Sun, 11am to 1pmNew
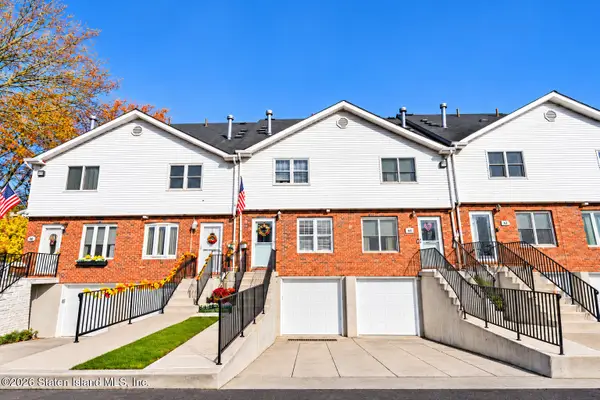 $649,998Active3 beds 2 baths980 sq. ft.
46 Pratt Court, Staten Island, NY 10312
MLS# 2606394Listed by: COLDWELL BANKER ADVANTAGE - New
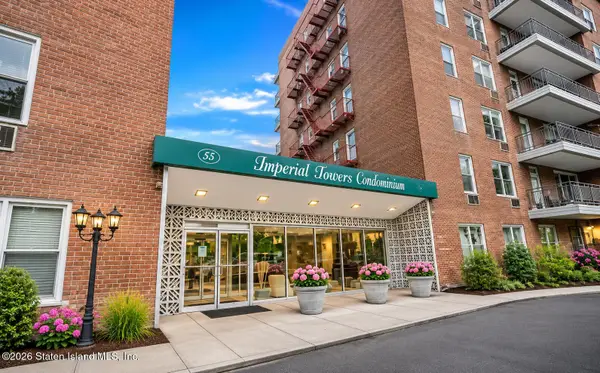 $439,900Active2 beds 1 baths1,180 sq. ft.
55 Austin Place #7x, Staten Island, NY 10304
MLS# 2606395Listed by: RE/MAX EDGE - New
 $1,950,000Active4 beds 4 baths2,968 sq. ft.
347 Flagg Place, Staten Island, NY 10304
MLS# 2606396Listed by: JOANNE COSTA REALTY


Protect your home and budget from life's surprises with an Assurant Home Warranty, backed by a partner that supports you through every step of homeownership. Explore Plans.
©2026 Century 21 Real Estate LLC. All rights reserved. CENTURY 21®, the CENTURY 21 Logo and C21® are service marks owned by Century 21 Real Estate LLC. Century 21 Real Estate LLC fully supports the principles of the Fair Housing Act and the Equal Opportunity Act. Each office is independently owned and operated. Listing information is deemed reliable but not guaranteed accurate.