
5125 Amboy Road, Staten Island, NY 10312
Local realty services provided by:CENTURY 21 Alliance Realty Group
5125 Amboy Road,Staten Island, NY 10312
$1,399,998
- 3 Beds
- 3 Baths
- 2,508 sq. ft.
- Multi-family
- Active
Listed by: cristina dattolo
Office: coldwell banker advantage
MLS#:1051187
Source:OneKey MLS
Price summary
- Price:$1,399,998
- Price per sq. ft.:$558.21
About this home
Welcome to this exceptional all-brick two-family residence located in the highly sought-after S.E. Annadale neighborhood. This custom-built home offers timeless elegance, quality craftsmanship, and an impressive layout designed for both comfortable living and entertaining. Enter through the dramatic two-story grand foyer into a spacious interior featuring a custom eat-in kitchen with premium appliances, a formal dining room, a sunken living room highlighted by a distinctive turret-style wall, and a warm, inviting family room with a gas fireplace and sliding glass doors leading to a Trex deck and private backyard. The luxurious primary suite serves as a true retreat, complete with an architectural ceiling, walk-in closet, private balcony, and a spa-inspired four-piece bath featuring a Jacuzzi tub. Two additional generously sized bedrooms, a floored attic for extra storage, and exceptional mechanical upgrades—including 8-zone radiant/hot water heat, 3-zone central air conditioning, and central vacuum—complete the main residence. The property also includes a spacious studio apartment generating approximately 1,400 per month in rental income, making it an excellent opportunity for supplemental income or extended family living. Additional highlights include a one-car garage, a multi-car driveway, and outstanding curb appeal. Conveniently located near shopping, transportation, schools, and parks, this meticulously maintained home is a rare opportunity in one of Staten Island's most desirable neighborhoods....
Contact an agent
Home facts
- Year built:2004
- Listing ID #:1051187
- Added:1 day(s) ago
- Updated:September 16, 2026 at 02:09 PM
Rooms and interior
- Bedrooms:3
- Total bathrooms:3
- Full bathrooms:3
- Dining Description:Eat-In Kitchen, Formal Dining
- Bathrooms Description:Double Vanity
- Kitchen Description:Eat-in Kitchen, Kitchen Island, Walk Through Kitchen
- Basement:Yes
- Basement Description:Finished, Partial
- Living area:2,508 sq. ft.
Heating and cooling
- Cooling:Central Air
- Heating:Baseboard
- Central air:Yes
Structure and exterior
- Year built:2004
- Building area:2,508 sq. ft.
- Lot area:0.14 Acres
- Lot Features:Garden, Near Public Transit, Stone/Brick Wall
- Construction Materials:Aluminum Siding, Block, Brick, Foam Insulation, Frame, Shingle Siding
Schools
- High school:Tottenville High School
- Middle school:Is 7 Elias Bernstein
- Elementary school:Ps 5 Huguenot
Utilities
- Water:Public
- Sewer:Public Sewer
Finances and disclosures
- Price:$1,399,998
- Price per sq. ft.:$558.21
- Tax amount:$11,828 (2025)
Features and amenities
- Laundry features:Washer/Dryer Hookup
- Amenities:Cathedral Ceiling(s), Double Vanity, Entrance Foyer, High Ceilings, Open Floorplan, Walk-In Closet(s)
Parking
- Total parking spaces:2
- Parking description:Carport, Driveway
- Carport spaces:2
New listings near 5125 Amboy Road
- Coming Soon
 $789,000Coming Soon3 beds 4 baths
789,000 Jumel Street, Staten Island, NY 00000
MLS# 3587489Listed by: RED DOOR REALTY GROUP - New
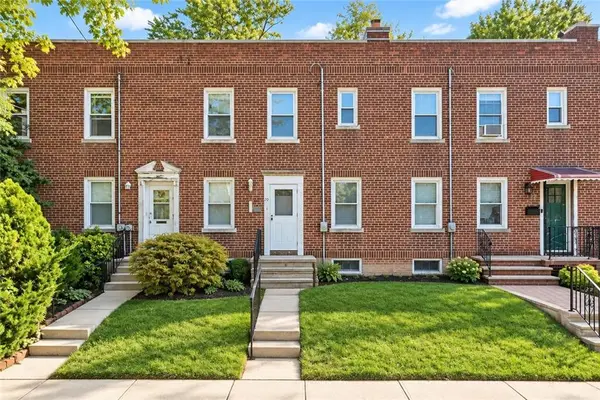 $499,000Active2 beds 1 baths880 sq. ft.
20 Coale Avenue, Staten Island, NY 10314
MLS# 504560Listed by: RE/MAX EDGE - New
 $749,000Active4 beds 3 baths1,470 sq. ft.
101 Beechwood Place, Staten Island, NY 10314
MLS# 2605225Listed by: REVOLUTION REALTY GROUP - New
 $1,098,888Active4 beds 5 baths1,800 sq. ft.
35 Georgia Court, Staten Island, NY 10309
MLS# 2605224Listed by: PLAZA ISLAND PROPERTIES, LLC - New
 $385,000Active1 beds 1 baths726 sq. ft.
120 Devon Loop #7, Staten Island, NY 10314
MLS# 2605222Listed by: ENCORE REAL ESTATE LLC - New
 $1,475,000Active5 beds 5 baths2,455 sq. ft.
5336 Arthur Kill Road, Staten Island, NY 10307
MLS# 2605223Listed by: TOSCANA PROPERTY LLC - New
 $388,888Active2 beds 1 baths899 sq. ft.
145 Lincoln, Staten Island, NY 10306
MLS# 1051216Listed by: ROBERT DEFALCO REALTY INC - New
 $739,000Active3 beds 2 baths1,176 sq. ft.
119 Redgrave Avenue, Staten Island, NY 10306
MLS# 2605221Listed by: HALL HOMES REALTY, INC. - New
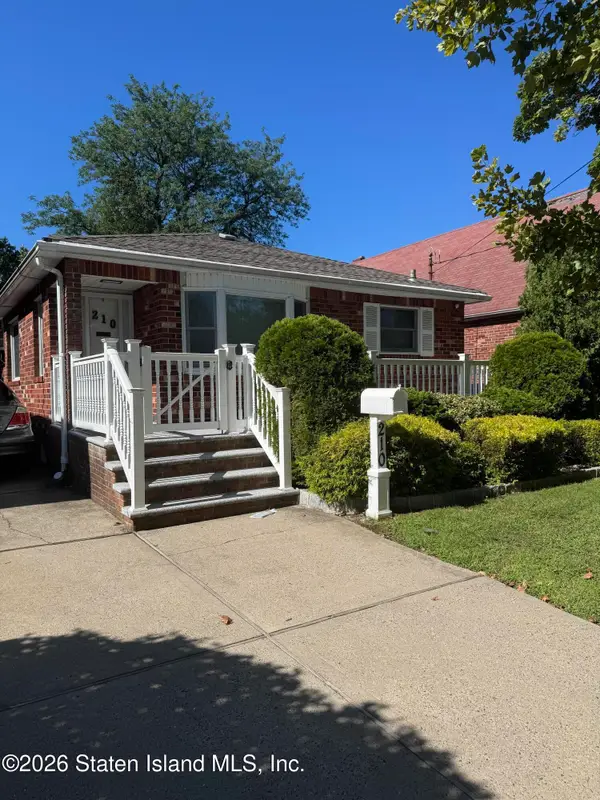 $849,000Active3 beds 2 baths1,000 sq. ft.
210 Allison Avenue, Staten Island, NY 10306
MLS# 2605209Listed by: REAL ESTATE EXECUTIVES - New
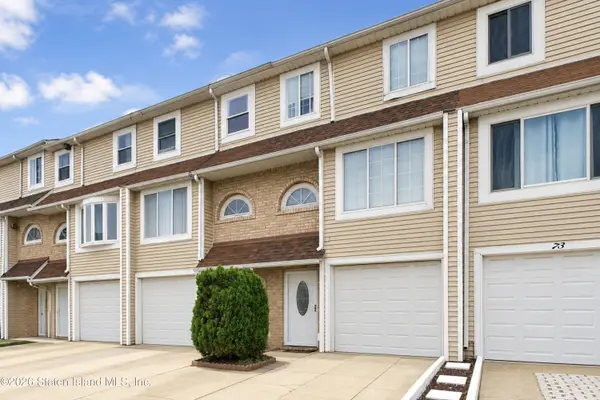 $549,999Active2 beds 3 baths1,324 sq. ft.
75 Francesca Lane, Staten Island, NY 10303
MLS# 2605211Listed by: ROBERT DEFALCO REALTY, INC.


Protect your home and budget from life's surprises with an Assurant Home Warranty, backed by a partner that supports you through every step of homeownership. Explore Plans.
©2026 Century 21 Real Estate LLC. All rights reserved. CENTURY 21®, the CENTURY 21 Logo and C21® are service marks owned by Century 21 Real Estate LLC. Century 21 Real Estate LLC fully supports the principles of the Fair Housing Act and the Equal Opportunity Act. Each office is independently owned and operated. Listing information is deemed reliable but not guaranteed accurate.