
518 Tennyson Drive, Staten Island, NY 10312
Local realty services provided by:CENTURY 21 STANDARD REAL ESTATE
Upcoming open houses
- Sat, Sep 1902:00 pm - 03:30 pm
- Sun, Sep 2002:00 pm - 03:30 pm
Listed by: pengyi zhou
Office: tiger realty
MLS#:2604344
Source:NY_SIBOR
Price summary
- Price:$829,900
- Price per sq. ft.:$628.71
About this home
Welcome to 518 Tennyson Drive, a beautifully renovated home offering modern finishes, exceptional outdoor living, and breathtaking water views. Extensively updated inside and out in 2021, the home also features a newly finished basement completed in 2025. No flood insurance is currently required. The thoughtfully designed main level showcases a custom kitchen with premium appliances, a commercial-style hood vented to the exterior, and a bright sunroom that opens to a Trex deck. Throughout the home, you'll find custom glass railings, elegant crown molding, and stylish built-in cabinetry. The backyard is an entertainer's dream, complete with a heated in-ground pool, outdoor kitchen, new pavers, and a powered storage shed. The spacious primary suite features custom floor-to-ceiling closets, while the covered waterfront terrace provides the perfect place to relax and enjoy the views. Move-in ready and loaded with quality upgrades, this exceptional home offers the perfect combination of luxury, comfort, and convenience....
Contact an agent
Home facts
- Year built:1991
- Listing ID #:2604344
- Added:46 day(s) ago
- Updated:September 18, 2026 at 02:46 PM
Rooms and interior
- Bedrooms:3
- Total bathrooms:3
- Full bathrooms:2
- Kitchen Description:Dishwasher, Freezer, Microwave, Refrigerator
- Basement Description:Full
- Living area:1,320 sq. ft.
Heating and cooling
- Heating:Forced Air, Natural Gas
- Central air:Yes
Structure and exterior
- Year built:1991
- Building area:1,320 sq. ft.
- Lot area:0.06 Acres
- Architectural Style:Colonial
- Construction Materials:Vinyl Siding
- Exterior Features:Balcony, Sprinkler System
Finances and disclosures
- Price:$829,900
- Price per sq. ft.:$628.71
- Tax amount:$5,615
Features and amenities
- Laundry features:Dryer, Washer
- Pool features:In Ground
New listings near 518 Tennyson Drive
- Coming Soon
 $789,000Coming Soon3 beds 4 baths
789,000 Jumel Street, Staten Island, NY 00000
MLS# 3587489Listed by: RED DOOR REALTY GROUP - Open Fri, 4am to 6pmNew
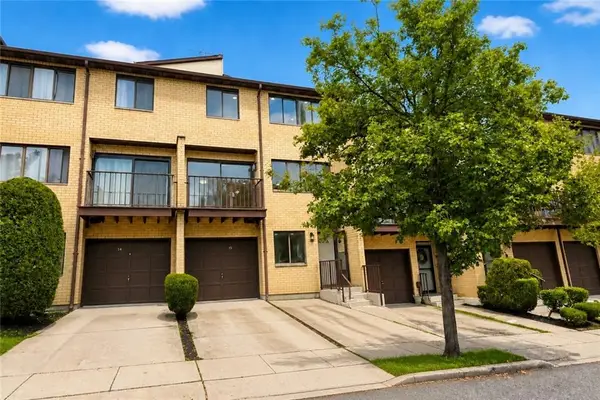 $599,000Active2 beds 2 baths1,306 sq. ft.
15 Amy Court #143, Staten Island, NY 10314
MLS# 504593Listed by: REAL BROKER NY LLC - Open Sat, 12 to 5pmNew
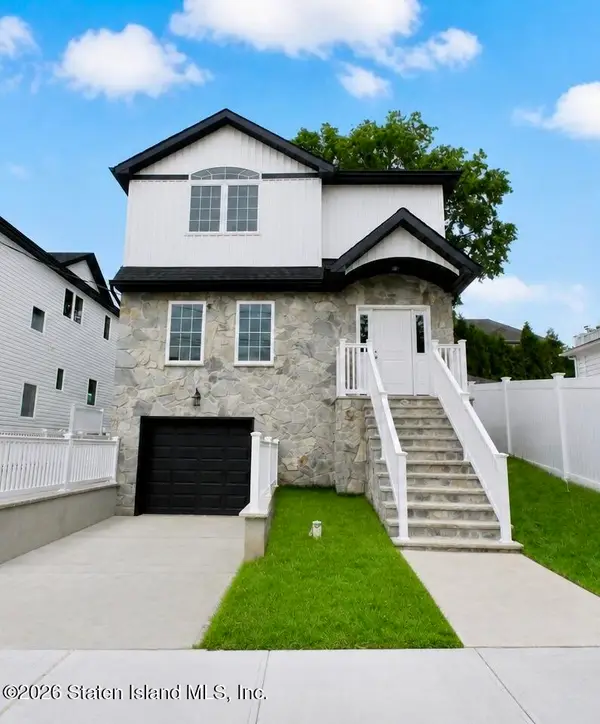 $1,499,999Active6 beds 4 baths3,403 sq. ft.
689 Oakland Avenue, Staten Island, NY 10310
MLS# 2605283Listed by: JAMES PANNULLO REAL ESTATE INC. - New
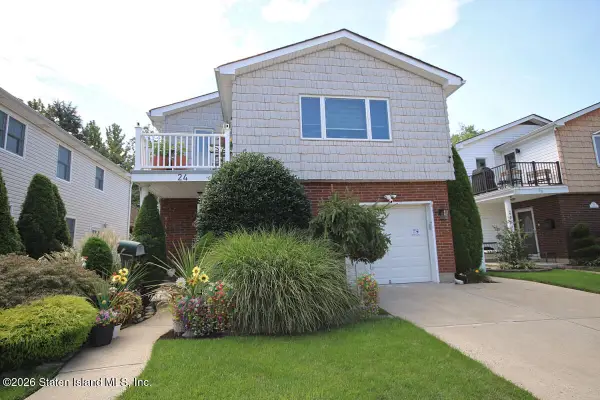 $1,099,000Active4 beds 3 baths1,720 sq. ft.
24 E Figurea Avenue, Staten Island, NY 10308
MLS# 2605282Listed by: PRIME TIME REAL ESTATE, INC. - Open Sun, 1 to 2:30pmNew
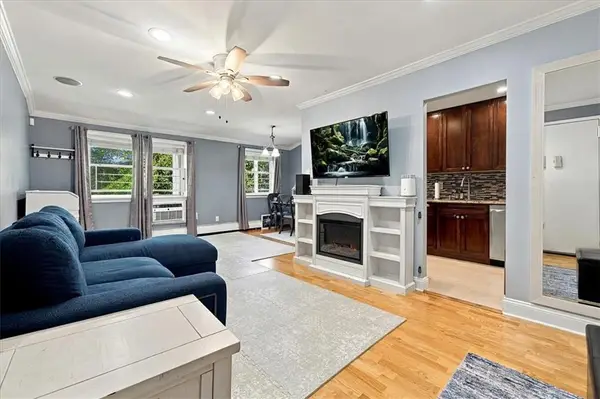 $360,000Active1 beds 1 baths660 sq. ft.
23 Gadsen Place #2A, Brooklyn, NY 10314
MLS# 504663Listed by: REVIVED RESIDENTIAL - Open Sun, 1 to 3pmNew
 $788,000Active5 beds 2 baths3,042 sq. ft.
170 Castleton Avenue, Staten Island, NY 10301
MLS# 2605280Listed by: PRIME TIME REAL ESTATE, INC. - New
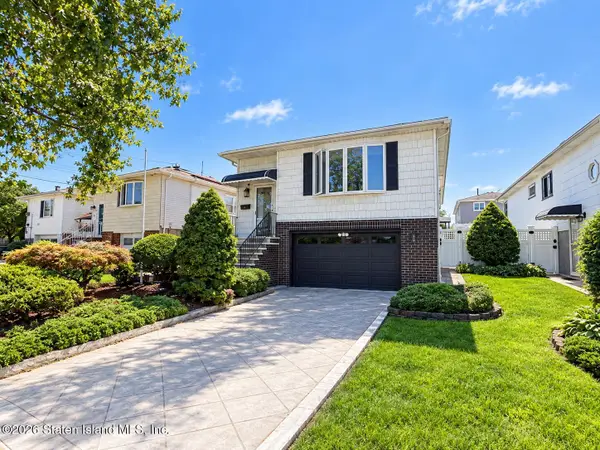 $780,000Active3 beds 2 baths1,400 sq. ft.
12 Macon Avenue, Staten Island, NY 10312
MLS# 2605279Listed by: MOMENTUM REAL ESTATE LLC - New
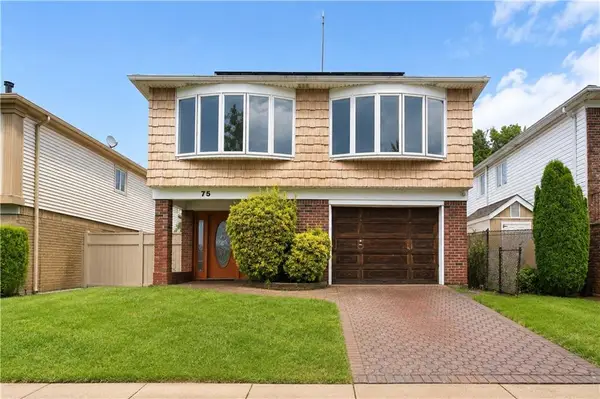 $949,000Active5 beds 4 baths2,646 sq. ft.
75 Muller Avenue, Staten Island, NY 1014
MLS# 504661Listed by: TOM CRIMMINS REALTY - Open Sun, 12 to 2pmNew
 $1,349,000Active6 beds 5 baths3,088 sq. ft.
75 Bangor Street, Staten Island, NY 10314
MLS# 2605269Listed by: ROBERT DEFALCO REALTY, INC. - Open Sat, 12 to 2pmNew
 $649,999Active2 beds 3 baths2,112 sq. ft.
136 Admiralty Loop, Staten Island, NY 10309
MLS# 2605271Listed by: HOMES R US REALTY OF NY, INC.


Protect your home and budget from life's surprises with an Assurant Home Warranty, backed by a partner that supports you through every step of homeownership. Explore Plans.
©2026 Century 21 Real Estate LLC. All rights reserved. CENTURY 21®, the CENTURY 21 Logo and C21® are service marks owned by Century 21 Real Estate LLC. Century 21 Real Estate LLC fully supports the principles of the Fair Housing Act and the Equal Opportunity Act. Each office is independently owned and operated. Listing information is deemed reliable but not guaranteed accurate.