
53 Stafford Avenue, Staten Island, NY 10312
Local realty services provided by:CENTURY 21 STANDARD REAL ESTATE
Listed by: gennady gary papirov
Office: homes r us realty of ny, inc.
MLS#:2605046
Source:NY_SIBOR
Price summary
- Price:$979,900
- Price per sq. ft.:$407.27
About this home
Welcome to 53 Stafford Avenue! This spacious legal two-family high ranch offers a great layout, generous living space, and the added benefit of a full basement. The main unit features 3 bedrooms and 2 bathrooms, hardwood floors, high ceilings, large windows, and plenty of natural light. It also includes a full basement, one-car garage, and private backyard, providing plenty of additional space and convenience. The first-floor unit features a spacious 2-bedroom apartment with a comfortable and functional layout. Situated on a highly desirable, beautiful tree-lined block, this home is conveniently located near public transportation, parks, schools, restaurants, shopping, and everyday conveniences. A fantastic opportunity for anyone looking for a spacious two-family home in a great Staten Island location.
Contact an agent
Home facts
- Year built:1984
- Listing ID #:2605046
- Added:1 day(s) ago
- Updated:September 09, 2026 at 10:45 PM
Rooms and interior
- Bedrooms:5
- Total bathrooms:3
- Full bathrooms:1
- Half bathrooms:1
- Basement Description:Full
- Living area:2,406 sq. ft.
Heating and cooling
- Heating:Hot Water, Natural Gas
- Central air:Yes
Structure and exterior
- Year built:1984
- Building area:2,406 sq. ft.
- Lot area:0.09 Acres
- Architectural Style:Hi Ranch
- Construction Materials:Brick
Finances and disclosures
- Price:$979,900
- Price per sq. ft.:$407.27
- Tax amount:$3,790
Parking
- Garage:Yes
- Garage spaces:1
New listings near 53 Stafford Avenue
- Coming Soon
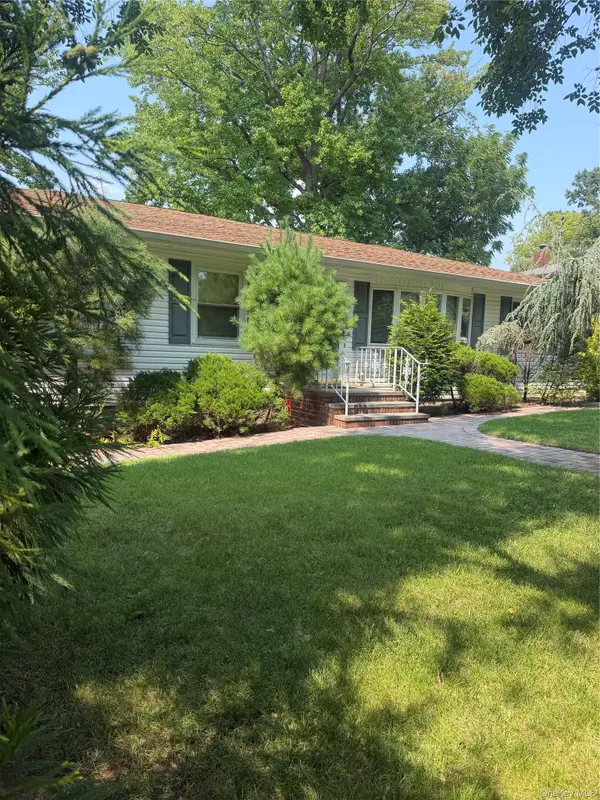 $1,268,000Coming Soon3 beds 2 baths1,664 sq. ft.
69 Ardsley Street, Staten Island, NY 10306
MLS# 1048830Listed by: TRU INTERNATIONAL REALTY CORP - Coming Soon
 $789,000Coming Soon3 beds 4 baths
789,000 Jumel Street, Staten Island, NY 00000
MLS# 3587489Listed by: RED DOOR REALTY GROUP - New
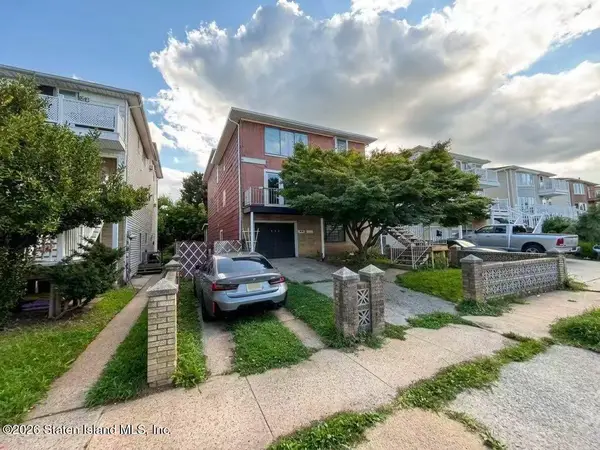 $1,299,999Active10 beds 3 baths3,496 sq. ft.
454 Jefferson Avenue, Staten Island, NY 10306
MLS# 2605082Listed by: MOMENTUM REAL ESTATE LLC - New
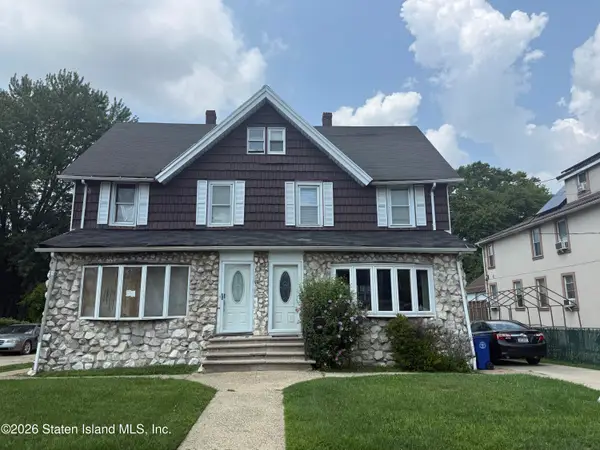 $1,500,000Active6 beds 4 baths1,720 sq. ft.
272-274 Bradley Avenue, Staten Island, NY 10314
MLS# 2605083Listed by: GET LISTED ! GET SOLD ! NYC - New
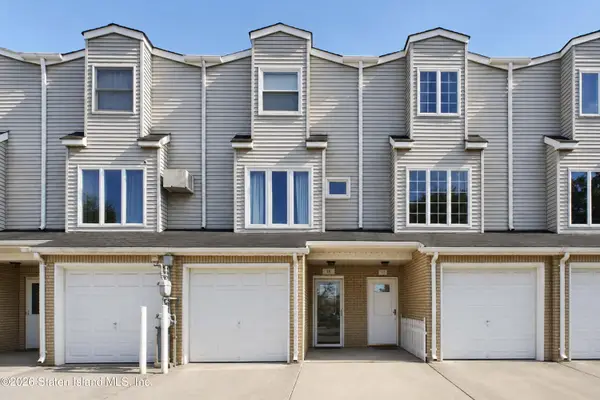 $549,900Active2 beds 3 baths1,800 sq. ft.
44 Girard Street, Staten Island, NY 10307
MLS# 2605084Listed by: ROBERT DEFALCO REALTY, INC. - New
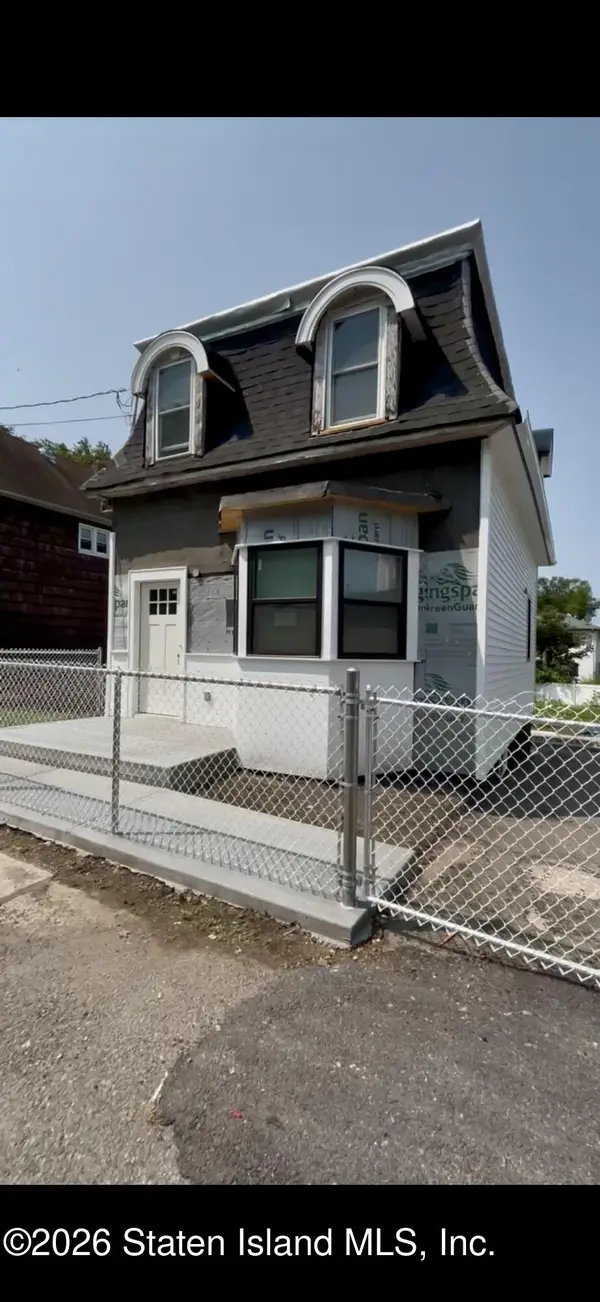 $679,000Active3 beds 3 baths1,039 sq. ft.
32 West Street, Staten Island, NY 10310
MLS# 2605085Listed by: ROBERT DEFALCO REALTY, INC. - New
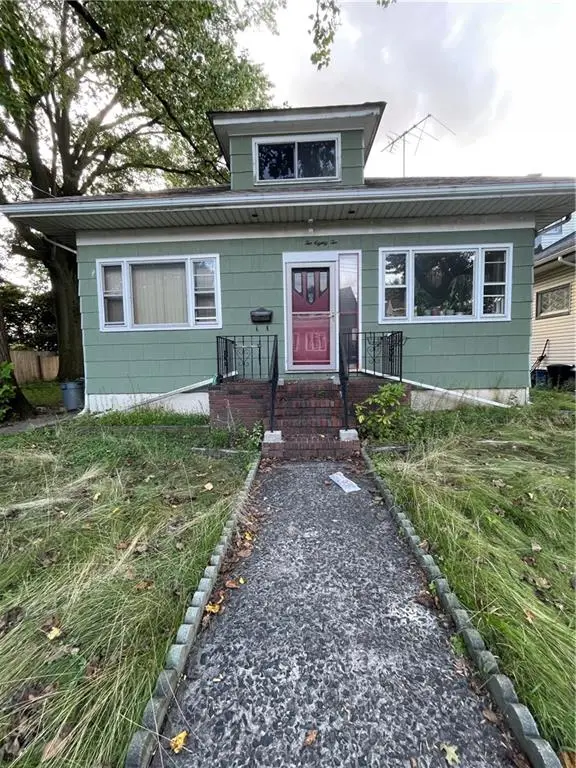 $690,000Active2 beds 1 baths1,295 sq. ft.
282 Wardwell Avenue, Staten Island, NY 10314
MLS# 504403Listed by: REVIVED RESIDENTIAL - New
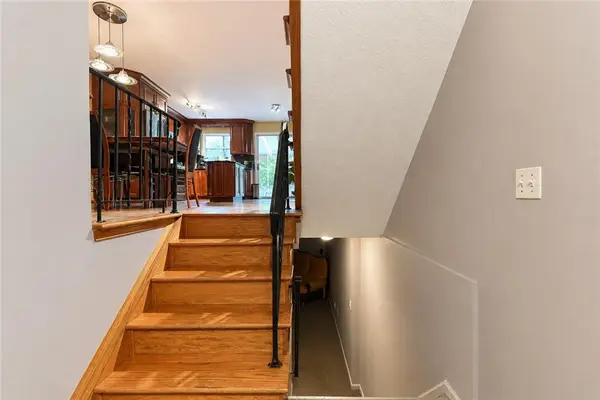 $695,000Active3 beds 2 baths1,720 sq. ft.
83 Lorraine Loop, Staten Island, NY 10309
MLS# 504389Listed by: AZBEL REAL ESTATE INC - Open Sat, 12 to 2pmNew
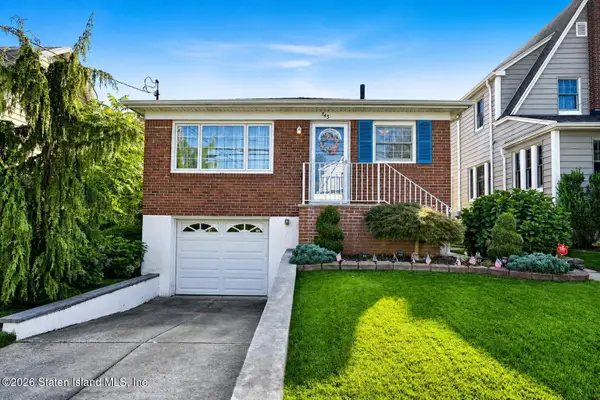 $799,000Active3 beds 1 baths1,050 sq. ft.
745 Bard Avenue, Staten Island, NY 10310
MLS# 2605079Listed by: ROBERT DEFALCO REALTY, INC. - New
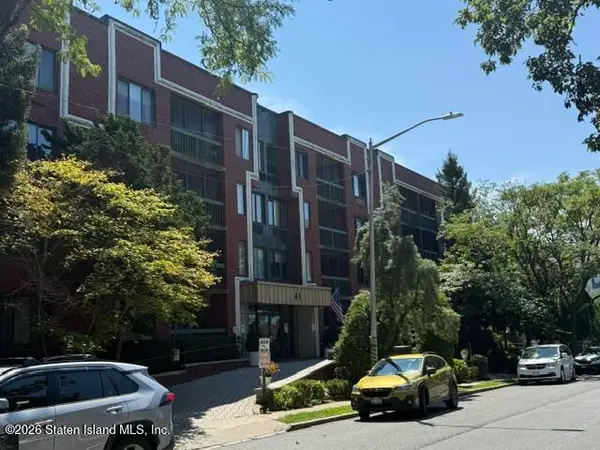 $559,888Active2 beds 1 baths1,082 sq. ft.
41 Wellington Court #1h, Staten Island, NY 10314
MLS# 2605080Listed by: OUR ISLAND REAL ESTATE, INC.


Protect your home and budget from life's surprises with an Assurant Home Warranty, backed by a partner that supports you through every step of homeownership. Explore Plans.
©2026 Century 21 Real Estate LLC. All rights reserved. CENTURY 21®, the CENTURY 21 Logo and C21® are service marks owned by Century 21 Real Estate LLC. Century 21 Real Estate LLC fully supports the principles of the Fair Housing Act and the Equal Opportunity Act. Each office is independently owned and operated. Listing information is deemed reliable but not guaranteed accurate.