
57 Waterside Street, Staten Island, NY 10306
Local realty services provided by:CENTURY 21 Full Service Realty
57 Waterside Street,Staten Island, NY 10306
$489,000
- 2 Beds
- 1 Baths
- 800 sq. ft.
- Single family
- Active
Listed by: elana bernstein
Office: legacy estate realty
MLS#:1033279
Source:OneKey MLS
Price summary
- Price:$489,000
- Price per sq. ft.:$611.25
About this home
Charming one family home in New Dorp Beach. The layout offers two bedrooms plus a flexible room that can be used as a walk-in closet, home office, home gym, or nursery, and one full bathroom. Additional space includes an unfinished scuttle attic and a cellar on the ground level.
Enjoy living steps from Corporal Allan F. Kivlehan Park and New Dorp Beach, with basketball courts, a children’s playground, an athletic field, and open green space steps away. Shopping, restaurants, gyms, and schools are all a short distance from the house.
Contact an agent
Home facts
- Year built:1930
- Listing ID #:1033279
- Added:1 day(s) ago
- Updated:August 02, 2026 at 11:11 AM
Rooms and interior
- Bedrooms:2
- Total bathrooms:1
- Full bathrooms:1
- Rooms Total:4
- Kitchen Description:Refrigerator
- Basement:Yes
- Basement Description:Unfinished
- Living area:800 sq. ft.
Heating and cooling
- Heating:Natural Gas
Structure and exterior
- Year built:1930
- Building area:800 sq. ft.
- Lot area:0.04 Acres
- Architectural Style:Cottage
- Construction Materials:Frame
Schools
- High school:New Dorp High School
- Middle school:Is 2 George L Egbert
- Elementary school:Ps 38 George Cromwell
Utilities
- Water:Public
- Sewer:Public Sewer
Finances and disclosures
- Price:$489,000
- Price per sq. ft.:$611.25
- Tax amount:$2,870 (2026)
Features and amenities
- Appliances:Refrigerator
- Amenities:Walk-In Closet(s)
Parking
- Parking description:Driveway
New listings near 57 Waterside Street
- Open Sun, 2 to 4pmNew
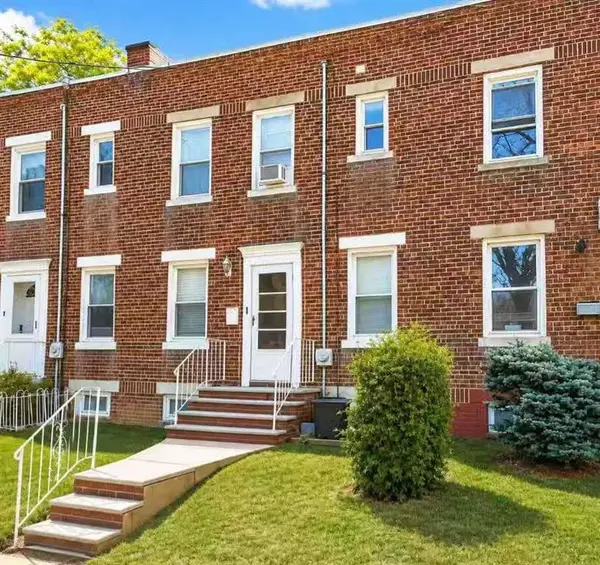 $550,000Active2 beds 2 baths880 sq. ft.
80 Kemball Avenue, Staten Island, NY 10314
MLS# 503409Listed by: TIGER REALTY - Open Sun, 1 to 3pmNew
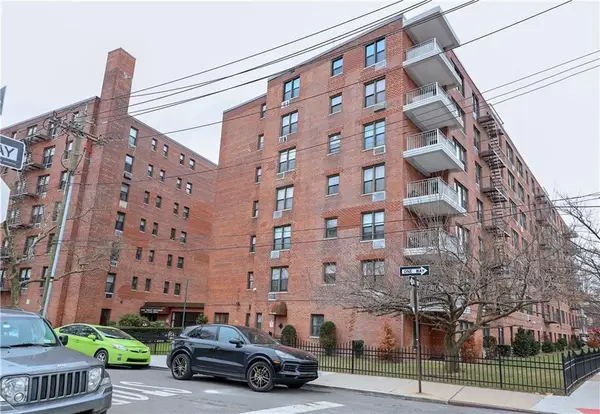 $365,000Active2 beds 1 baths861 sq. ft.
100 Colfax Avenue #2H, Staten Island, NY 10306
MLS# 503455Listed by: MOMENTUM REAL ESTATE LLC - Open Sun, 3 to 5pmNew
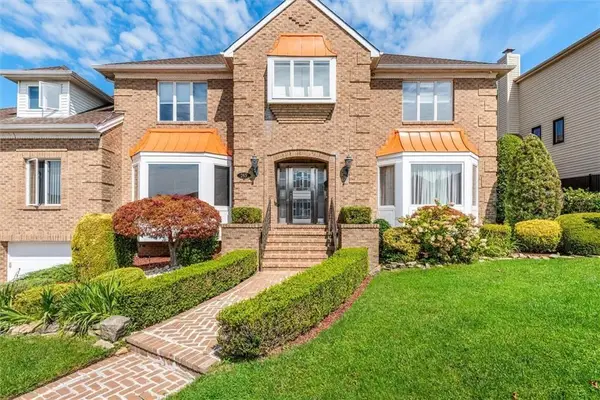 $2,398,888Active8 beds 5 baths5,200 sq. ft.
265 Barbara Street, Brooklyn, NY 10306
MLS# 503458Listed by: E HOUSE REALTY & MGT. INC. - New
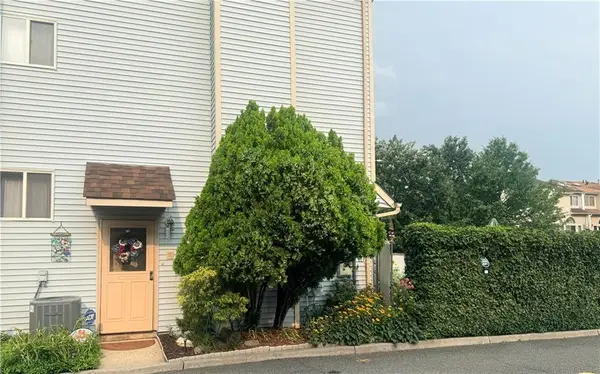 $585,000Active2 beds 2 baths1,600 sq. ft.
15 Phyllis Court, Staten Island, NY 10309
MLS# 503454Listed by: RED DOOR REALTY GROUP - New
 $879,000Active3 beds 3 baths1,611 sq. ft.
65 Pond Street, Staten Island, NY 10309
MLS# 2604328Listed by: RED DOOR REALTY GROUP - New
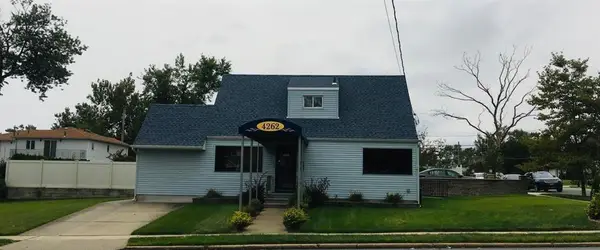 $969,000Active-- beds 2 baths1,063 sq. ft.
4262 Richmond Avenue, Staten Island, NY 10312
MLS# 503439Listed by: ROBERT DEFALCO REALTY - New
 $750,000Active6 beds 3 baths2,470 sq. ft.
99 Cortlandt Street, Staten Island, NY 10302
MLS# 2604332Listed by: RE/MAX CENTRAL - New
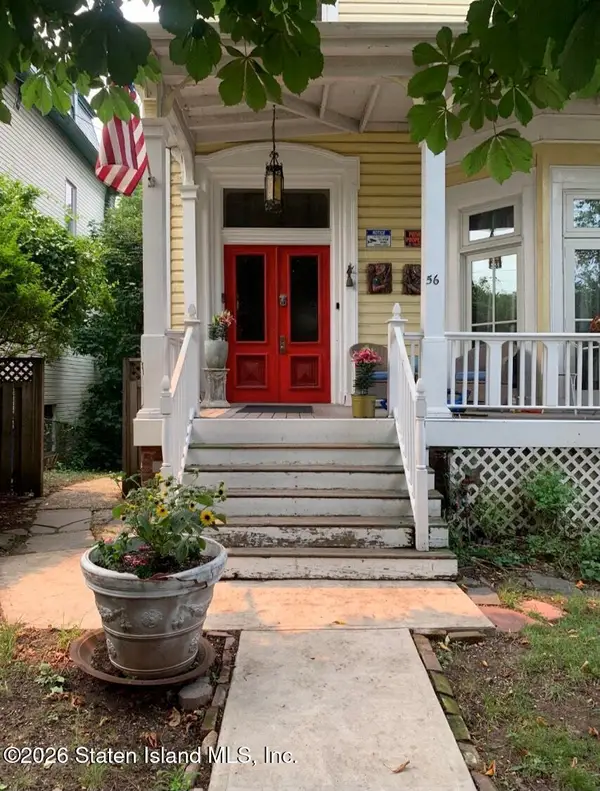 $963,000Active6 beds 5 baths3,024 sq. ft.
56 Westervelt Avenue, Staten Island, NY 10301
MLS# 2604333Listed by: DITOMMASO REAL ESTATE - Open Sun, 12 to 2pmNew
 $999,999Active4 beds 3 baths1,920 sq. ft.
98 Fern Avenue, Staten Island, NY 10308
MLS# 2604334Listed by: ROBERT DEFALCO REALTY, INC. - New
 $280,000Active-- beds 1 baths500 sq. ft.
55 Austin Place #1v, Staten Island, NY 10304
MLS# 2604335Listed by: REDFIN REAL ESTATE


Protect your home and budget from life's surprises with an Assurant Home Warranty, backed by a partner that supports you through every step of homeownership. Explore Plans.
©2026 Century 21 Real Estate LLC. All rights reserved. CENTURY 21®, the CENTURY 21 Logo and C21® are service marks owned by Century 21 Real Estate LLC. Century 21 Real Estate LLC fully supports the principles of the Fair Housing Act and the Equal Opportunity Act. Each office is independently owned and operated. Listing information is deemed reliable but not guaranteed accurate.