
64 Butler Place, Staten Island, NY 10305
Local realty services provided by:CENTURY 21 Awaye Realty
Listed by: van huynh
Office: tiger realty
MLS#:2604451
Source:NY_SIBOR
Price summary
- Price:$1,395,000
- Price per sq. ft.:$540.7
About this home
Brand-New 2023 Two-Family Home on a Rare Corner Lot in Rosebank, Staten Island. Experience modern living in this beautifully built legal two-family home, completed in 2023 and situated on a rare oversized corner lot in the desirable Rosebank neighborhood. Offering exceptional space, flexibility, and convenience, this property is ideal for both homeowners and investors. Property Highlights: Built in 2023 - move-in ready with modern finishes Two-family residence Approx. 2,580 sq. ft. of living space (about 1,290 sq. ft. per floor) Each unit features 3 bedrooms and 2 full bathrooms Approx. 8-foot-high basement with a separate entrance and full bathroom, providing flexible space for recreation, storage, or home office Private garage plus private driveway Two additional front parking spaces Rare corner lot with abundant natural light and added privacy Situated on an approximately 5,801 sq. ft. lot (46.5' × 124.75'), this oversized property offers generous outdoor space, ample parking, and excellent curb appeal—an uncommon opportunity in Rosebank. Prime Location: Minutes to the Verrazzano-Narrows Bridge for easy access to Brooklyn and Manhattan Convenient to the Staten Island Railway and local bus lines Close to schools, parks, shopping, restaurants, and everyday amenities Perfect For: Live in one unit and rent the other to help offset your mortgage Multi-generational living Investment property with strong rental potential Buyers seeking a newer home with a large lot and abundant parking. Don't miss this exceptional opportunity to own a nearly new two-family home in one of Staten Island's most convenient neighborhoods. Contact us today for more information....
Contact an agent
Home facts
- Year built:2023
- Listing ID #:2604451
- Added:42 day(s) ago
- Updated:September 18, 2026 at 02:46 PM
Rooms and interior
- Bedrooms:6
- Total bathrooms:5
- Full bathrooms:5
- Basement Description:Full
- Living area:2,580 sq. ft.
Heating and cooling
- Heating:Hot Water, Natural Gas
- Central air:Yes
Structure and exterior
- Year built:2023
- Building area:2,580 sq. ft.
- Lot area:0.13 Acres
- Construction Materials:Vinyl Siding
Finances and disclosures
- Price:$1,395,000
- Price per sq. ft.:$540.7
- Tax amount:$12,512
Parking
- Garage:Yes
- Garage spaces:1
New listings near 64 Butler Place
- Coming Soon
 $789,000Coming Soon3 beds 4 baths
789,000 Jumel Street, Staten Island, NY 00000
MLS# 3587489Listed by: RED DOOR REALTY GROUP - Open Fri, 4am to 6pmNew
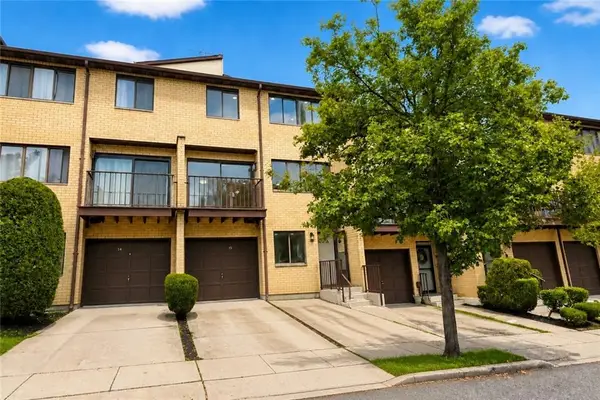 $599,000Active2 beds 2 baths1,306 sq. ft.
15 Amy Court #143, Staten Island, NY 10314
MLS# 504593Listed by: REAL BROKER NY LLC - Open Sat, 12 to 5pmNew
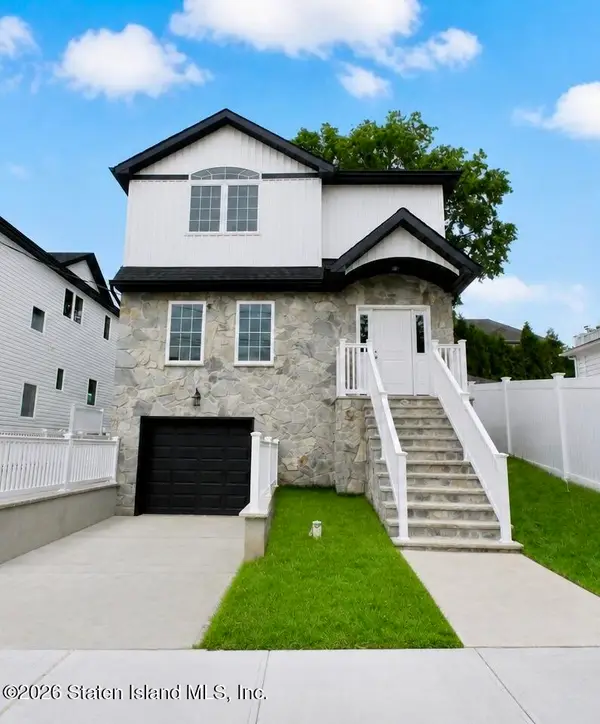 $1,499,999Active6 beds 4 baths3,403 sq. ft.
689 Oakland Avenue, Staten Island, NY 10310
MLS# 2605283Listed by: JAMES PANNULLO REAL ESTATE INC. - New
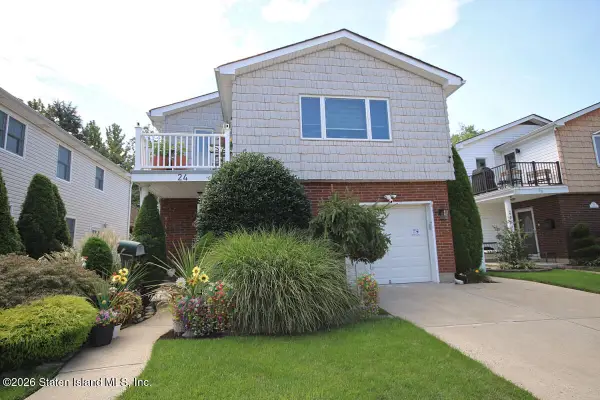 $1,099,000Active4 beds 3 baths1,720 sq. ft.
24 E Figurea Avenue, Staten Island, NY 10308
MLS# 2605282Listed by: PRIME TIME REAL ESTATE, INC. - Open Sun, 1 to 2:30pmNew
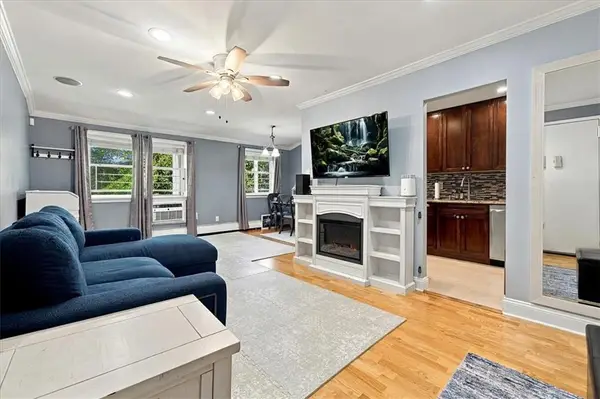 $360,000Active1 beds 1 baths660 sq. ft.
23 Gadsen Place #2A, Brooklyn, NY 10314
MLS# 504663Listed by: REVIVED RESIDENTIAL - Open Sun, 1 to 3pmNew
 $788,000Active5 beds 2 baths3,042 sq. ft.
170 Castleton Avenue, Staten Island, NY 10301
MLS# 2605280Listed by: PRIME TIME REAL ESTATE, INC. - New
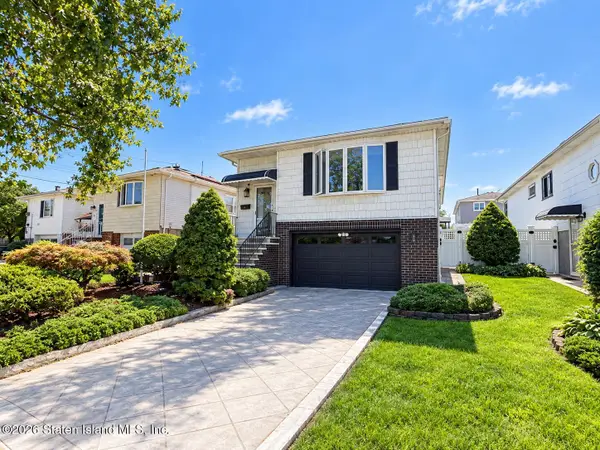 $780,000Active3 beds 2 baths1,400 sq. ft.
12 Macon Avenue, Staten Island, NY 10312
MLS# 2605279Listed by: MOMENTUM REAL ESTATE LLC - New
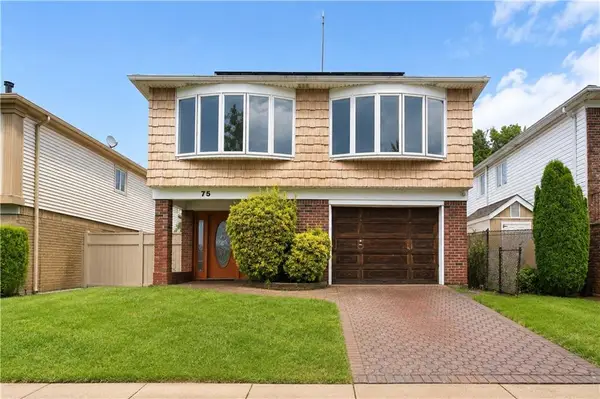 $949,000Active5 beds 4 baths2,646 sq. ft.
75 Muller Avenue, Staten Island, NY 1014
MLS# 504661Listed by: TOM CRIMMINS REALTY - Open Sun, 12 to 2pmNew
 $1,349,000Active6 beds 5 baths3,088 sq. ft.
75 Bangor Street, Staten Island, NY 10314
MLS# 2605269Listed by: ROBERT DEFALCO REALTY, INC. - Open Sat, 12 to 2pmNew
 $649,999Active2 beds 3 baths2,112 sq. ft.
136 Admiralty Loop, Staten Island, NY 10309
MLS# 2605271Listed by: HOMES R US REALTY OF NY, INC.


Protect your home and budget from life's surprises with an Assurant Home Warranty, backed by a partner that supports you through every step of homeownership. Explore Plans.
©2026 Century 21 Real Estate LLC. All rights reserved. CENTURY 21®, the CENTURY 21 Logo and C21® are service marks owned by Century 21 Real Estate LLC. Century 21 Real Estate LLC fully supports the principles of the Fair Housing Act and the Equal Opportunity Act. Each office is independently owned and operated. Listing information is deemed reliable but not guaranteed accurate.