
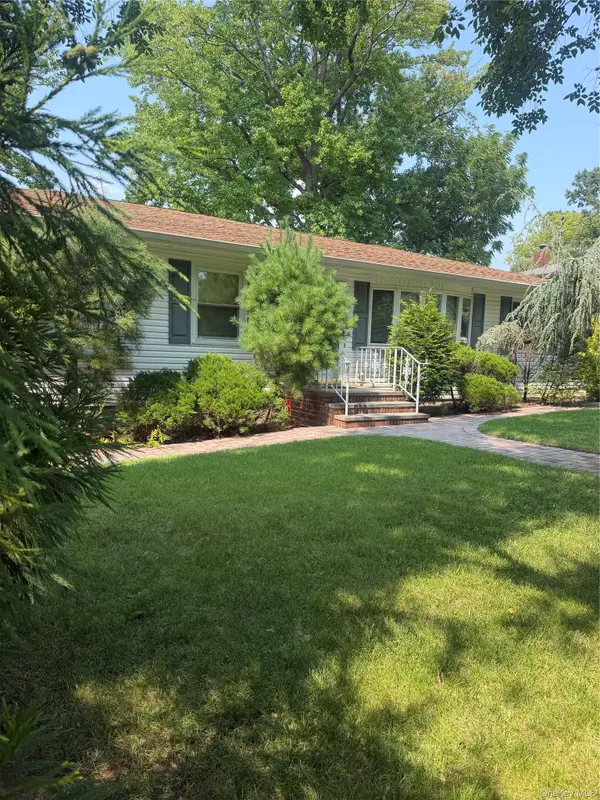
64 Timber Ridge Drive, Staten Island, NY 10306
Local realty services provided by:CENTURY 21 STANDARD REAL ESTATE
Listed by: francis a shearon
Office: robert defalco realty, inc.
MLS#:2604892
Source:NY_SIBOR
Price summary
- Price:$499,999
- Price per sq. ft.:$592.42
- Monthly HOA dues:$363
About this home
Looking for a starter home or downsizing? This renovated 2-bedroom, ground-level condo offering modern finishes, comfortable living, and unbeatable convenience. The bright open concept layout features a stylish kitchen with a large center island, seamlessly flowing into the living and dining areas perfect for everyday living and entertaining. Outside your own private space, ideal for relaxing or hosting. This is perfect for anyone looking for low maintenance living. Located in a quiet, well maintained community offering a swimming pool, tennis courts, playground, and assigned parking. Enjoy the convenience of being within walking distance to train and bus service, with supermarkets, shopping, dining, and everyday necessities nearby. Wont last schedule a private tour today
Contact an agent
Home facts
- Year built:1981
- Listing ID #:2604892
- Added:11 day(s) ago
- Updated:September 11, 2026 at 03:19 PM
Rooms and interior
- Bedrooms:2
- Total bathrooms:1
- Full bathrooms:1
- Kitchen Description:Dishwasher, Refrigerator
- Living area:844 sq. ft.
Heating and cooling
- Heating:Forced Air, Natural Gas
- Central air:Yes
Structure and exterior
- Year built:1981
- Building area:844 sq. ft.
- Lot area:3.41 Acres
- Construction Materials:Vinyl Siding
- Exterior Features:Balcony
Finances and disclosures
- Price:$499,999
- Price per sq. ft.:$592.42
- Tax amount:$2,761
Features and amenities
- Pool features:Pool
New listings near 64 Timber Ridge Drive
- Coming Soon
 $1,268,000Coming Soon3 beds 2 baths1,664 sq. ft.
69 Ardsley Street, Staten Island, NY 10306
MLS# 1048830Listed by: TRU INTERNATIONAL REALTY CORP - Coming Soon
 $789,000Coming Soon3 beds 4 baths
789,000 Jumel Street, Staten Island, NY 00000
MLS# 3587489Listed by: RED DOOR REALTY GROUP - New
 $388,888Active3 beds 2 baths1,176 sq. ft.
105 Pond Way #105, Staten Island, NY 10303
MLS# 2605138Listed by: DITOMMASO REAL ESTATE - New
 $800,000Active3 beds 2 baths1,080 sq. ft.
178 Graves Street, Staten Island, NY 10314
MLS# 2605139Listed by: RE/MAX ADVISORS - New
 $375,000Active0.06 Acres
12 Sandgap Street, Staten Island, NY 10312
MLS# 2605140Listed by: ROBERT DEFALCO REALTY, INC. - New
 $1,487,000Active5 beds 4 baths2,640 sq. ft.
57 Schmidts Lane, Staten Island, NY 10314
MLS# 2605130Listed by: WEICHERT REALTORS TRUHOMES - New
 $1,098,000Active4 beds 3 baths1,920 sq. ft.
126 Jeanette Avenue, Staten Island, NY 10312
MLS# 2605131Listed by: NEUHAUS REALTY, INC. - New
 $750,000Active3 beds 3 baths1,456 sq. ft.
80 Purdue Street, Staten Island, NY 10314
MLS# 2605134Listed by: HOMES R US REALTY OF NY, INC. - Open Sun, 11am to 1pmNew
 $479,888Active2 beds 2 baths1,248 sq. ft.
413-2 Willow Road E, Staten Island, NY 10314
MLS# 2605129Listed by: RE/MAX ELITE - New
 $1,329,000Active5 beds 3 baths1,344 sq. ft.
634 Jewett Avenue, Staten Island, NY 10314
MLS# 2605128Listed by: M HOLMES REALTY CORP.


Protect your home and budget from life's surprises with an Assurant Home Warranty, backed by a partner that supports you through every step of homeownership. Explore Plans.
©2026 Century 21 Real Estate LLC. All rights reserved. CENTURY 21®, the CENTURY 21 Logo and C21® are service marks owned by Century 21 Real Estate LLC. Century 21 Real Estate LLC fully supports the principles of the Fair Housing Act and the Equal Opportunity Act. Each office is independently owned and operated. Listing information is deemed reliable but not guaranteed accurate.