
68 Taylor Street, Staten Island, NY
Local realty services provided by:CENTURY 21 Stein Posner
Listed by: amy best
Office: best realty llc.
MLS#:B26057844
Source:RMLS
Price summary
- Price:$900,000
- Price per sq. ft.:$273.72
About this home
This beautifully renovated Victorian offers an incredible opportunity on Staten Island's sought-after and rapidly growing North Shore. Situated on a sprawling 7,560 sq ft lot, this expansive residence features 8 bedrooms, 6 baths, and 3 kitchens-perfect for extended living, investment potential, or institutional use. Inside, you'll find cherrywood cabinetry, granite countertops, oak flooring, updated bathrooms, newer windows, new exterior doors, and a cozy wood-burning fireplace that adds warmth and charm throughout the home. The renovated basement provides abundant additional living and recreational space. Enjoy outdoor living from the inviting wraparound porch, and spacious backyard...kitchen offers beautiful views of the Bayonne Bridge. The extra-long driveway provides ample parking and
Contact an agent
Home facts
- Year built:1910
- Listing ID #:B26057844
- Added:1 day(s) ago
- Updated:July 30, 2026 at 03:41 AM
Rooms and interior
- Bedrooms:8
- Total bathrooms:6
- Full bathrooms:6
- Flooring:Ceramic Tile
- Kitchen Description:Microwave, Refrigerator
- Living area:3,288 sq. ft.
Heating and cooling
- Cooling:Ceiling Fans, Central Air
- Heating:Central
- Central air:Yes
Structure and exterior
- Roof:Shingle
- Year built:1910
- Building area:3,288 sq. ft.
- Levels:3 or More Stories
Utilities
- Water:Public
- Sewer:Public Sewer
Finances and disclosures
- Price:$900,000
- Price per sq. ft.:$273.72
- Tax amount:$6,052 (2025)
Features and amenities
- Appliances:Microwave, Refrigerator
Parking
- Total parking spaces:9
- Parking description:Detached, Garage
- Garage:Yes
- Garage spaces:1
New listings near 68 Taylor Street
- New
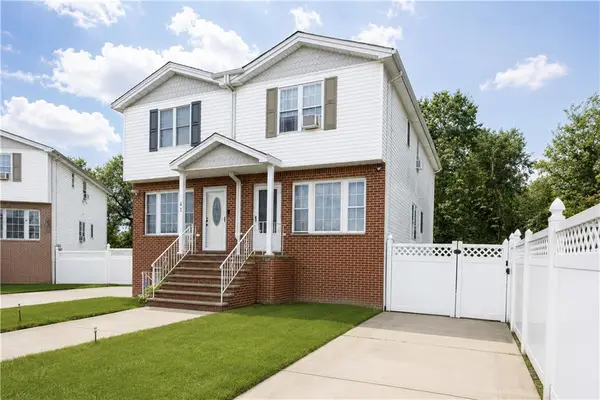 $699,000Active-- beds 3 baths1,620 sq. ft.
39 Gloria Court, Staten Island, NY 10302
MLS# 503397Listed by: KELLER WILLIAMS REALTY EMPIRE - New
 $799,900Active3 beds 2 baths1,072 sq. ft.
346 Retford Avenue, Staten Island, NY 10312
MLS# 2604288Listed by: BERKSHIRE HATHAWAY HOMESERVICE CANGIANO ESTATES - New
 $949,900Active3 beds 1 baths3,012 sq. ft.
129 New Dorp Plaza, Staten Island, NY 10306
MLS# 2604280Listed by: DITOMMASO REAL ESTATE - New
 $1,175,000Active5 beds 4 baths3,016 sq. ft.
33 Fraser Street, Staten Island, NY 10314
MLS# 2604282Listed by: ROBERT DEFALCO REALTY, INC. - New
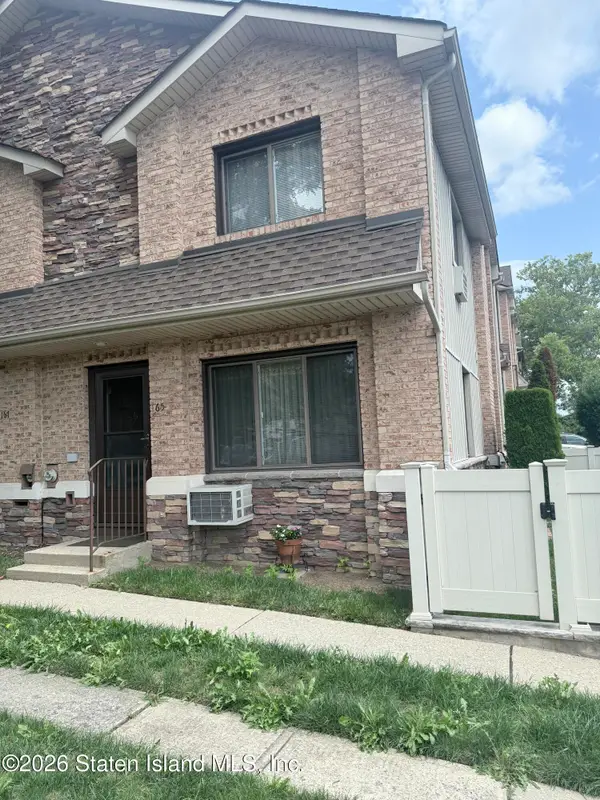 $550,000Active2 beds 2 baths1,080 sq. ft.
165 Narrows Road N, Staten Island, NY 10305
MLS# 2604284Listed by: RED DOOR REALTY GROUP - Open Sun, 1 to 3pmNew
 $699,999Active3 beds 2 baths1,260 sq. ft.
62 Mayberry Promenade, Staten Island, NY 10312
MLS# 2604285Listed by: RE/MAX EDGE - New
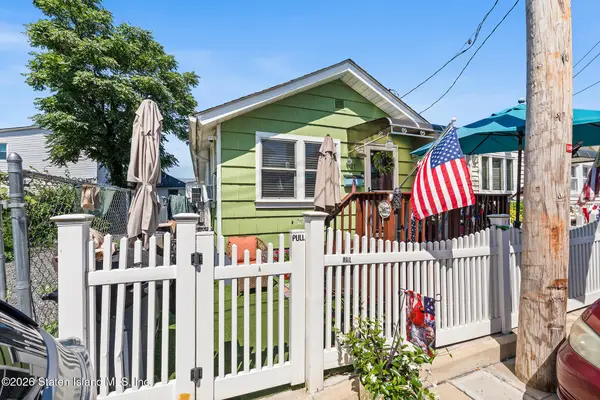 $475,000Active2 beds 1 baths500 sq. ft.
41 Seafoam Street, Staten Island, NY 10306
MLS# 2604286Listed by: REDFIN REAL ESTATE - New
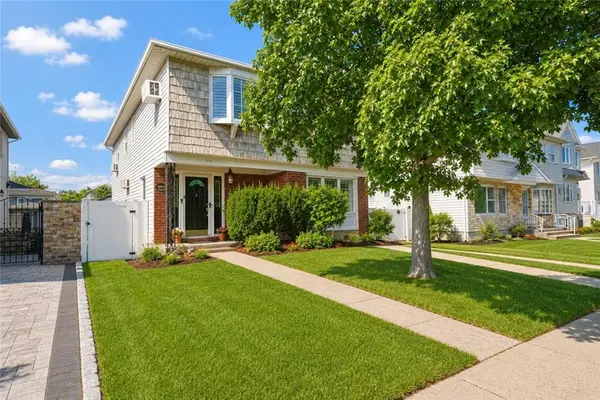 $1,099,999Active-- beds 3 baths2,250 sq. ft.
4181 Richmond Avenue, Staten Island, NY 10312
MLS# 503386Listed by: DITOMMASO REAL ESTATE - New
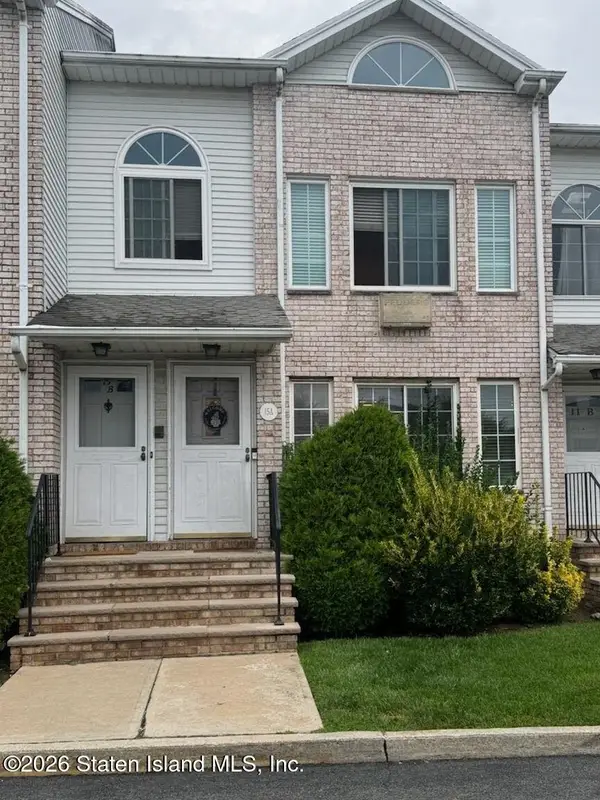 $539,900Active2 beds 2 baths2,100 sq. ft.
15 Yafa Court #15 A, Staten Island, NY 10314
MLS# 2604278Listed by: ROBERT DEFALCO REALTY, INC. - Open Sat, 11am to 1:30pmNew
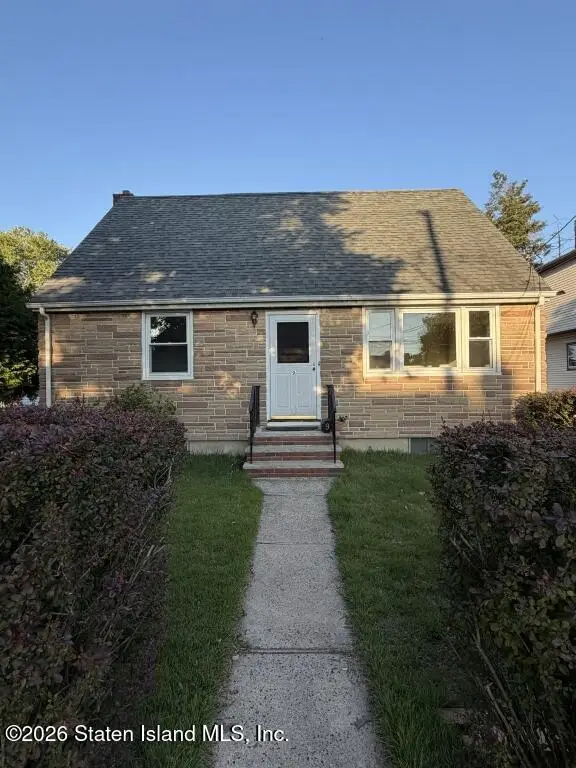 $849,000Active4 beds 2 baths1,248 sq. ft.
9 Lyon Place, Staten Island, NY 10314
MLS# 2604279Listed by: CONTINENTAL REAL ESTATE GROUP


Protect your home and budget from life's surprises with an Assurant Home Warranty, backed by a partner that supports you through every step of homeownership. Explore Plans.
©2026 Century 21 Real Estate LLC. All rights reserved. CENTURY 21®, the CENTURY 21 Logo and C21® are service marks owned by Century 21 Real Estate LLC. Century 21 Real Estate LLC fully supports the principles of the Fair Housing Act and the Equal Opportunity Act. Each office is independently owned and operated. Listing information is deemed reliable but not guaranteed accurate.