
73 Starbuck Street, Staten Island, NY 10304
Local realty services provided by:CENTURY 21 Awaye Realty
73 Starbuck Street,Staten Island, NY 10304
$599,900
- 3 Beds
- 3 Baths
- 1,350 sq. ft.
- Townhouse
- Active
Listed by: ken w macbride
Office: fillmore real estate fusion
MLS#:2606104
Source:NY_SIBOR
Price summary
- Price:$599,900
- Price per sq. ft.:$444.37
About this home
Traditional single-family home featuring a desirable duplex layout, offering approximately 1,350 sq. ft. of living space in the sought-after Grymes Hill/Silver Lake area. The first floor boasts a spacious living room and dining room combination, along with an eat-in kitchen featuring sliding glass doors leading to a rear patio, where you can enjoy magnificent panoramic views of the Verrazano Bridge and NYC skyline. A staircase from the patio leads to a private rear yard, ideal for outdoor enjoyment. The upper-level features three bedrooms and a full bathroom, including a primary bedroom with its own private balcony showcasing breathtaking views of the Verrazano Bridge and NYC skyline. Additional amenities include a finished basement with a 3/4 bathroom and interior access to an attached one-car garage. Complete with a private driveway, this home offers a wonderful combination of space, functionality, parking, and spectacular views in a desirable Staten Island location.
Contact an agent
Home facts
- Year built:2002
- Listing ID #:2606104
- Added:1 day(s) ago
- Updated:October 31, 2026 at 12:43 AM
Rooms and interior
- Bedrooms:3
- Total bathrooms:3
- Full bathrooms:1
- Half bathrooms:1
- Rooms Total:8
- Living area:1,350 sq. ft.
Heating and cooling
- Heating:Natural Gas
Structure and exterior
- Year built:2002
- Building area:1,350 sq. ft.
- Lot area:0.05 Acres
- Construction Materials:Vinyl Siding
Finances and disclosures
- Price:$599,900
- Price per sq. ft.:$444.37
- Tax amount:$7,494
Parking
- Garage:Yes
- Garage spaces:1
New listings near 73 Starbuck Street
- Coming Soon
 $789,000Coming Soon3 beds 4 baths
789,000 Jumel Street, Staten Island, NY 00000
MLS# 3587489Listed by: RED DOOR REALTY GROUP - New
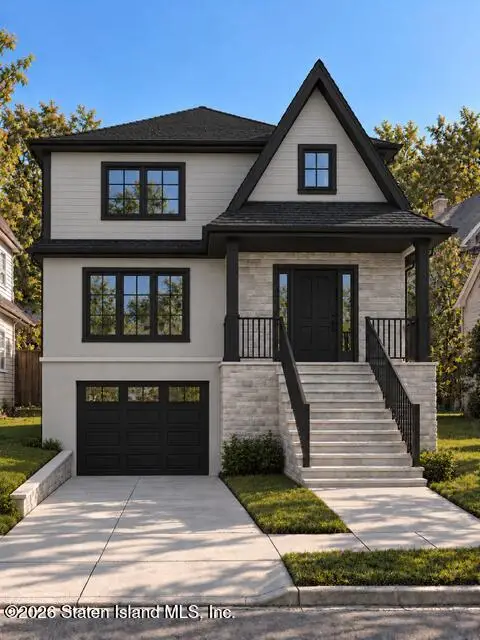 $1,298,888Active4 beds 4 baths3,510 sq. ft.
305 Livermore Avenue, Staten Island, NY 10314
MLS# 2606102Listed by: OUR ISLAND REAL ESTATE, INC. - New
 $1,288,000Active3 beds 2 baths1,290 sq. ft.
21 Sparkill Avenue, Staten Island, NY 10304
MLS# 2606103Listed by: ELITE HOMES & ESTATES LLC - New
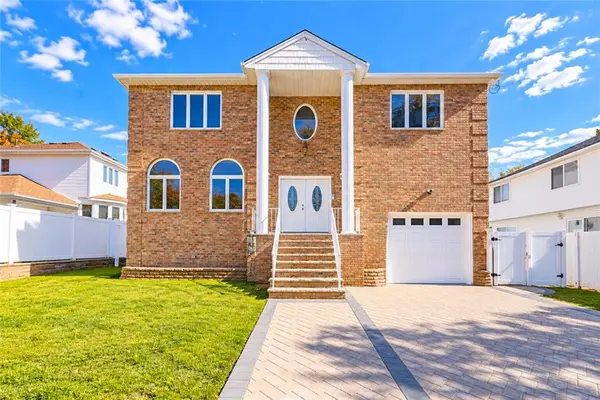 $1,449,000Active4 beds 4 baths2,560 sq. ft.
615 Page Avenue, Staten Island, NY 10307
MLS# 505705Listed by: RE/MAX EDGE - New
 $998,000Active5 beds 3 baths2,000 sq. ft.
45 Sharrotts Road, Staten Island, NY 10309
MLS# 2606101Listed by: TIGER REALTY - New
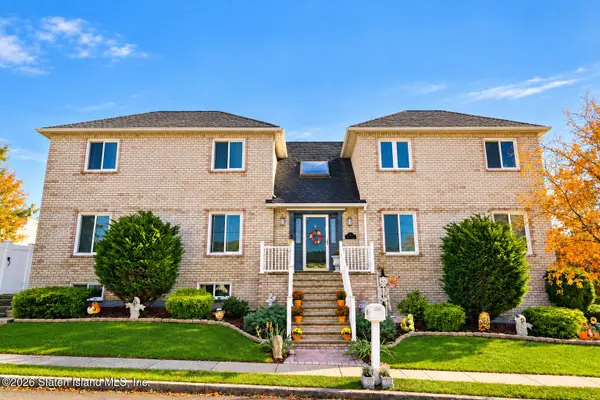 $1,124,000Active3 beds 3 baths2,720 sq. ft.
90 Weaver Street, Staten Island, NY 10312
MLS# 2606099Listed by: HOMES R US REALTY OF NY, INC. - New
 $1,299,999Active3 beds 2 baths2,326 sq. ft.
267 Edinboro Road, Staten Island, NY 10306
MLS# 2606096Listed by: RE/MAX ADVISORS - New
 $549,888Active2 beds 2 baths1,248 sq. ft.
543 Willow Road E #1, Staten Island, NY 10314
MLS# 2606097Listed by: PROBASE REAL ESTATE - New
 $698,000Active3 beds 2 baths1,344 sq. ft.
34 Shadow Lane, Staten Island, NY 10306
MLS# 2606098Listed by: DITOMMASO REAL ESTATE


Protect your home and budget from life's surprises with an Assurant Home Warranty, backed by a partner that supports you through every step of homeownership. Explore Plans.
©2026 Century 21 Real Estate LLC. All rights reserved. CENTURY 21®, the CENTURY 21 Logo and C21® are service marks owned by Century 21 Real Estate LLC. Century 21 Real Estate LLC fully supports the principles of the Fair Housing Act and the Equal Opportunity Act. Each office is independently owned and operated. Listing information is deemed reliable but not guaranteed accurate.