
77 Irvington Street, Staten Island, NY 10312
Local realty services provided by:CENTURY 21 Awaye Realty
77 Irvington Street,Staten Island, NY 10312
$1,399,000
- 2 Beds
- 3 Baths
- 2,028 sq. ft.
- Single family
- Active
Listed by: renzhang danny dong
Office: re/max edge
MLS#:506208
Source:BROOKLYN
Price summary
- Price:$1,399,000
- Price per sq. ft.:$689.84
About this home
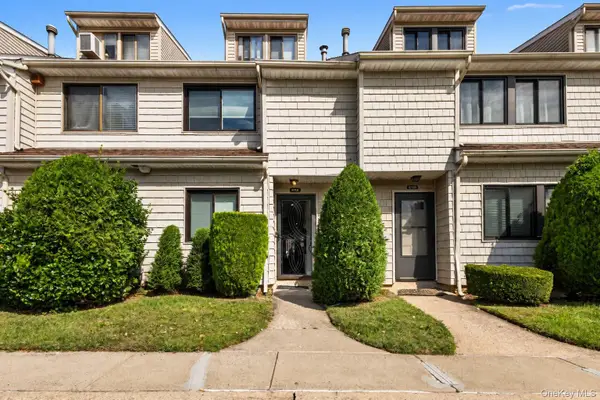
Welcome to this beautiful all-brick, California-style expanded ranch, ideally situated on a quiet cul-de-sac in the desirable Huguenot neighborhood of Staten Island. Offering exceptional space and versatility, this oversized single-family residence features 2 large sized bedrooms and an impressive layout designed to accommodate comfortable family living and entertaining.
The main level offers approximately 2,720 square feet, including an attached two-car garage. The expansive lower level provides an additional approximately 2,028 square feet of versatile living and recreational space, bringing the total footprint to over 4,700 square feet.
Set on a beautifully manicured property with a charming country-inspired feel, the home welcomes you with an elegant circular stone staircase leading to a spacious and inviting front porch. A wonderful opportunity to own a substantial brick residence offering space, character, and endless possibilities in one of Staten Island’s sought-after residential neighborhoods....
Contact an agent
Home facts
- Year built:1970
- Listing ID #:506208
- Added:1 day(s) ago
- Updated:November 21, 2026 at 11:47 AM
Rooms and interior
- Bedrooms:2
- Total bathrooms:3
- Full bathrooms:3
- Rooms Total:8
- Flooring:Hardwood, Tile
- Bathrooms Description:2 Bathroom(s) on Level 1
- Bedroom Description:2 Bedroom(s) on Level 1
- Basement Description:Finished, Full
- Living area:2,028 sq. ft.
Heating and cooling
- Heating:Gas, Hot Water
Structure and exterior
- Roof:Pitched
- Year built:1970
- Building area:2,028 sq. ft.
- Lot area:0.29 Acres
- Architectural Style:Ranch
- Construction Materials:Brick
- Exterior Features:Back Yard, Front Yard, Side Yard
- Foundation Description:Poured Concrete
- Levels:1 Story
Finances and disclosures
- Price:$1,399,000
- Price per sq. ft.:$689.84
Parking
- Parking description:2 Spaces, 4 Spaces, Built-In Garage
New listings near 77 Irvington Street
- Coming Soon
 $789,000Coming Soon3 beds 4 baths
789,000 Jumel Street, Staten Island, NY 00000
MLS# 3587489Listed by: RED DOOR REALTY GROUP - New
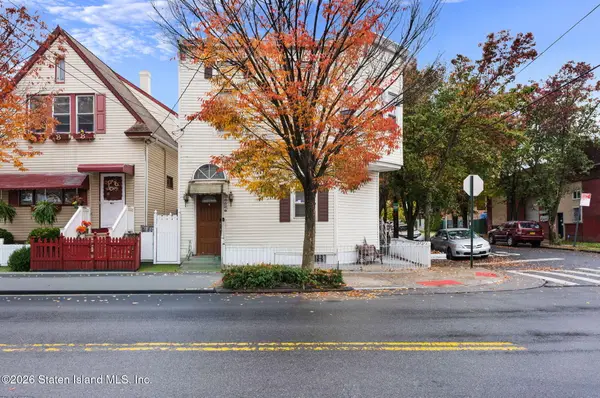 $899,000Active10 beds 4 baths2,688 sq. ft.
626 Cary Avenue, Staten Island, NY 10310
MLS# 2606549Listed by: EXP REALTY - Open Sat, 1:45 to 5:30pmNew
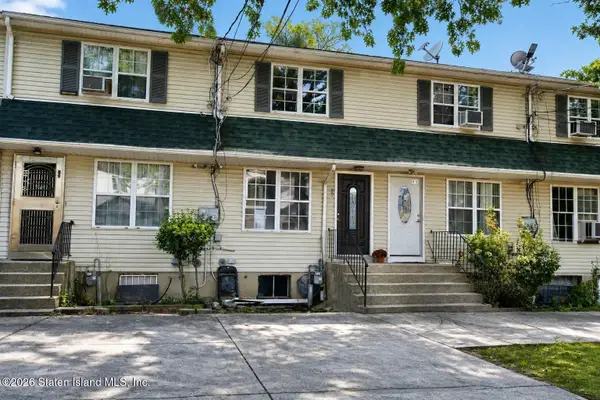 $700,000Active3 beds 3 baths1,232 sq. ft.
87 Townsend Avenue, Staten Island, NY 10304
MLS# 2606548Listed by: BRDG REALTY CORP. - New
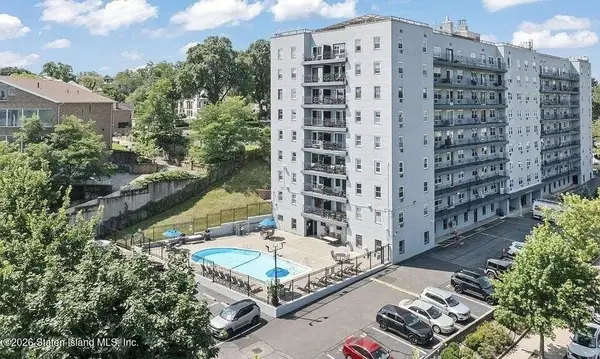 $265,000Active1 beds 1 baths700 sq. ft.
20 Cliff Street #8k, Staten Island, NY 10305
MLS# 2606547Listed by: SARI KINGSLEY, REAL ESTATE - New
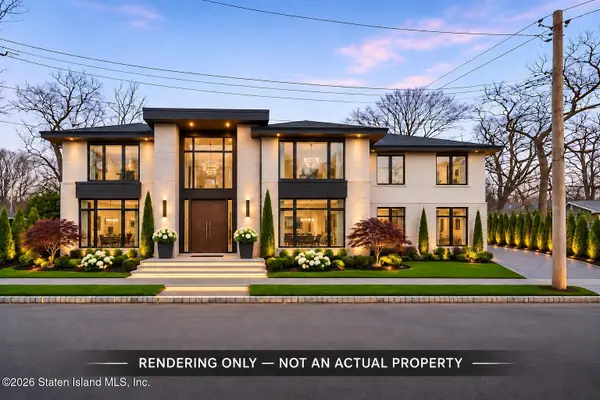 $579,999Active0.23 Acres
45 Dominick Lane, Staten Island, NY 10312
MLS# 2606545Listed by: RE/MAX CENTRAL - New
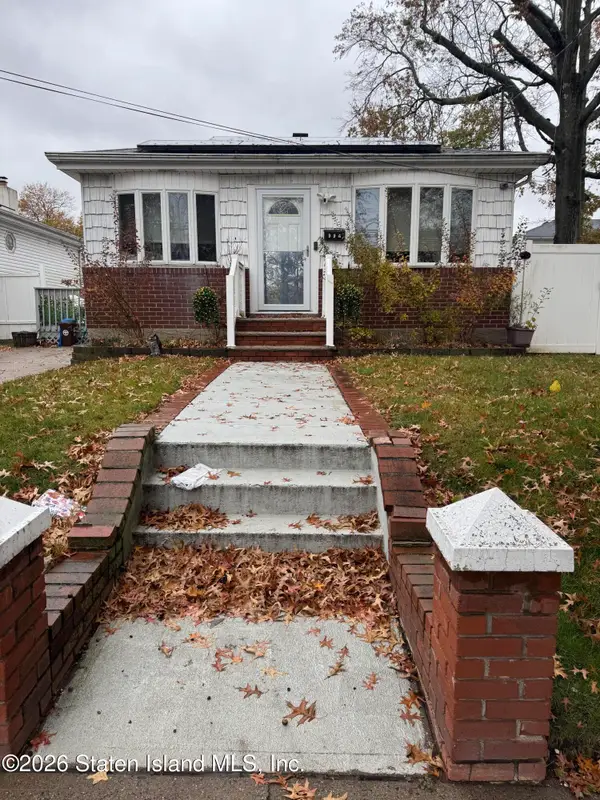 $649,000Active2 beds 2 baths984 sq. ft.
994 Drumgoole Road W, Staten Island, NY 10312
MLS# 2606546Listed by: REAL BROKER NY LLC - New
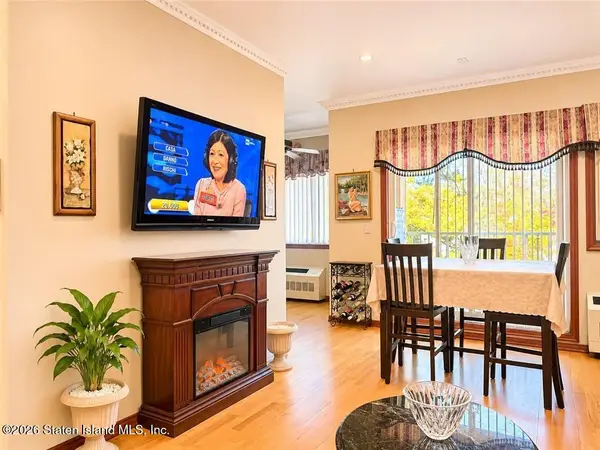 $550,000Active2 beds 2 baths1,000 sq. ft.
6 Arc Place #B, Staten Island, NY 10306
MLS# 2606536Listed by: RE/MAX EDGE - New
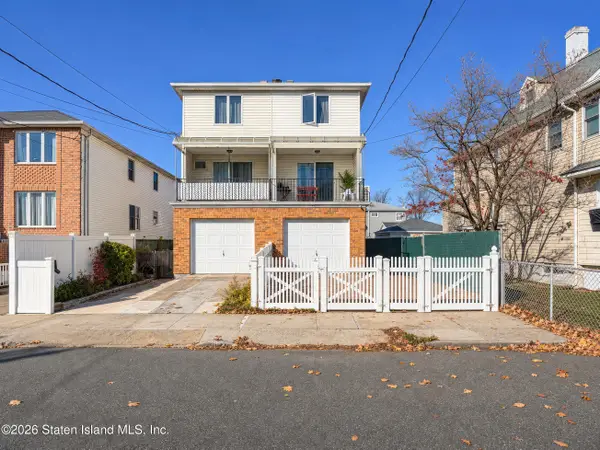 $759,000Active3 beds 3 baths1,720 sq. ft.
167 Weed Avenue, Staten Island, NY 10306
MLS# 2606542Listed by: ASHFORD HOMES LLC - New
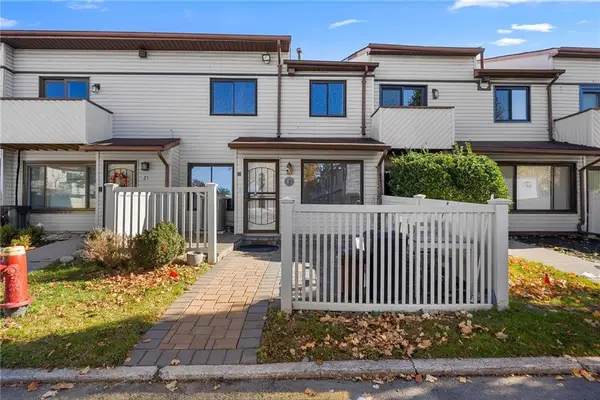 $450,000Active2 beds 2 baths1,011 sq. ft.
Address Withheld By Seller, Staten Island, NY 10303
MLS# 506263Listed by: REDFIN REAL ESTATE - New
 $599,999Active3 beds 3 baths1,229 sq. ft.
271E Signs Road, Staten Island, NY 10314
MLS# 1075367Listed by: COLDWELL BANKER AMERICAN HOMES


Protect your home and budget from life's surprises with an Assurant Home Warranty, backed by a partner that supports you through every step of homeownership. Explore Plans.
©2026 Century 21 Real Estate LLC. All rights reserved. CENTURY 21®, the CENTURY 21 Logo and C21® are service marks owned by Century 21 Real Estate LLC. Century 21 Real Estate LLC fully supports the principles of the Fair Housing Act and the Equal Opportunity Act. Each office is independently owned and operated. Listing information is deemed reliable but not guaranteed accurate.