
93 Centre Avenue, Staten Island, NY 10304
Local realty services provided by:CENTURY 21 Awaye Realty
Listed by: allan h zhu, dazhi su
Office: re/max edge
MLS#:2604464
Source:NY_SIBOR
Price summary
- Price:$899,000
- Price per sq. ft.:$492.87
About this home
Million Dollar view! 10,000-sqft corner lot, detached ranch house sitting on hillside in Silver Lake/ Grymes Hill area, excellent location, conveniently located by major highways, surrounded by nature. Double private driveways, mini mountain in backyard with views of city skyline, Verrazano Bridge, and Staten Island's landscape. It features 4 bedrooms 2 full baths on the main level and a glass sun room, solid hard floor throughout, newly renovated bathrooms, functional wood burning fireplace, oversized windows all around. Lower level consists of a garage and multiple spacious rooms with windows that can easily be used as entertainment room, storage, or guest rooms. New hot water tank and young HVAC system. House is 38x24, lot is 100x100. About 3400 sqft of buildable, R2 zoning, Plenty of potential.
Contact an agent
Home facts
- Year built:1955
- Listing ID #:2604464
- Added:54 day(s) ago
- Updated:September 30, 2026 at 04:10 PM
Rooms and interior
- Bedrooms:4
- Total bathrooms:2
- Full bathrooms:2
- Kitchen Description:Dishwasher, Disposal, Microwave, Refrigerator
- Basement Description:Partial
- Living area:1,824 sq. ft.
Heating and cooling
- Heating:Forced Air, Natural Gas
- Central air:Yes
Structure and exterior
- Year built:1955
- Building area:1,824 sq. ft.
- Lot area:0.23 Acres
- Architectural Style:Hi Ranch
- Construction Materials:Stone, Stucco, Vinyl Siding
Finances and disclosures
- Price:$899,000
- Price per sq. ft.:$492.87
- Tax amount:$3,460
Features and amenities
- Laundry features:Dryer, Washer
Parking
- Garage:Yes
- Garage spaces:2
New listings near 93 Centre Avenue
- Coming Soon
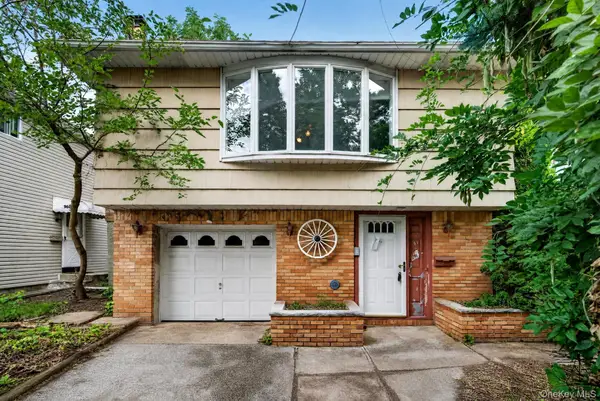 $630,000Coming Soon3 beds 2 baths2,192 sq. ft.
956 Annadale Road, Staten Island, NY 10312
MLS# 1051168Listed by: GINER REAL ESTATE INC. - Coming Soon
 $789,000Coming Soon3 beds 4 baths
789,000 Jumel Street, Staten Island, NY 00000
MLS# 3587489Listed by: RED DOOR REALTY GROUP - Open Sun, 2 to 4pmNew
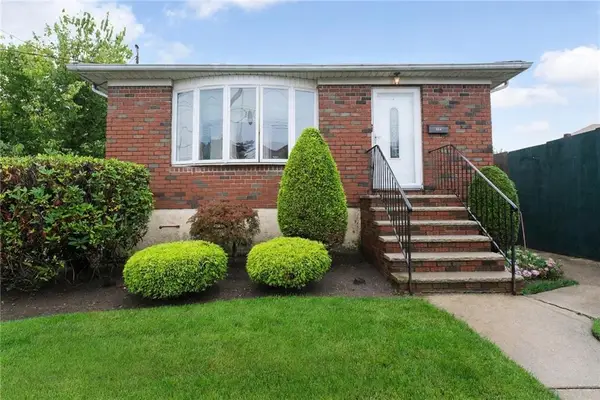 $624,999Active3 beds 2 baths1,100 sq. ft.
604 Lincoln Avenue, Staten Island, NY 10306
MLS# 504935Listed by: REAL BROKER NY LLC - New
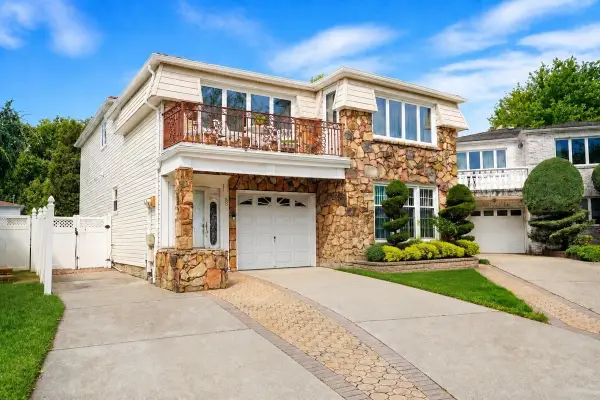 $1,249,999Active5 beds 4 baths2,870 sq. ft.
38 Mulberry Circle, Staten Island, NY 10314
MLS# 2605534Listed by: TOM CRIMMINS REALTY, LTD. - New
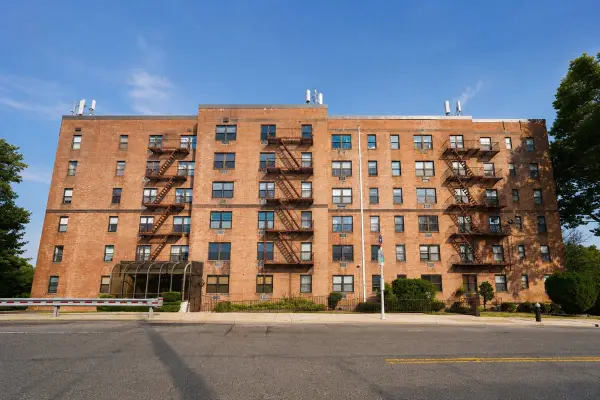 $305,000Active1 beds 1 baths900 sq. ft.
1160 Richmond Road #4A, Staten Island, NY 10304
MLS# 2605535Listed by: TOM CRIMMINS REALTY, LTD. - New
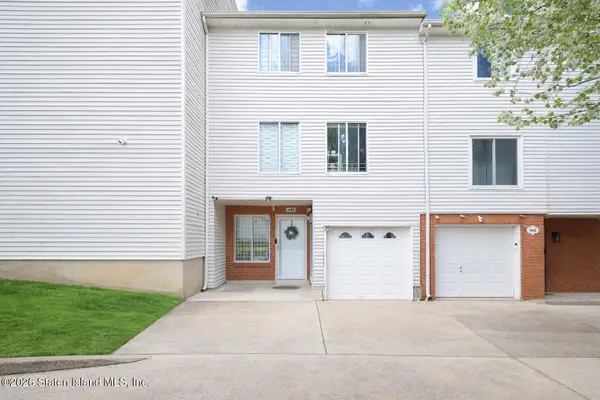 $518,000Active2 beds 3 baths1,354 sq. ft.
440 Ilyssa Way, Staten Island, NY 10312
MLS# 2605536Listed by: REAL BROKER NY LLC - New
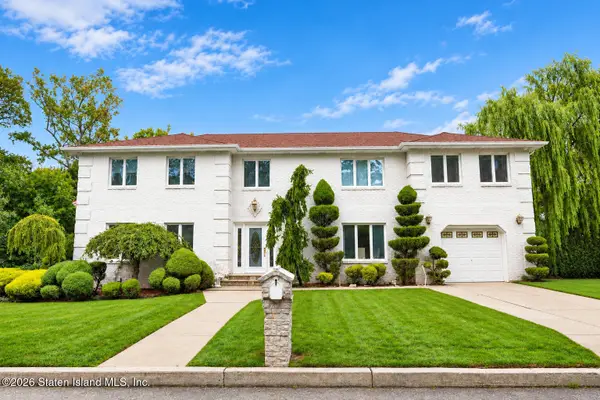 $1,425,000Active5 beds 4 baths3,260 sq. ft.
131 Keating Street, Staten Island, NY 10309
MLS# 2605531Listed by: DITOMMASO REAL ESTATE - New
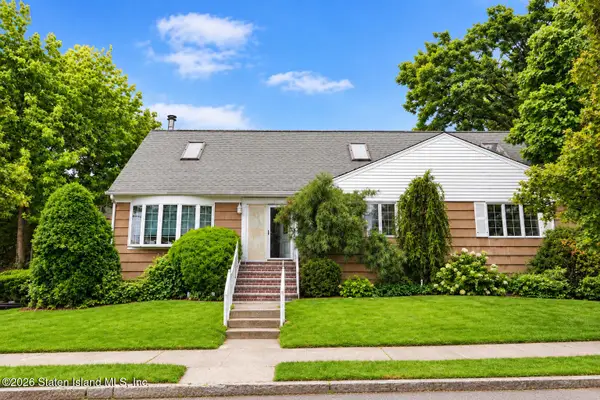 $825,000Active4 beds 3 baths1,432 sq. ft.
290 Isabella Avenue, Staten Island, NY 10306
MLS# 2605532Listed by: KELLER WILLIAMS REALTY STATEN ISLAND - New
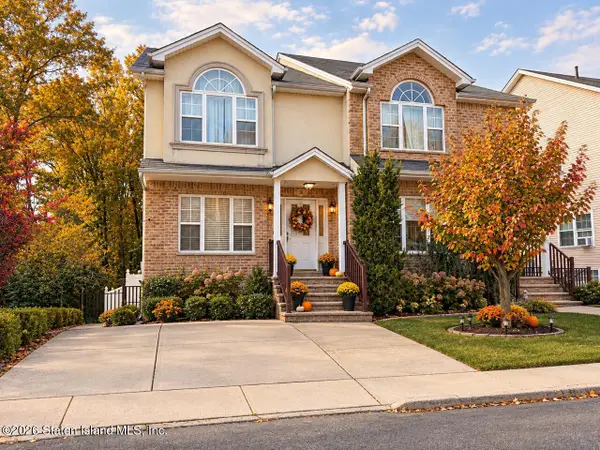 $899,999Active3 beds 3 baths1,492 sq. ft.
88 Santa Monica Lane, Staten Island, NY 10309
MLS# 2605533Listed by: J MILO REAL ESTATE - New
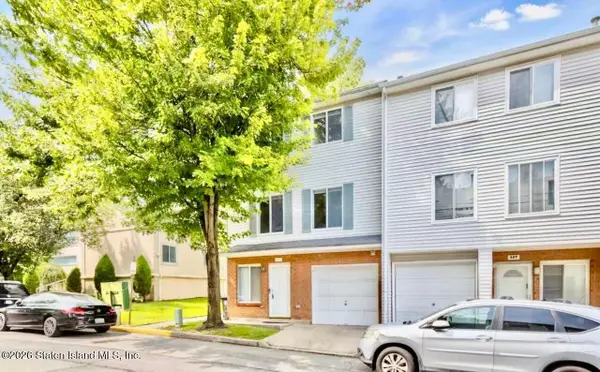 $588,000Active4 beds 4 baths1,553 sq. ft.
129 Ilyssa Way, Staten Island, NY 10312
MLS# 2605529Listed by: HOMES R US REALTY OF NY, INC.


Protect your home and budget from life's surprises with an Assurant Home Warranty, backed by a partner that supports you through every step of homeownership. Explore Plans.
©2026 Century 21 Real Estate LLC. All rights reserved. CENTURY 21®, the CENTURY 21 Logo and C21® are service marks owned by Century 21 Real Estate LLC. Century 21 Real Estate LLC fully supports the principles of the Fair Housing Act and the Equal Opportunity Act. Each office is independently owned and operated. Listing information is deemed reliable but not guaranteed accurate.