
935 Todt Hill Road, Staten Island, NY 10304
Local realty services provided by:CENTURY 21 Awaye Realty
Listed by: kristina gershteyn
Office: robert defalco realty, inc.
MLS#:2604237
Source:NY_SIBOR
Price summary
- Price:$3,499,999
- Price per sq. ft.:$630.63
About this home
Welcome to one of Todt Hill's most distinguished custom residences, where timeless architecture meets exceptional craftsmanship across approximately 8,000 square feet of refined living space. Set on over 17,000 square feet with views of the golf course, this extraordinary Center Hall Colonial showcases an elegant blend of brick, stone, and stucco construction, complemented by a grand circular driveway accommodating up to eight vehicles and a heated, double-height two-car garage. A dramatic two-story foyer with soaring 22-foot ceilings sets the tone for the impeccable interiors, where custom millwork, intricate crown moldings, multiple gas fireplaces, radiant heated floors, and professionally designed living spaces create an atmosphere of understated luxury. Every detail has been thoughtfully curated to deliver both sophistication and comfort. Designed for effortless entertaining and everyday living, the main level features a spectacular chef's kitchen appointed with premium appliances, an oversized center island, walk-in pantry, and seamless flow into the expansive family room. Formal living and dining rooms offer elegant spaces for hosting, highlighted by custom ceiling details, parquet flooring with inlaid borders, and exceptional craftsmanship. Completing the first floor are a private executive office, powder room, and a well-appointed laundry room. The upper level offers five generously proportioned bedrooms with 9-foot ceilings, including a luxurious primary suite with custom walk-in closets and spa-inspired accommodations, complemented by four beautifully designed bathrooms. The fully finished lower level elevates the home's entertainment offerings with a custom wet bar, wine refrigerator, billiards lounge, fitness room, full bathroom, abundant storage, and surround sound throughout, creating the ultimate destination for hosting family and friends. Modern convenience is seamlessly integrated with a comprehensive smart-home infrastructure, including a video and audio security system, alarm, intercom, surround sound, nine-zone heating, five-zone air conditioning, and numerous additional custom upgrades. Outdoors feature fenced grounds, offering a tranquil setting with picturesque golf course views and beautifully manicured landscaping. A rare offering that combines architectural presence, exceptional quality, and resort-inspired living, this remarkable estate exemplifies luxury at its finest in one of Staten Island's most prestigious neighborhoods....
Contact an agent
Home facts
- Year built:2006
- Listing ID #:2604237
- Added:45 day(s) ago
- Updated:September 11, 2026 at 03:19 PM
Rooms and interior
- Bedrooms:5
- Total bathrooms:6
- Full bathrooms:3
- Half bathrooms:3
- Kitchen Description:Dishwasher, Disposal, Freezer, Microwave, Refrigerator
- Basement Description:Full
- Living area:5,550 sq. ft.
Heating and cooling
- Heating:Hot Water, Natural Gas
- Central air:Yes
Structure and exterior
- Year built:2006
- Building area:5,550 sq. ft.
- Lot area:0.4 Acres
- Architectural Style:Colonial
- Construction Materials:Brick
- Exterior Features:Sprinkler System
Finances and disclosures
- Price:$3,499,999
- Price per sq. ft.:$630.63
- Tax amount:$26,516
Features and amenities
- Laundry features:Dryer, Washer
- Amenities:Fireplace, Wet Bar
- Smart home:Yes
Parking
- Garage:Yes
- Garage spaces:2
New listings near 935 Todt Hill Road
- Coming Soon
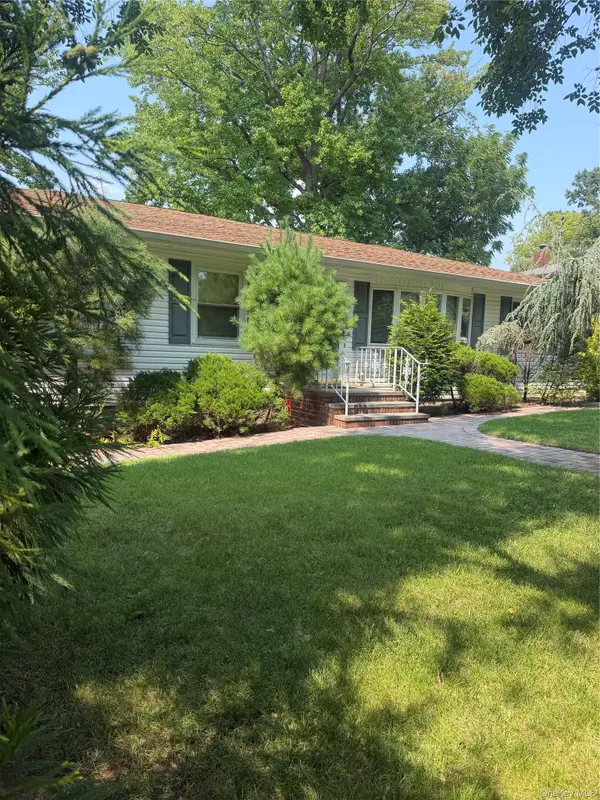 $1,268,000Coming Soon3 beds 2 baths1,664 sq. ft.
69 Ardsley Street, Staten Island, NY 10306
MLS# 1048830Listed by: TRU INTERNATIONAL REALTY CORP - Coming Soon
 $789,000Coming Soon3 beds 4 baths
789,000 Jumel Street, Staten Island, NY 00000
MLS# 3587489Listed by: RED DOOR REALTY GROUP - New
 $388,888Active3 beds 2 baths1,176 sq. ft.
105 Pond Way #105, Staten Island, NY 10303
MLS# 2605138Listed by: DITOMMASO REAL ESTATE - New
 $800,000Active3 beds 2 baths1,080 sq. ft.
178 Graves Street, Staten Island, NY 10314
MLS# 2605139Listed by: RE/MAX ADVISORS - New
 $375,000Active0.06 Acres
12 Sandgap Street, Staten Island, NY 10312
MLS# 2605140Listed by: ROBERT DEFALCO REALTY, INC. - New
 $1,487,000Active5 beds 4 baths2,640 sq. ft.
57 Schmidts Lane, Staten Island, NY 10314
MLS# 2605130Listed by: WEICHERT REALTORS TRUHOMES - New
 $1,098,000Active4 beds 3 baths1,920 sq. ft.
126 Jeanette Avenue, Staten Island, NY 10312
MLS# 2605131Listed by: NEUHAUS REALTY, INC. - New
 $750,000Active3 beds 3 baths1,456 sq. ft.
80 Purdue Street, Staten Island, NY 10314
MLS# 2605134Listed by: HOMES R US REALTY OF NY, INC. - Open Sun, 11am to 1pmNew
 $479,888Active2 beds 2 baths1,248 sq. ft.
413-2 Willow Road E, Staten Island, NY 10314
MLS# 2605129Listed by: RE/MAX ELITE - New
 $1,329,000Active5 beds 3 baths1,344 sq. ft.
634 Jewett Avenue, Staten Island, NY 10314
MLS# 2605128Listed by: M HOLMES REALTY CORP.


Protect your home and budget from life's surprises with an Assurant Home Warranty, backed by a partner that supports you through every step of homeownership. Explore Plans.
©2026 Century 21 Real Estate LLC. All rights reserved. CENTURY 21®, the CENTURY 21 Logo and C21® are service marks owned by Century 21 Real Estate LLC. Century 21 Real Estate LLC fully supports the principles of the Fair Housing Act and the Equal Opportunity Act. Each office is independently owned and operated. Listing information is deemed reliable but not guaranteed accurate.