
947 Bard Avenue, Staten Island, NY 10301
Local realty services provided by:CENTURY 21 Albertson Realty
947 Bard Avenue,Staten Island, NY 10301
$949,000
- 4 Beds
- 3 Baths
- 2,344 sq. ft.
- Single family
- Active
Listed by: noreen giacopelli
Office: keller williams realty s i
MLS#:1048454
Source:OneKey MLS
Price summary
- Price:$949,000
- Price per sq. ft.:$404.86
About this home
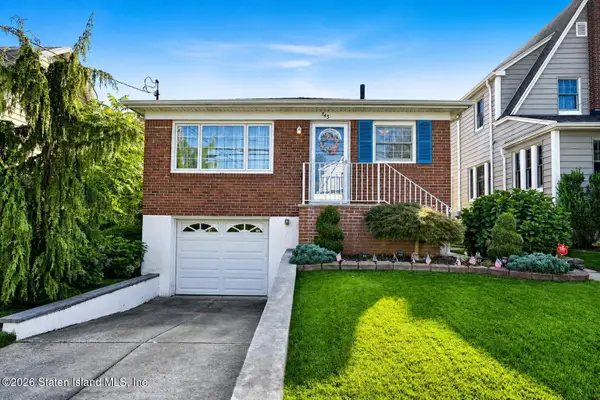
A rare opportunity awaits at 947 Bard Avenue—With over 3100 SF of living space! This beautifully maintained 4-bedroom, 3-bath High Ranch home in the heart of West Brighton, offers the ideal setup to enjoy the best of both worlds: Main level living plus a walk-in finished lower level with side entrance offering exceptional versatility. This impressive home features a Main living area where you find an inviting open-concept Living Room, Dining Room, and eat-in Kitchen, creating the perfect space for both everyday living and entertaining. This level also offers 3 Bedrooms and a full Bath, including a spacious primary suite complete with a walk-in closet and a private en-suite 3/4 Bath. Hardwood floors run throughout the home, while abundant natural light pours in through the new Energy Star windows. A pull-down attic provides ample additional storage. The Walk-In lower level has flexible living space featuring a large Bedroom, full Bath, and an open-concept Living and Dining area with side entrance making it ideal for multi-generational living. The lower level also offers a large family room with direct access to the yard, a bonus room used as a home office, a storage room with two walls of shelves, and a garage providing versatility to meet today's lifestyle needs. The home's new siding enhances both curb appeal and energy efficiency, and the roof is only ten years young, one layer. You'll love the proximity to excellent restaurants, shopping, and everyday amenities. Perfectly situated just minutes from Clove Lake Park and Silver Lake Park for outdoor recreation, the Staten Island Zoo, the YMCA, and a top-rated Hospital. Commuting is a breeze with convenient bus routes and quick access to major highways. Opportunities like this are rare— with exceptional space to grow, modern updates and an unbeatable location, this West Brighton gem delivers it all!...
Contact an agent
Home facts
- Year built:1986
- Listing ID #:1048454
- Added:1 day(s) ago
- Updated:September 10, 2026 at 01:19 AM
Rooms and interior
- Bedrooms:4
- Total bathrooms:3
- Full bathrooms:3
- Rooms Total:10
- Flooring:Hardwood
- Dining Description:Eat-In Kitchen
- Kitchen Description:Dishwasher, Eat-in Kitchen, Oven, Refrigerator, Stainless Steel Appliance(s)
- Bedroom Description:First Floor Bedroom
- Basement:Yes
- Basement Description:Finished, Walk-Out Access
- Living area:2,344 sq. ft.
Heating and cooling
- Cooling:Central Air
- Heating:Baseboard, Hot Water, Natural Gas
- Central air:Yes
Structure and exterior
- Year built:1986
- Building area:2,344 sq. ft.
- Lot area:0.1 Acres
- Lot Features:Near Public Transit, Views
- Architectural Style:Hi Ranch
- Construction Materials:Vinyl Siding
Schools
- High school:Curtis High School
- Middle school:Is 27 Anning S Prall
- Elementary school:Ps 45 John Tyler
Utilities
- Water:Public
- Sewer:Public Sewer
Finances and disclosures
- Price:$949,000
- Price per sq. ft.:$404.86
- Tax amount:$9,925 (2025)
Features and amenities
- Appliances:Dishwasher, Dryer, Oven, Refrigerator, Stainless Steel Appliance(s), Washer
- Laundry features:Dryer, Washer
- Amenities:Open Floorplan, Storage, Walk-In Closet(s)
Parking
- Total parking spaces:2
- Parking description:Driveway, Garage, Off Street, On Street, Storage
- Garage:Yes
- Garage spaces:1
New listings near 947 Bard Avenue
- Coming Soon
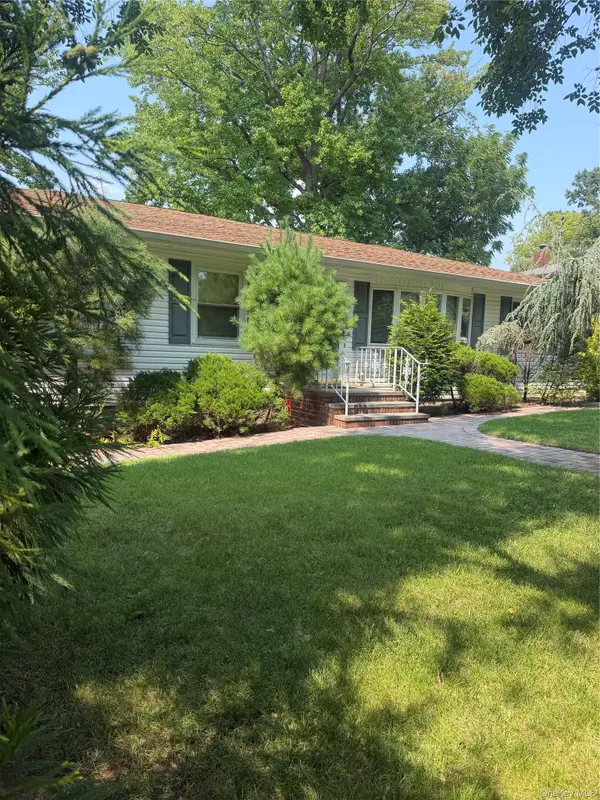 $1,268,000Coming Soon3 beds 2 baths1,664 sq. ft.
69 Ardsley Street, Staten Island, NY 10306
MLS# 1048830Listed by: TRU INTERNATIONAL REALTY CORP - Coming Soon
 $789,000Coming Soon3 beds 4 baths
789,000 Jumel Street, Staten Island, NY 00000
MLS# 3587489Listed by: RED DOOR REALTY GROUP - New
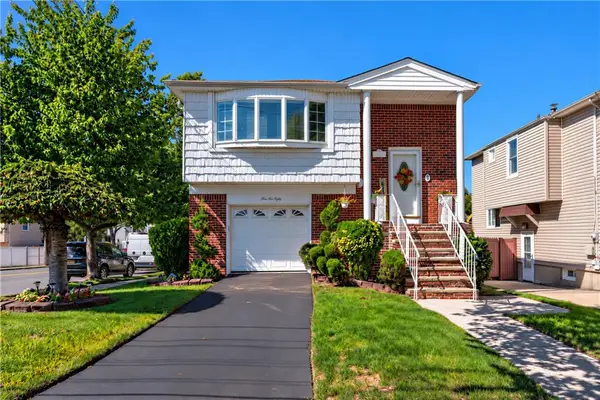 $1,098,000Active-- beds 3 baths2,244 sq. ft.
380 Elverton Avenue, Staten Island, NY 10308
MLS# 504405Listed by: RE/MAX EDGE - New
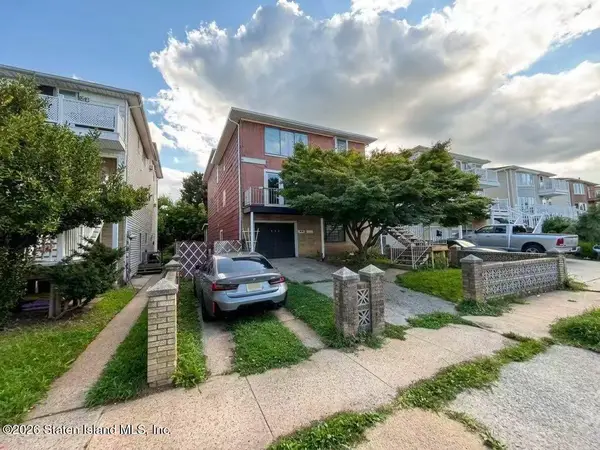 $1,299,999Active10 beds 3 baths3,496 sq. ft.
454 Jefferson Avenue, Staten Island, NY 10306
MLS# 2605082Listed by: MOMENTUM REAL ESTATE LLC - New
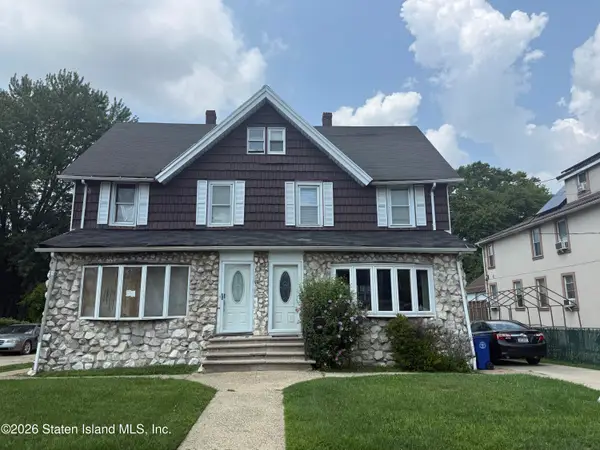 $1,500,000Active6 beds 4 baths1,720 sq. ft.
272-274 Bradley Avenue, Staten Island, NY 10314
MLS# 2605083Listed by: GET LISTED ! GET SOLD ! NYC - New
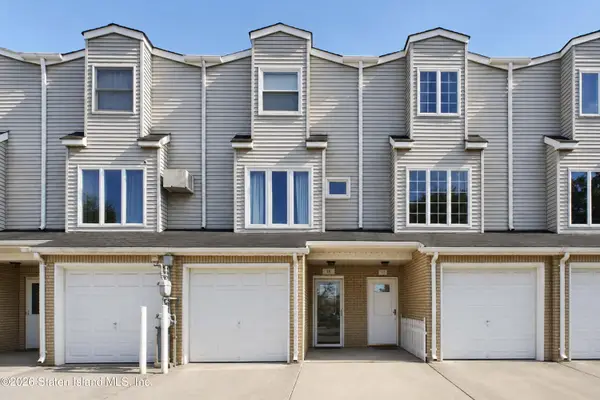 $549,900Active2 beds 3 baths1,800 sq. ft.
44 Girard Street, Staten Island, NY 10307
MLS# 2605084Listed by: ROBERT DEFALCO REALTY, INC. - New
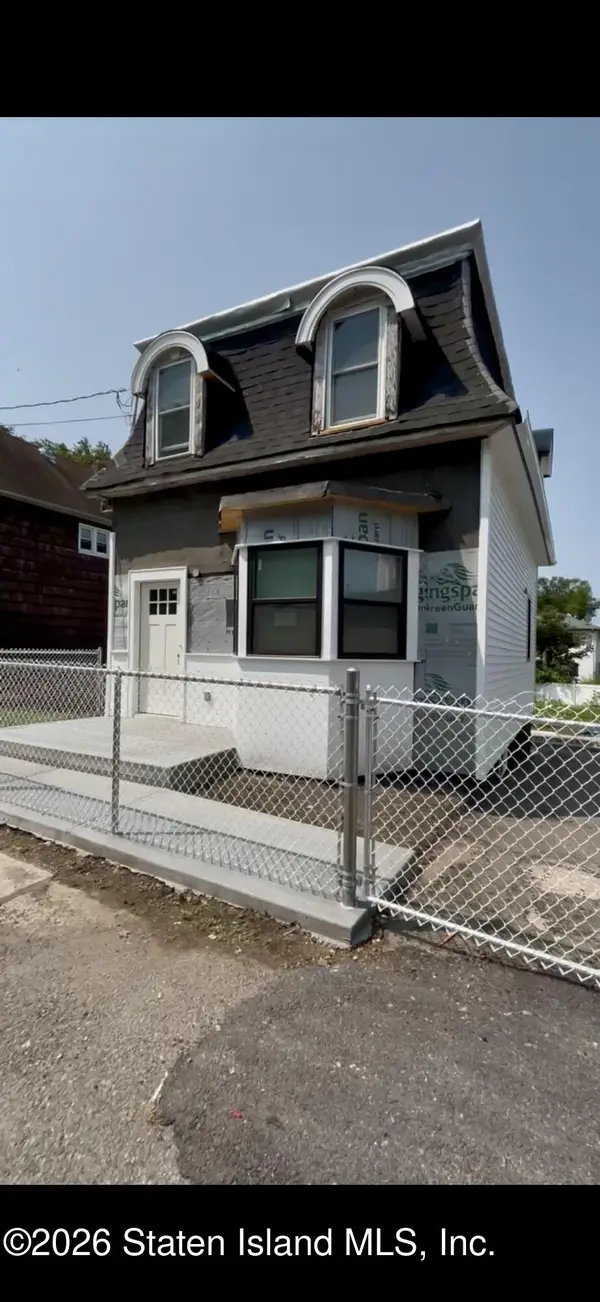 $679,000Active3 beds 3 baths1,039 sq. ft.
32 West Street, Staten Island, NY 10310
MLS# 2605085Listed by: ROBERT DEFALCO REALTY, INC. - New
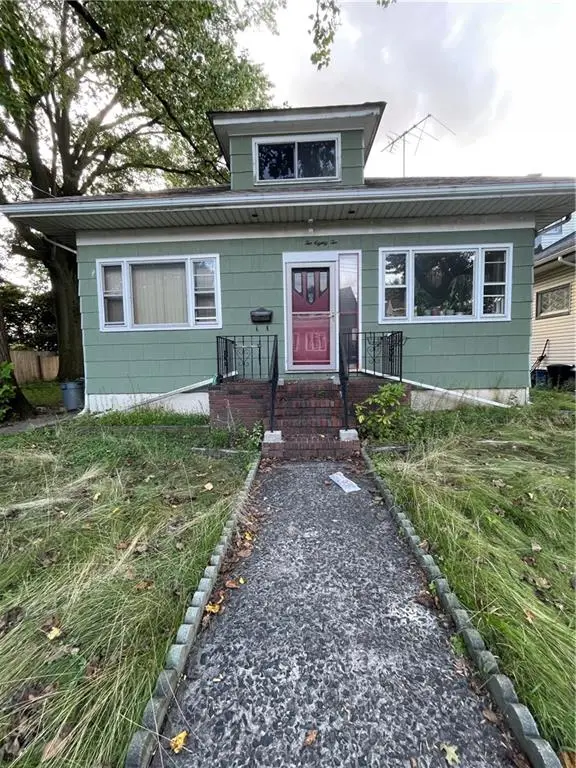 $690,000Active2 beds 1 baths1,295 sq. ft.
282 Wardwell Avenue, Staten Island, NY 10314
MLS# 504403Listed by: REVIVED RESIDENTIAL - New
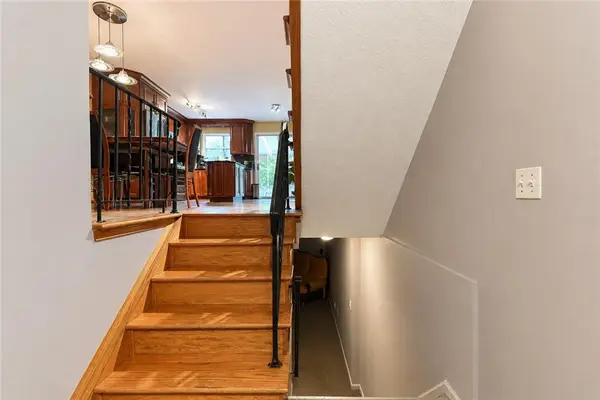 $695,000Active3 beds 2 baths1,720 sq. ft.
83 Lorraine Loop, Staten Island, NY 10309
MLS# 504389Listed by: AZBEL REAL ESTATE INC - Open Sat, 12 to 2pmNew
 $799,000Active3 beds 1 baths1,050 sq. ft.
745 Bard Avenue, Staten Island, NY 10310
MLS# 2605079Listed by: ROBERT DEFALCO REALTY, INC.


Protect your home and budget from life's surprises with an Assurant Home Warranty, backed by a partner that supports you through every step of homeownership. Explore Plans.
©2026 Century 21 Real Estate LLC. All rights reserved. CENTURY 21®, the CENTURY 21 Logo and C21® are service marks owned by Century 21 Real Estate LLC. Century 21 Real Estate LLC fully supports the principles of the Fair Housing Act and the Equal Opportunity Act. Each office is independently owned and operated. Listing information is deemed reliable but not guaranteed accurate.