
971 W Fingerboard Road, Staten Island, NY 10304
Local realty services provided by:CENTURY 21 Albertson Realty
971 W Fingerboard Road,Staten Island, NY 10304
$750,000
- 3 Beds
- 4 Baths
- 2,067 sq. ft.
- Condominium
- Active
Listed by: michael j. willis, joe d'arrigo
Office: shore choice realty llc.
MLS#:1065611
Source:OneKey MLS
Price summary
- Price:$750,000
- Price per sq. ft.:$362.84
- Monthly HOA dues:$395
About this home
SPACIOUS TOWNHOUSE-STYLE CONDOMINIUM – BRAND-NEW KITCHEN – 3 BEDROOMS – 2 FULL & 2 HALF BATHS – FINISHED WALK-OUT BASEMENT – PRIVATE BALCONY – LOW $395 HOA! Experience the space and comfort of townhouse-style living with the convenience of condominium ownership in this beautifully situated Staten Island residence. Nestled within an attractive, well-maintained residential community, this spacious multi-level home offers 3 edrooms, 2 full bathrooms, 2 half bathrooms, and versatile living areas designed for today's lifestyle. The brand-new kitchen provides a fresh, modern centerpiece to the home, while the inviting living room opens directly to a private balcony, perfect for morning coffee, outdoor relaxation, or entertaining. The primary bedroom features its own private full bathroom, complemented by an additional full hall bathroom and two conveniently located half baths. The finished lower level adds exceptional flexibility, featuring a welcoming living room with a fireplace and sliding glass doors opening directly to the backyard. Whether used as an entertainment area, recreation room, home office, or additional gathering space, this walk-out level enhances the home's functionality and appeal. Additional highlights include a private driveway accommodating two vehicles and remarkably affordable HOA fees of just $395 per month. Enjoy the charm of a beautifully maintained community conveniently located near schools, parks, shopping, and neighborhood amenities such as pool and tennis courts. Generous interior living space, a brand-new kitchen, multiple indoor and outdoor entertaining areas, and affordable condominium living make this an exceptional Staten Island opportunity! All information should be independently verified by the buyer....
Contact an agent
Home facts
- Year built:1986
- Subdivision & Development:Community
- Listing ID #:1065611
- Added:1 day(s) ago
- Updated:October 22, 2026 at 06:58 PM
Rooms and interior
- Bedrooms:3
- Total bathrooms:4
- Full bathrooms:2
- Half bathrooms:2
- Rooms Total:7
- Dining Description:Eat-In Kitchen
- Kitchen Description:Dishwasher, Eat-in Kitchen, Microwave, Refrigerator
- Basement:Yes
- Basement Description:Finished, Full, Walk-Out Access
- Living area:2,067 sq. ft.
Heating and cooling
- Cooling:Central Air
- Heating:Forced Air
- Central air:Yes
Structure and exterior
- Year built:1986
- Building area:2,067 sq. ft.
- Lot area:5.28 Acres
- Construction Materials:Frame
- Exterior Features:Balcony, Tennis Court(s)
- Levels:3 Story
Schools
- High school:New Dorp High School
- Middle school:Is 49 Berta A Dreyfus
- Elementary school:Ps 48 William G Wilcox
Utilities
- Water:Public
- Sewer:Public Sewer
Finances and disclosures
- Price:$750,000
- Price per sq. ft.:$362.84
- Tax amount:$9,500 (2025)
Features and amenities
- Appliances:Dishwasher, Dryer, Microwave, Refrigerator, Washer
- Laundry features:Dryer, Washer
Parking
- Total parking spaces:2
- Parking description:Driveway
New listings near 971 W Fingerboard Road
- Coming Soon
 $789,000Coming Soon3 beds 4 baths
789,000 Jumel Street, Staten Island, NY 00000
MLS# 3587489Listed by: RED DOOR REALTY GROUP - New
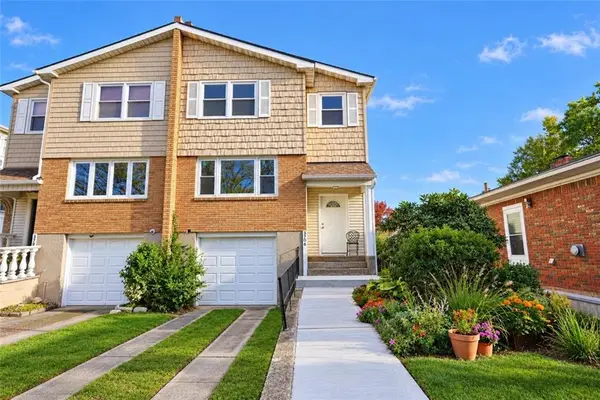 $788,000Active4 beds 3 baths1,712 sq. ft.
3706 Amboy Road, Staten Island, NY 10308
MLS# 505538Listed by: KELLER WILLIAMS REALTY STATEN - New
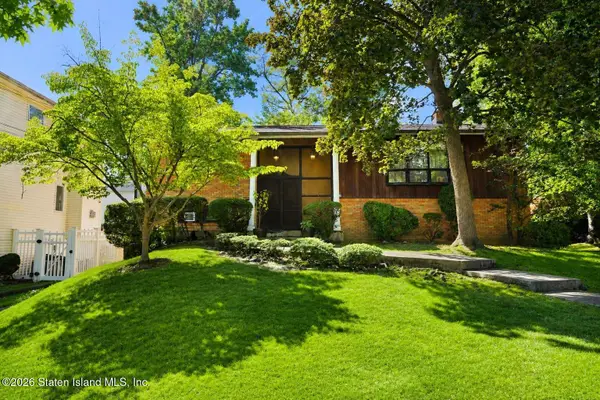 $999,999Active4 beds 2 baths1,932 sq. ft.
136 Adelaide Avenue, Staten Island, NY 10306
MLS# 2605970Listed by: EXP REALTY - Open Sun, 12 to 3pmNew
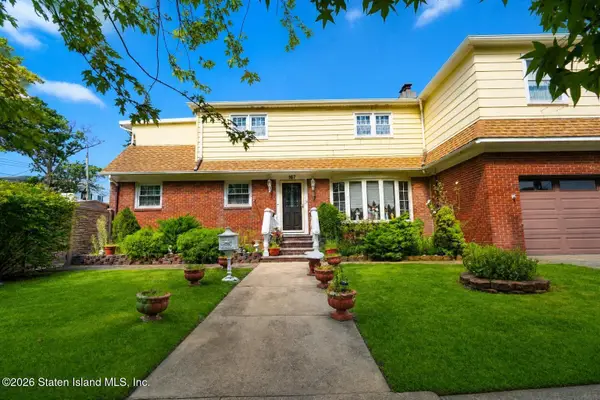 $999,999Active4 beds 5 baths2,100 sq. ft.
167 Sycamore Street, Staten Island, NY 10308
MLS# 2605966Listed by: RE/MAX ADVISORS - New
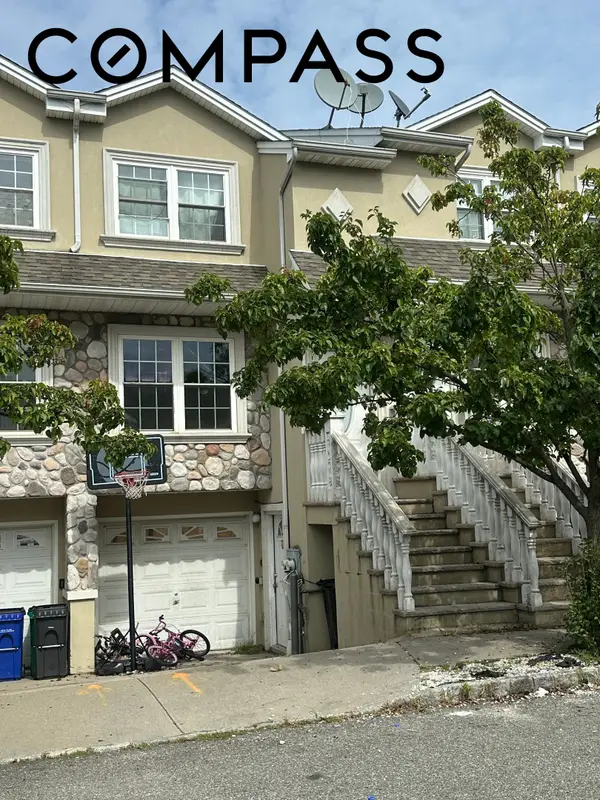 $799,000Active4 beds 4 baths1,890 sq. ft.
220 Dartmouth Loop, StatenIsland, NY 10306
MLS# RLS20122211Listed by: COMPASS
- New
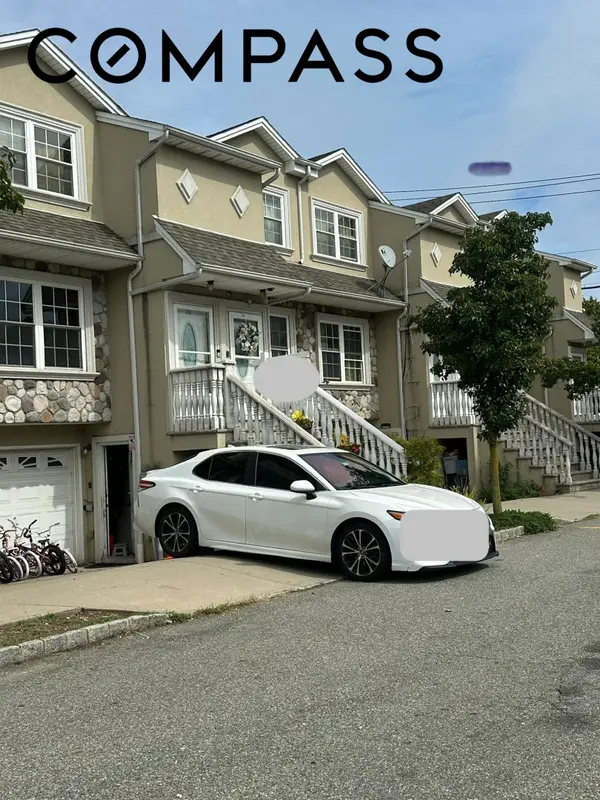 $799,000Active4 beds 4 baths1,890 sq. ft.
232 Dartmouth Loop, StatenIsland, NY 10306
MLS# RLS20122212Listed by: COMPASS - New
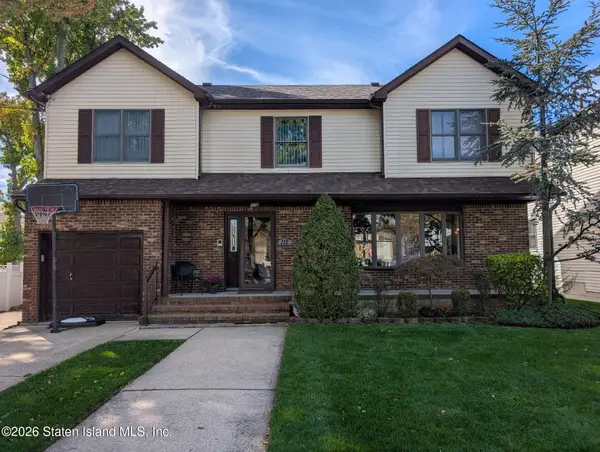 $1,025,000Active4 beds 3 baths2,308 sq. ft.
112 Corbin Avenue, Staten Island, NY 10308
MLS# 2605962Listed by: VILLAGE REALTY OF SI LTD. - New
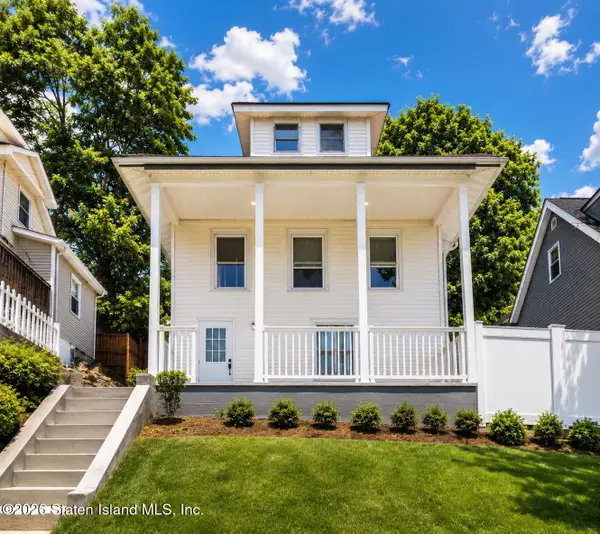 $558,000Active4 beds 2 baths1,971 sq. ft.
46 Eadie Place, Staten Island, NY 10301
MLS# 2605963Listed by: RE/MAX EDGE - Open Sat, 2 to 4pmNew
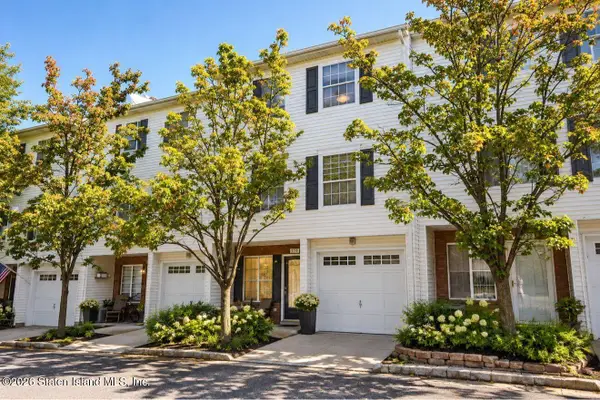 $525,000Active2 beds 2 baths1,354 sq. ft.
227 Aspen Knolls Way, Staten Island, NY 10312
MLS# 2605964Listed by: JASON MITCHELL REAL ESTATE NY - New
 $499,900Active2 beds 2 baths1,276 sq. ft.
135 Todt Hill Road, Staten Island, NY 10314
MLS# 2605965Listed by: FILLMORE REAL ESTATE FUSION


Protect your home and budget from life's surprises with an Assurant Home Warranty, backed by a partner that supports you through every step of homeownership. Explore Plans.
©2026 Century 21 Real Estate LLC. All rights reserved. CENTURY 21®, the CENTURY 21 Logo and C21® are service marks owned by Century 21 Real Estate LLC. Century 21 Real Estate LLC fully supports the principles of the Fair Housing Act and the Equal Opportunity Act. Each office is independently owned and operated. Listing information is deemed reliable but not guaranteed accurate.