14501 Richmond Avenue, Sterling, NY 13156
Local realty services provided by:CENTURY 21 Turner Brokers
Listed by: faye beckwith, noelle salmonsen
Office: freedom real estate
MLS#:S1712526
Source:NY_GENRIS
Price summary
- Price:$220,000
- Price per sq. ft.:$107.84
About this home
Don't Miss your Opportunity to Own this HISTORIC VICTORIAN Home in the PRIME LOCATION of Fair Haven Village, just two blocks from all the Summer Action and the Sparkling Bay! This lovely 4 BR Home has all the beautiful original features that can't be found in construction today, and are everything you would expect in true Victorian architecture! The exterior is colorful & impressive with Queen Anne Design complete with Turret, Dormers, Corbels, and Wrap around covered front porch! Inside you will love the grand entry with sweeping stair case and original doors & woodwork! There are Tall ceilings and Hardwood floors throughout, Large Bay Windows, stained glass accents plus a Kitchen with a side Scullery, & second Staircase! All the Bedrooms are amply sized and there is a Bathroom on each floor. The Walk up Attic (really a third floor) is Amazing with electricity and newer windows it would make a terrific Primary Bedroom Suite! There are two special areas inside the home that would make a wonderful reading nook or any personal pleasure, as the natural light pours in the tall turret windows in this circular space. The Hearthstone Woodstove will provide warmth and save you $ There are Sliders off the kitchen to the back deck with views of Little Sodus Bay! The seller of this home is an avid gardener, and the expansive lawn has gorgeous perennial gardens abounding with flowers for every season, even an apple tree! The landscaping just need some TLC to bring it back to glory! Imagine living in this dream home and decorating it for every season! This property is a Great Value at this Price- Needs some updates -You will just need to make it your own! Truly one of a kind investment! More pictures to Come as sellers are cleaning out....
Contact an agent
Home facts
- Year built:1910
- Subdivision & Development:Fair Haven
- Listing ID #:S1712526
- Added:46 day(s) ago
- Updated:October 23, 2026 at 03:56 PM
Rooms and interior
- Bedrooms:3
- Total bathrooms:2
- Full bathrooms:1
- Half bathrooms:1
- Rooms Total:10
- Flooring:Hardwood, Varies
- Dining Description:Separate Formal Dining Room
- Kitchen Description:Refrigerator
- Basement:Yes
- Basement Description:Full
- Living area:2,040 sq. ft.
Heating and cooling
- Heating:Hot Water, Oil
Structure and exterior
- Roof:Asphalt, Shingle
- Year built:1910
- Building area:2,040 sq. ft.
- Lot area:0.31 Acres
- Lot Features:Rectangular, Residential Lot
- Architectural Style:Victorian
- Construction Materials:Wood Siding
- Exterior Features:Deck, Porch
- Foundation Description:Stone
- Levels:2 Stories
Utilities
- Water:Connected, Public, Water Connected
- Sewer:Connected, Sewer Connected
Finances and disclosures
- Price:$220,000
- Price per sq. ft.:$107.84
- Tax amount:$3,009
Features and amenities
- Appliances:Refrigerator
- Amenities:Deck
Parking
- Parking description:No Garage
New listings near 14501 Richmond Avenue
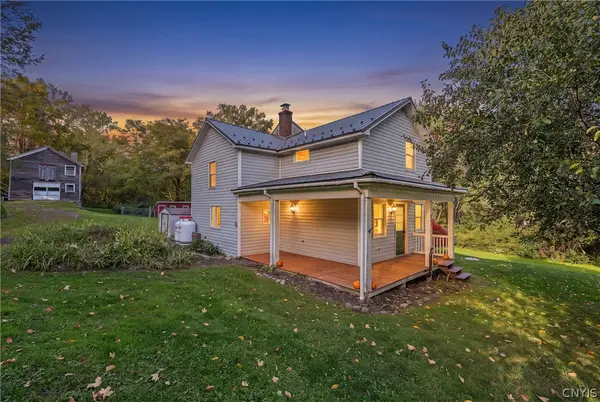
 $249,900Active3 beds 2 baths1,807 sq. ft.
755 Main Street, Sterling, NY 13156
MLS# S1721421Listed by: CENTURY 21 LEAH'S SIGNATURE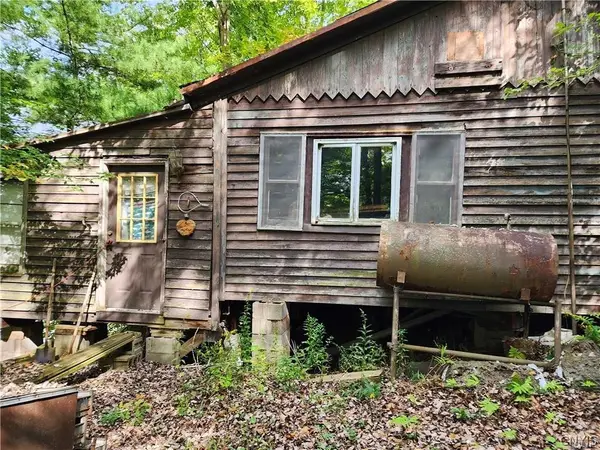 $99,900Active0.68 Acres
15069 W Creek Road, Sterling, NY 13156
MLS# S1720924Listed by: INQUIRE REALTY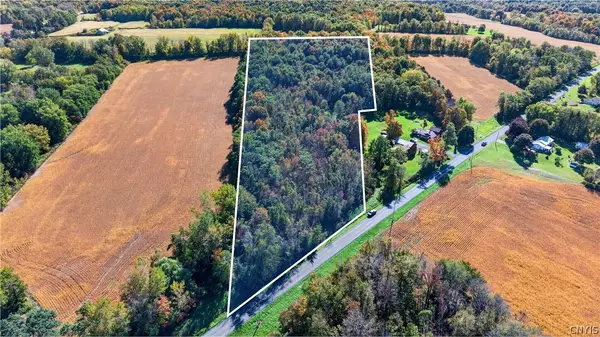 $60,000Active5.87 Acres
14865 Sterling Valley Road, Sterling, NY 13156
MLS# S1720970Listed by: HUNT REAL ESTATE ERA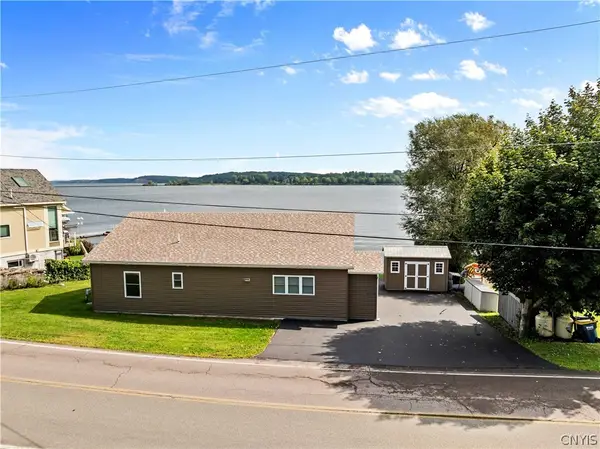 $619,000Active2 beds 2 baths1,280 sq. ft.
14900 W Bay Road, Sterling, NY 13156
MLS# S1716380Listed by: CENTURY 21 LEAH'S SIGNATURE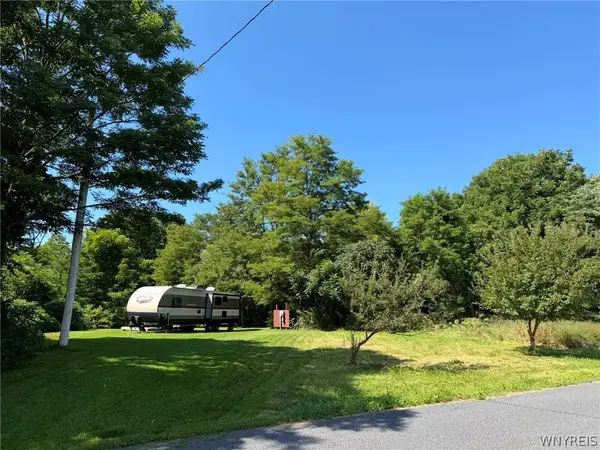 $89,900Pending10 Acres
15933 Irwin Road, Sterling, NY 13156
MLS# B1715974Listed by: THE GREENE REALTY GROUP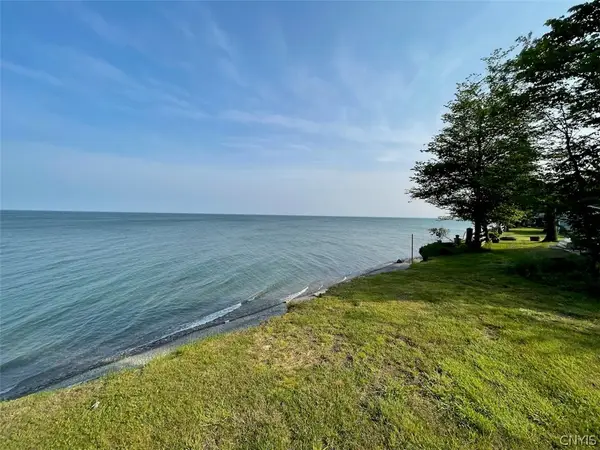 $37,500Pending0.55 Acres
16215 Ontario Shores Drive, Sterling, NY 13156
MLS# S1715675Listed by: CENTURY 21 GALLOWAY REALTY $239,900Active0.4 Acres
16162 Ford Drive, Sterling, NY 13156
MLS# R1713725Listed by: CROWNREALTYNY.COM $169,900Pending3 beds 2 baths1,269 sq. ft.
14571 Lake Street, Sterling, NY 13156
MLS# S1713586Listed by: CENTURY 21 LEAH'S SIGNATURE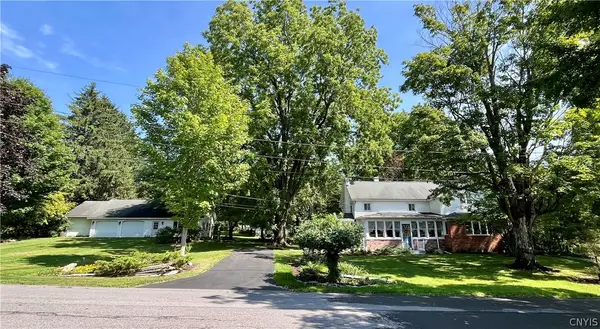 $350,000Active5 beds 2 baths1,868 sq. ft.
14452 Stafford Street, Sterling, NY 13156
MLS# S1711625Listed by: FREEDOM REAL ESTATE


Protect your home and budget from life's surprises with an Assurant Home Warranty, backed by a partner that supports you through every step of homeownership. Explore Plans.
©2026 Century 21 Real Estate LLC. All rights reserved. CENTURY 21®, the CENTURY 21 Logo and C21® are service marks owned by Century 21 Real Estate LLC. Century 21 Real Estate LLC fully supports the principles of the Fair Housing Act and the Equal Opportunity Act. Each office is independently owned and operated. Listing information is deemed reliable but not guaranteed accurate.