
43 S Whitney Road, Stillwater, NY 12866
Local realty services provided by:CENTURY 21 North East
Listed by: sandra jacobson, richard jacobson
Office: re max solutions
MLS#:202626522
Source:Global MLS
Price summary
- Price:$519,500
- Price per sq. ft.:$255.28
About this home
Open Sunday 10/11 From 12 to 2 Saratoga Glen Beauty ~ Minutes to Saratoga lake ~ Spacious and well maintained 3 BR 2.5 bath colonial, freshly painted with new crown moulding kitchen and breakfast area both with hardwood floors ~Newer patio door leads to large deck, large family room w/vaulted ceiling, Master suite with huge bathroom, walk-in shower ~roof and water heater 3 years New ~full basement w/bilco door, shed, lot backs to woods~ Don't miss!
Contact an agent
Home facts
- Year built:2002
- Subdivision & Development:Saratoga Glen
- Listing ID #:202626522
- Added:34 day(s) ago
- Updated:October 25, 2026 at 08:16 AM
Rooms and interior
- Bedrooms:3
- Total bathrooms:3
- Full bathrooms:2
- Half bathrooms:1
- Rooms Total:9
- Flooring:Carpet, Hardwood
- Dining Description:Eat-in Kitchen, Kitchen Island
- Kitchen Description:Dishwasher, Disposal, Microwave, Oven, Range, Refrigerator
- Basement Description:Bilco Doors, Exterior Entry, Full, Interior Entry
- Living area:2,035 sq. ft.
Heating and cooling
- Cooling:Central Air
- Heating:Forced Air, Natural Gas
- Central air:Yes
Structure and exterior
- Roof:Asphalt
- Year built:2002
- Building area:2,035 sq. ft.
- Lot area:0.53 Acres
- Lot Features:Cleared, Landscaped, Level
- Architectural Style:Colonial
- Construction Materials:Vinyl Siding
- Exterior Features:Deck, Drive-Paved, Front Porch, Pressure Treated Deck
- Foundation Description:Concrete Perimeter
Schools
- High school:Stillwater
- Elementary school:Stillwater
Utilities
- Water:Public
- Sewer:Public Sewer
Finances and disclosures
- Price:$519,500
- Price per sq. ft.:$255.28
- Tax amount:$8,173
Features and amenities
- Laundry features:Laundry Room, Main Level, Washer/Dryer
- Amenities:Blinds, Drive-Paved, Eat-in Kitchen, Kitchen Island, Paddle Fan, Vaulted Ceiling(s), Walk-In Closet(s)
Parking
- Total parking spaces:6
- Parking description:Attached, Driveway, Garage Door Opener, Off Street, Paved
- Garage:Yes
- Garage spaces:2
New listings near 43 S Whitney Road
- New
 $2,150,000Active6 beds 5 baths4,315 sq. ft.
2 Snake Hill Road, Stillwater, NY 12866
MLS# 202628742Listed by: EXP REALTY - New
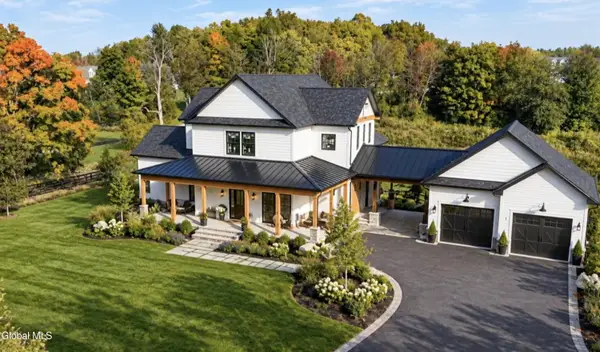 $1,249,777Active3 beds 3 baths2,888 sq. ft.
166 Lake Road, Stillwater, NY 12170
MLS# 202628672Listed by: KW PLATFORM - New
 $614,000Active3 beds 3 baths1,968 sq. ft.
65 Lakepointe Way, Stillwater, NY 12866
MLS# 202628400Listed by: COLDWELL BANKER PRIME PROPERTIES - New
 $653,700Active4 beds 3 baths2,124 sq. ft.
96 Lakepointe Way, Saratoga Springs, NY 12866
MLS# 202628403Listed by: COLDWELL BANKER PRIME PROPERTIES - New
 $687,400Active4 beds 3 baths2,345 sq. ft.
76 Lakepointe Way, Saratoga Springs, NY 12866
MLS# 202628409Listed by: COLDWELL BANKER PRIME PROPERTIES - New
 $642,750Active3 beds 3 baths2,118 sq. ft.
77 Lakepointe Way, Stillwater, NY 12866
MLS# 202628347Listed by: COLDWELL BANKER PRIME PROPERTIES - New
 $657,100Active4 beds 3 baths2,170 sq. ft.
91 Lakepointe Way, Stillwater, NY 12866
MLS# 202628339Listed by: COLDWELL BANKER PRIME PROPERTIES - New
 $646,500Active4 beds 3 baths2,298 sq. ft.
81 Lakepointe Way, Stillwater, NY 12866
MLS# 202628340Listed by: COLDWELL BANKER PRIME PROPERTIES - New
 $569,900Active3 beds 2 baths1,505 sq. ft.
84 Lakepointe Way, Stillwater, NY 12866
MLS# 202628341Listed by: COLDWELL BANKER PRIME PROPERTIES - New
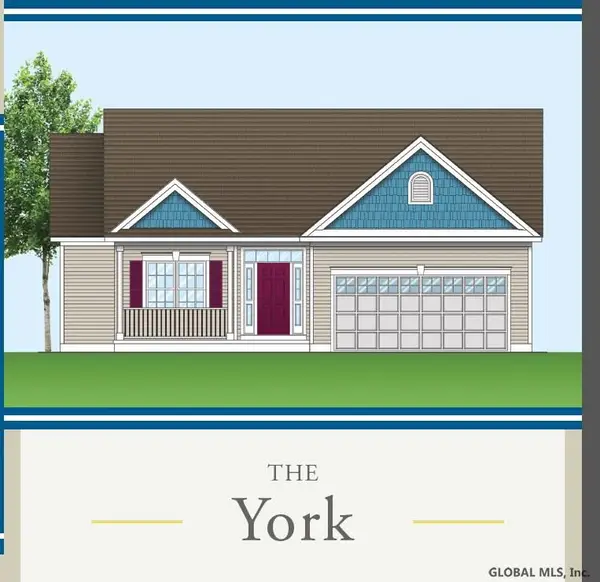 $575,100Active3 beds 2 baths1,582 sq. ft.
92 Lakepointe Way, Stillwater, NY 12866
MLS# 202628343Listed by: COLDWELL BANKER PRIME PROPERTIES


Protect your home and budget from life's surprises with an Assurant Home Warranty, backed by a partner that supports you through every step of homeownership. Explore Plans.
©2026 Century 21 Real Estate LLC. All rights reserved. CENTURY 21®, the CENTURY 21 Logo and C21® are service marks owned by Century 21 Real Estate LLC. Century 21 Real Estate LLC fully supports the principles of the Fair Housing Act and the Equal Opportunity Act. Each office is independently owned and operated. Listing information is deemed reliable but not guaranteed accurate.