
809 Hudson Avenue, Stillwater, NY 12170
Local realty services provided by:CENTURY 21 North East
Listed by: scott p varley
Office: kw platform
MLS#:202625931
Source:Global MLS
Price summary
- Price:$277,777
- Price per sq. ft.:$146.2
About this home
Village charm, Hudson River access, and a layout full of potential -- welcome to Stillwater.
This 3 bedroom, 1.5 bath colonial sits in the heart of the Village of Stillwater, just steps from the Hudson River and close to parks and school. At 1,900 sq ft the layout is generous and flexible with a bonus room that could easily serve as a fourth bedroom, and a 3-season room that extends your living space into the warmer months. A fenced yard with patio rounds out the outdoor space.
First floor laundry, a paved driveway, and a new front porch add practical convenience. The home has good bones and spacious rooms throughout -- a canvas ready for the next owner to put their own stamp on and build equity in one of the region's most charming villages.
The Village of Stillwater is one of those quietly special places -- a tight-knit community with the Hudson River nearby, close to Saratoga Springs, the Battlefield, and everything the region has to offer.
Contact an agent
Home facts
- Year built:1828
- Listing ID #:202625931
- Added:2 day(s) ago
- Updated:September 13, 2026 at 02:34 PM
Rooms and interior
- Bedrooms:3
- Total bathrooms:2
- Full bathrooms:1
- Half bathrooms:1
- Rooms Total:10
- Flooring:Laminate, Linoleum, Wood
- Dining Description:Eat-in Kitchen
- Kitchen Description:Electric Oven, Range, Refrigerator
- Basement Description:Sump Pump
- Living area:1,900 sq. ft.
Heating and cooling
- Cooling:Window Unit(s)
- Heating:Forced Air, Oil
Structure and exterior
- Roof:Asphalt
- Year built:1828
- Building area:1,900 sq. ft.
- Lot area:0.13 Acres
- Lot Features:Cleared, Landscaped, Level
- Architectural Style:Colonial
- Construction Materials:Brick, Drywall, Plaster, Vinyl Siding, Wood Siding
- Exterior Features:Deck, Drive-Paved, Lighting, Patio, Porch, Pressure Treated Deck
- Foundation Description:Brick/Mortar, Stone
Schools
- High school:Stillwater
- Elementary school:Stillwater
Utilities
- Water:Public
- Sewer:Public Sewer
Finances and disclosures
- Price:$277,777
- Price per sq. ft.:$146.2
- Tax amount:$3,029
Features and amenities
- Laundry features:Main Level
- Amenities:Crown Molding, Drive-Paved, Eat-in Kitchen, High Speed Internet
- Pool features:Above Ground
Parking
- Total parking spaces:3
- Parking description:Driveway, Off Street, Paved, Stone
New listings near 809 Hudson Avenue
- New
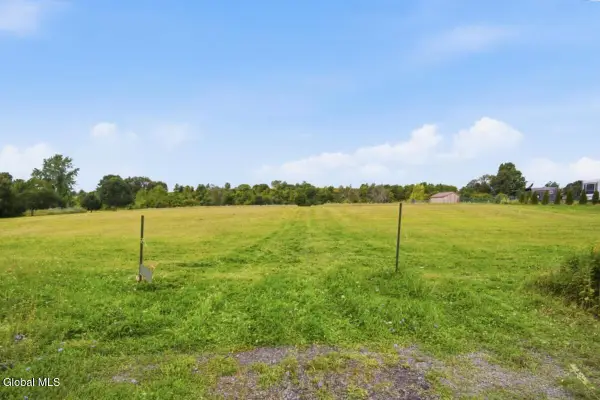 $217,000Active20.26 Acres
109 Brickhouse Road, Stillwater, NY 12170
MLS# 202625927Listed by: KW PLATFORM - New
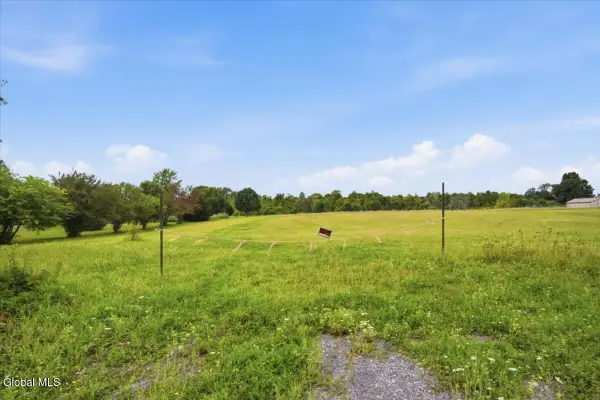 $217,000Active20.26 Acres
107 Brickhouse Road, Stillwater, NY 12170
MLS# 202625928Listed by: KW PLATFORM 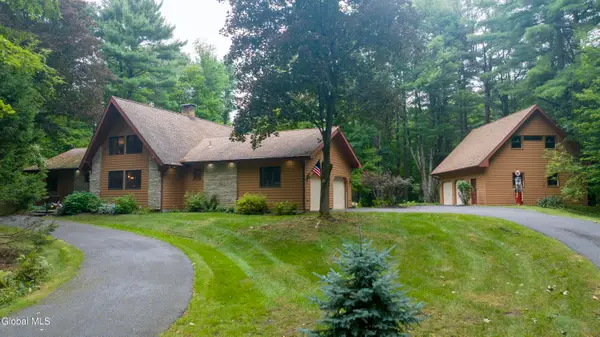 $469,000Pending2 beds 2 baths1,790 sq. ft.
93 Brown Road, Stillwater, NY 12170
MLS# 202625651Listed by: ROOHAN REALTY- New
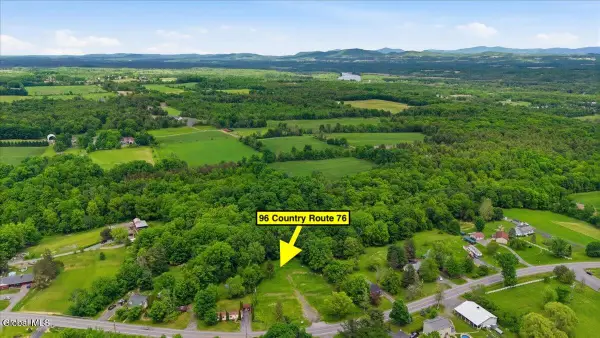 $200,000Active1.88 Acres
96 County Route 76, Stillwater, NY 12170
MLS# 202625605Listed by: KW PLATFORM - New
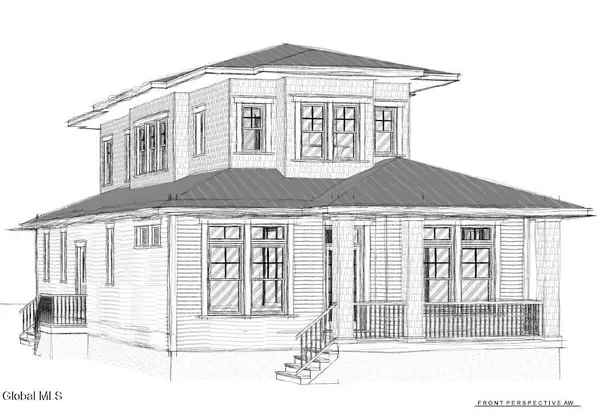 $1,098,500Active3 beds 3 baths2,197 sq. ft.
548 Nys Route 9p, Stillwater, NY 12170
MLS# 202625372Listed by: STERLING REAL ESTATE GROUP 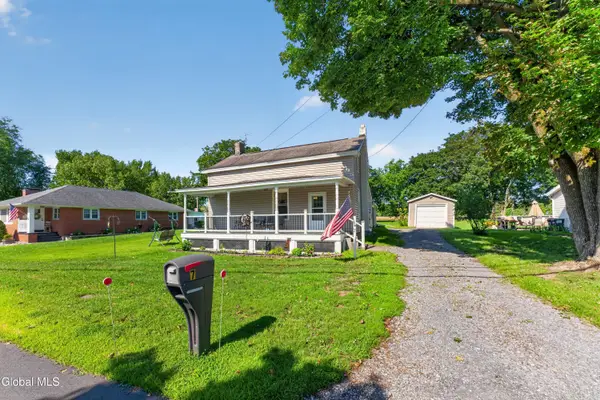 $238,900Pending4 beds 2 baths1,756 sq. ft.
7 Colonial Road, Stillwater, NY 12170
MLS# 202624420Listed by: COLDWELL BANKER PRIME PROPERTIES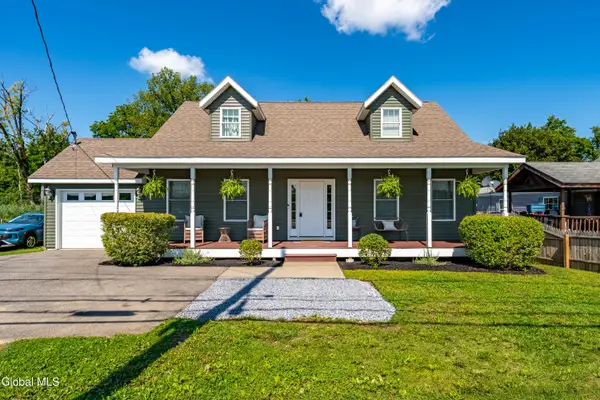 $299,999Pending3 beds 3 baths1,521 sq. ft.
575 Hudson Avenue, Stillwater, NY 12170
MLS# 202624400Listed by: REALTY ONE GROUP KEY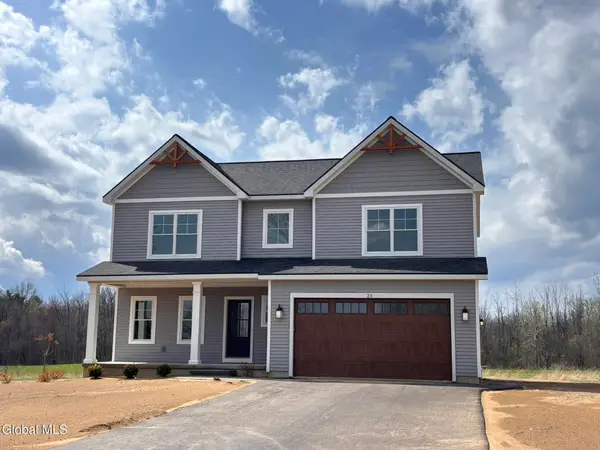 $711,999Pending4 beds 3 baths2,306 sq. ft.
23 Gronczniak Road, Stillwater, NY 12170
MLS# 202624148Listed by: STERLING REAL ESTATE GROUP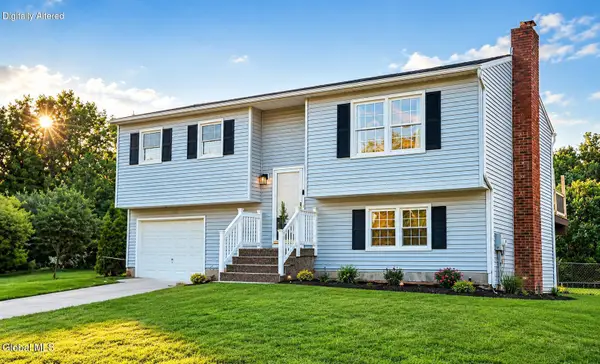 $349,900Pending3 beds 2 baths1,600 sq. ft.
36 Castle Drive, Stillwater, NY 12170
MLS# 202623445Listed by: GO DOMIO


Protect your home and budget from life's surprises with an Assurant Home Warranty, backed by a partner that supports you through every step of homeownership. Explore Plans.
©2026 Century 21 Real Estate LLC. All rights reserved. CENTURY 21®, the CENTURY 21 Logo and C21® are service marks owned by Century 21 Real Estate LLC. Century 21 Real Estate LLC fully supports the principles of the Fair Housing Act and the Equal Opportunity Act. Each office is independently owned and operated. Listing information is deemed reliable but not guaranteed accurate.