
7338 Railroad St, Stittville, NY 13469
Local realty services provided by:CENTURY 21 Jackson Real Estate
7338 Railroad St,Stittville, NY 13469
$428,300
- 3 Beds
- 2 Baths
- - sq. ft.
- Single family
- Sold
Listed by: azza giorgi
Office: howard hanna cny inc
MLS#:S1680790
Source:NY_GENRIS
Sorry, we are unable to map this address
Price summary
- Price:$428,300
About this home
Experience The Ease Of True One-Level Living In This Beautifully Updated Ranch-Style Home Offering Three Bedrooms, Two Baths, And 1,900 +/- Square Feet Of Bright Located in Holland Patent School District... Comfortable Living Space. Sun-Filled Rooms, With An Effortless Layout, Create A Welcoming Flow Perfect For Everyday Living And Relaxed Entertaining...
The Heart Of The Home Is The Thoughtfully Designed Kitchen — Complete With Sleek Cabinetry, Appliances, And Generous Prep Space — Opening Seamlessly To The Dining And Living Areas For An Open, Connected Feel... Fresh, Neutral Tones And Modern Updates Continue Throughout The Bedrooms And Baths, Giving The Home A Clean, Move-In-Ready Appeal...
The Lower Level Provides Exciting Expansion Possibilities — Ideal For An Entertainment Room, Home Office, Gym, Or Guest Suite... Whether You’re Looking For Extra Storage Or Dreaming Of Additional Finished Space, The Potential Is Already Built In.
Set On Two Acres Of Open, Usable Land, The Property Offers A Peaceful Outdoor Setting With Plenty Of Room To Relax, Garden, Or Entertain... A Large Storage Barn Adds Incredible Functionality — Perfect For Equipment, Hobbies, Workshop Space, Or Additional Storage Needs...
With Its Single-Level Convenience, Modern Updates, Expansive Property, And Flexible Lower-Level Potential, This Ranch Delivers Comfort, Style, And Long-Term Value In One Inviting Package..!! This Home is covered by a One Year Home Warranty....
Contact an agent
Home facts
- Year built:2003
- Listing ID #:S1680790
- Added:96 day(s) ago
- Updated:August 24, 2026 at 06:28 AM
Rooms and interior
- Bedrooms:3
- Total bathrooms:2
- Full bathrooms:2
- Rooms Total:10
- Flooring:Carpet, Hardwood, Tile, Varies
- Kitchen Description:Dishwasher, Disposal, Microwave
- Basement:Yes
- Basement Description:Full, Sump Pump
Heating and cooling
- Cooling:Central Air
- Heating:Forced Air, Oil
- Central air:Yes
Structure and exterior
- Roof:Asphalt, Shingle
- Year built:2003
- Lot Features:Irregular Lot, Rural Lot
- Architectural Style:Ranch
- Construction Materials:Vinyl Siding
- Exterior Features:Deck, Porch
- Foundation Description:Poured
- Levels:1 Story
Utilities
- Water:Connected, Public, Water Connected
- Sewer:Connected, Sewer Connected
Finances and disclosures
- Price:$428,300
- Tax amount:$6,490
Features and amenities
- Appliances:Dishwasher, Disposal, Dryer, Gas Range, Microwave, Washer
- Laundry features:Dryer, Electric Water Heater, Washer
- Amenities:Deck
Parking
- Parking description:Attached, Detached, Driveway, Garage, Garage Door Opener, Storage
- Garage:Yes
- Garage spaces:3
New listings near 7338 Railroad St
- New
 $190,000Active3 beds 2 baths1,344 sq. ft.
7380 Rt-291, Marcy, NY 13403
MLS# S1702570Listed by: WILKES REAL ESTATE LLC 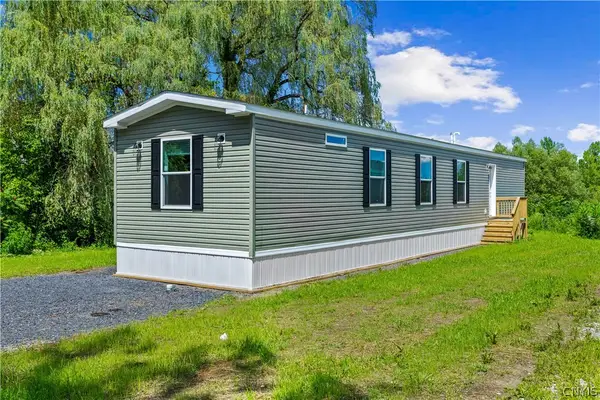 $95,000Active3 beds 2 baths880 sq. ft.
9097 Main Street #10, Marcy, NY 13403
MLS# S1704197Listed by: THE BEACH REAL ESTATE TEAM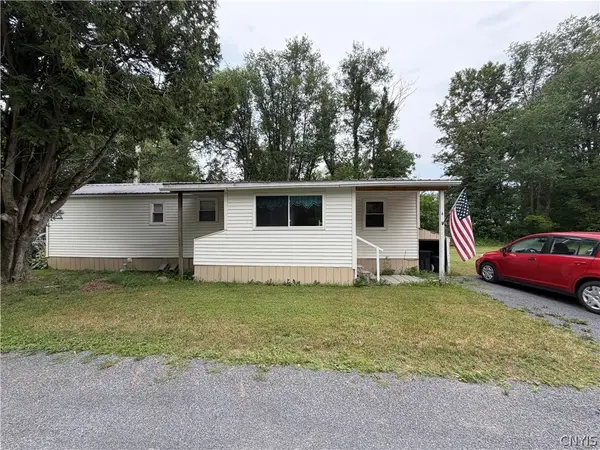 $25,000Pending3 beds 1 baths955 sq. ft.
9097 Main Street, Stittville, NY 13469
MLS# S1700892Listed by: HUNT REAL ESTATE ERA ROME $149,900Pending3 beds 1 baths1,855 sq. ft.
9008 Mill Street #SS, Marcy, NY 13403
MLS# S1682968Listed by: MINER REALTY & PROP MANAGEMENT $127,500Pending3 beds 2 baths2,280 sq. ft.
7421 Rt-291, Stittville, NY 13469
MLS# S1637199Listed by: COLDWELL BANKER FAITH PROPERTIES


Protect your home and budget from life's surprises with an Assurant Home Warranty, backed by a partner that supports you through every step of homeownership. Explore Plans.
©2026 Century 21 Real Estate LLC. All rights reserved. CENTURY 21®, the CENTURY 21 Logo and C21® are service marks owned by Century 21 Real Estate LLC. Century 21 Real Estate LLC fully supports the principles of the Fair Housing Act and the Equal Opportunity Act. Each office is independently owned and operated. Listing information is deemed reliable but not guaranteed accurate.