
6 Van Derburgh Close, Stone Ridge, NY 12484
Local realty services provided by:CENTURY 21 New West Properties
6 Van Derburgh Close,Stone Ridge, NY 12484
$2,795,000
- 3 Beds
- 3 Baths
- 2,730 sq. ft.
- Single family
- Active
Listed by: felicity taylor
Office: corcoran country living
MLS#:20263886
Source:NY_MLSUC
Price summary
- Price:$2,795,000
- Price per sq. ft.:$1,023.81
About this home
HighFell sits on the highest clearing at RidgeVale, where the tree line steps back and the Catskill horizon settles in the distance.
The house is built around an open center. Living and kitchen to one side, the bedrooms across -- so the first thing you meet on arrival is the opening, and the land framed through it.
Materials chosen for how they settle in: white pine, stained warm against corrugated metal. Concrete that holds the day's warmth into evening. Nothing performs. Everything deepens.
Rooms arranged around light at different hours -- open through the day, contained at night.
The first of three residences in Stone Ridge. Coming soon.
Contact an agent
Home facts
- Year built:2026
- Listing ID #:20263886
- Added:52 day(s) ago
- Updated:August 27, 2026 at 04:05 PM
Rooms and interior
- Bedrooms:3
- Total bathrooms:3
- Full bathrooms:2
- Half bathrooms:1
- Rooms Total:1
- Flooring:concrete
- Kitchen Description:Eat-in Kitchen, Kitchen Island
- Living area:2,730 sq. ft.
Heating and cooling
- Cooling:Central Air, Heat Pump
- Heating:Heat Pump, Radiant
- Central air:Yes
Structure and exterior
- Year built:2026
- Building area:2,730 sq. ft.
- Lot area:3.56 Acres
- Lot Features:Landscaped, Wooded
- Foundation Description:Slab
Utilities
- Sewer:Septic tank
Finances and disclosures
- Price:$2,795,000
- Price per sq. ft.:$1,023.81
- Tax amount:$2,607
Features and amenities
- Amenities:Eat-In Kitchen, High Ceilings, Kitchen Island, Vaulted Ceiling(s), Walk-In Closet(s)
Parking
- Parking description:Detached Carport, Off street
New listings near 6 Van Derburgh Close
- Coming Soon
 $2,950,000Coming Soon3 beds 6 baths3,582 sq. ft.
Address Withheld By Seller, Stone Ridge, NY 12484
MLS# 1041336Listed by: COMPASS GREATER NY, LLC - New
 $652,500Active3 beds 2 baths2,781 sq. ft.
13 Waters Drive, Stone Ridge, NY 12484
MLS# 20265010Listed by: JFIVE HOMES REALTY,LLC - Open Fri, 5 to 7pmNew
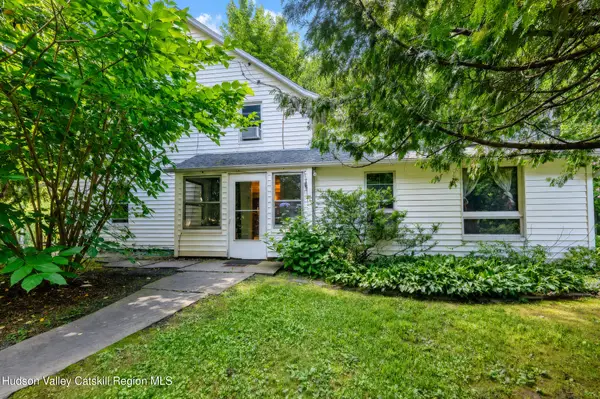 $479,900Active3 beds 2 baths1,651 sq. ft.
4314 U.s. 209, Stone Ridge, NY 12484
MLS# 20265015Listed by: HOWARD HANNA RAND REALTY - Open Fri, 5 to 7pmNew
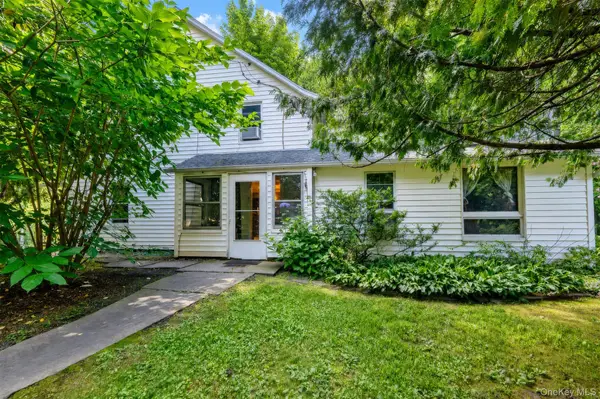 $479,900Active3 beds 2 baths1,651 sq. ft.
4314 Us Highway 209, Stone Ridge, NY 12484
MLS# 1044357Listed by: HOWARD HANNA RAND REALTY - New
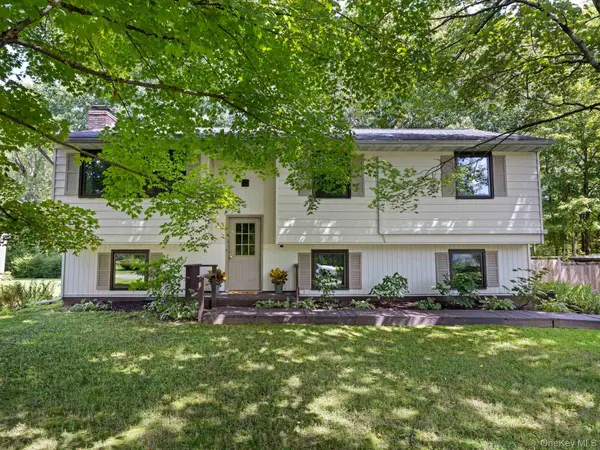 $545,000Active3 beds 2 baths2,264 sq. ft.
33 Alan Street, Stone Ridge, NY 12484
MLS# 1030048Listed by: COLDWELL BANKER VILLAGE GREEN  $299,000Pending18.14 Acres
Tbd Peak Road, Stone Ridge, NY 12484
MLS# 20264215Listed by: HOULIHAN LAWRENCE, INC. $675,000Active3 beds 2 baths1,852 sq. ft.
315 Pine Bush Road, Stone Ridge, NY 12484
MLS# 1029630Listed by: JOHN J LEASE REALTORS INC $995,000Pending3 beds 3 baths2,482 sq. ft.
490 Peak Rd., Stone Ridge, NY 12484
MLS# 20264130Listed by: HOULIHAN LAWRENCE, INC.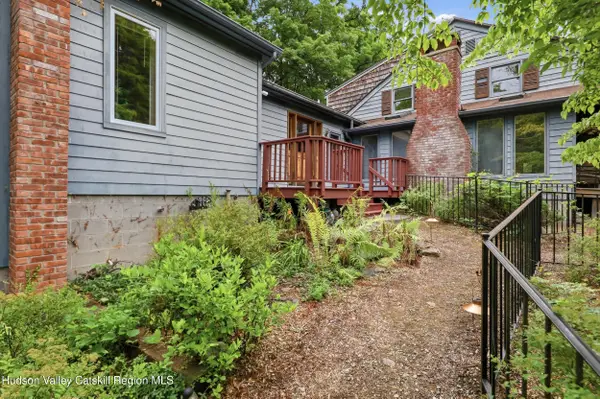 $978,000Active5 beds 3 baths3,346 sq. ft.
4230-4257 Atwood Road, Stone Ridge, NY 12484
MLS# 20264087Listed by: BHHS NUTSHELL REALTY $699,000Active5 beds 3 baths3,346 sq. ft.
4230 Atwood Road, Stone Ridge, NY 12484
MLS# 20264088Listed by: BHHS NUTSHELL REALTY


Protect your home and budget from life's surprises with an Assurant Home Warranty, backed by a partner that supports you through every step of homeownership. Explore Plans.
©2026 Century 21 Real Estate LLC. All rights reserved. CENTURY 21®, the CENTURY 21 Logo and C21® are service marks owned by Century 21 Real Estate LLC. Century 21 Real Estate LLC fully supports the principles of the Fair Housing Act and the Equal Opportunity Act. Each office is independently owned and operated. Listing information is deemed reliable but not guaranteed accurate.