
1147 N Country Road, Stony Brook, NY 11790
Local realty services provided by:CENTURY 21 Elite Realty
1147 N Country Road,Stony Brook, NY 11790
$880,000
- 3 Beds
- 4 Baths
- 3,272 sq. ft.
- Single family
- Active
Upcoming open houses
- Sun, Oct 2512:30 pm - 02:30 pm
Listed by: sotiria krikelis
Office: north star realty assoc llc.
MLS#:1066247
Source:OneKey MLS
Price summary
- Price:$880,000
- Price per sq. ft.:$268.95
About this home
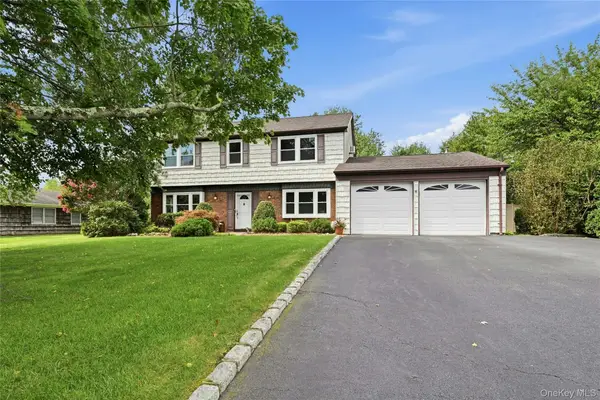
Welcome to 1147 N Country Road in beautiful Stony Brook. Nestled within the highly desirable Three Village School District, this beautifully updated, sun-filled home offers 3 bedrooms, 4 full bathrooms, and the flexibility for a potential 4th and 5th bedroom. With 3,272 square feet of space, including the finished basement, this spacious home offers a versatile layout designed for comfortable and spacious living. Hardwood floors throughout the home, recessed lighting, abundant natural light, and generously sized living spaces. The main level features an inviting living room and dining room that flow seamlessly into a renovated eat-in kitchen, complete with stainless steel appliances, abundant cabinetry, and ample counter space. A versatile first-floor den provides additional flexibility and can easily serve as a guest bedroom, home office, or fifth bedroom. The second floor features a spacious primary bedroom with an ensuite bathroom, two additional bedrooms, and a bonus room ideal for a playroom, home office, or additional living space. The fully finished basement further enhances the home's versatility, offering a separate outside entrance, full bathroom, tile flooring, and recessed lighting. Whether used for recreation, entertaining, or extended living arrangements, this additional space offers endless possibilities. Enjoy peace of mind with several major improvements already completed, including a new roof in 2026, a boiler approximately 3 years old, and cesspool replaced approximately 2 years ago. Conveniently located near Stony Brook University, Stony Brook University Hospital, LIRR, Nicolls Road, and Route 347, this home offers easy access to shopping, dining, and major roadways. With its spacious layout, modern updates, and flexible living areas, this home is well suited for a variety of lifestyles, including multigenerational living. Potential for a legal accessory apartment, subject to town approvals and permits....
Contact an agent
Home facts
- Year built:1984
- Listing ID #:1066247
- Added:1 day(s) ago
- Updated:October 24, 2026 at 03:04 PM
Rooms and interior
- Bedrooms:3
- Total bathrooms:4
- Full bathrooms:4
- Rooms Total:12
- Flooring:Hardwood
- Dining Description:Eat-In Kitchen
- Kitchen Description:Dishwasher, Eat-in Kitchen, Refrigerator
- Bedroom Description:First Floor Bedroom
- Basement:Yes
- Basement Description:Finished, Full, Walk-Out Access
- Living area:3,272 sq. ft.
Heating and cooling
- Heating:Baseboard, Oil
Structure and exterior
- Year built:1984
- Building area:3,272 sq. ft.
- Lot area:0.44 Acres
- Architectural Style:Cape Cod, Exp Cape
- Construction Materials:Vinyl Siding
- Levels:3 Story
Schools
- High school:Ward Melville Senior High School
- Middle school:Paul J Gelinas Junior High School
- Elementary school:Minnesauke Elementary School
Utilities
- Water:Public
- Sewer:Cesspool
Finances and disclosures
- Price:$880,000
- Price per sq. ft.:$268.95
- Tax amount:$18,540 (2026)
Features and amenities
- Appliances:Dishwasher, Dryer, Refrigerator
- Laundry features:Dryer, Washer/Dryer Hookup
- Amenities:Storage
Parking
- Parking description:Driveway, Garage, Off Street, Private
- Garage:Yes
- Garage spaces:1
New listings near 1147 N Country Road
- New
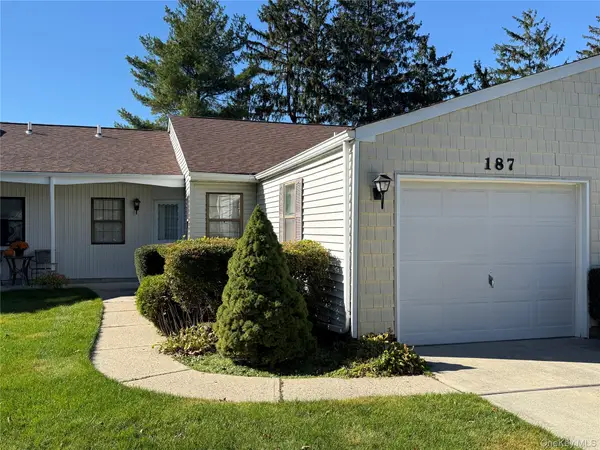 $529,000Active2 beds 2 baths1,100 sq. ft.
187 Knolls Drive, Stony Brook, NY 11790
MLS# 1066469Listed by: DANIEL GALE SOTHEBYS INTL RLTY - Open Sat, 2:30 to 4pmNew
 $799,999Active5 beds 4 baths2,800 sq. ft.
18 University Heights Drive, Stony Brook, NY 11790
MLS# 1065322Listed by: BH&G R E REALTY CONNECT - Open Sat, 2 to 3:30pmNew
 $759,000Active4 beds 3 baths2,200 sq. ft.
50 Bonnie Lane, Stony Brook, NY 11790
MLS# 1065170Listed by: BH&G R E REALTY CONNECT  $749,999Active3 beds 2 baths1,850 sq. ft.
25 Stratton Lane, Stony Brook, NY 11790
MLS# 1061646Listed by: BH&G R E REALTY CONNECT- Open Sun, 12 to 2pm
 $1,395,000Active4 beds 4 baths2,900 sq. ft.
52 W Meadow Road, Setauket, NY 11733
MLS# 1059926Listed by: DANIEL GALE SOTHEBYS INTL RLTY 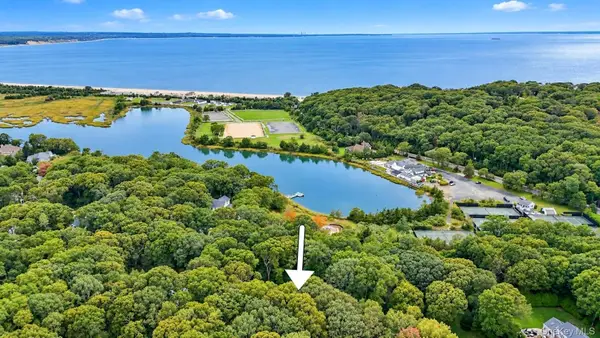 $949,999Active4 beds 3 baths2,559 sq. ft.
2 Glenwater Lane, East Setauket, NY 11733
MLS# 1055947Listed by: COLDWELL BANKER AMERICAN HOMES- Open Sat, 11:30am to 1pm
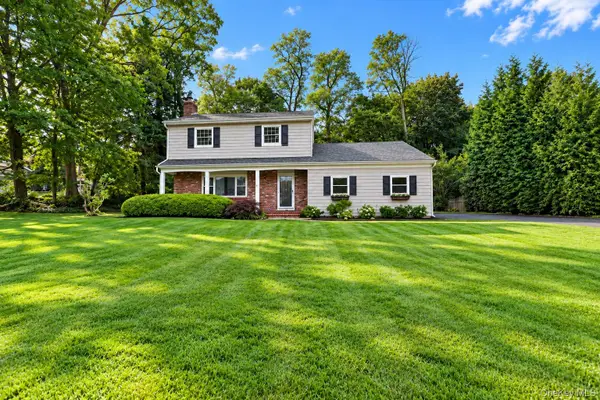 $838,000Active3 beds 3 baths2,191 sq. ft.
2 Salem Drive, Stony Brook, NY 11790
MLS# 1057808Listed by: BH&G R E REALTY CONNECT 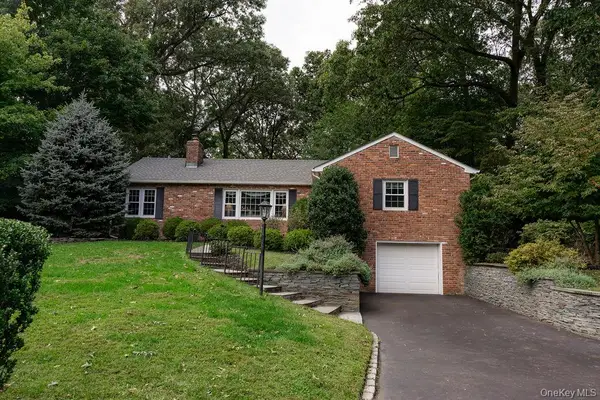 $779,000Active3 beds 2 baths1,800 sq. ft.
83 Christian Avenue, Stony Brook, NY 11790
MLS# 1056815Listed by: DANIEL GALE SOTHEBYS INTL RLTY- Open Sat, 12 to 2pm
 $780,000Active4 beds 3 baths1,872 sq. ft.
20 Hastings Drive, Stony Brook, NY 11790
MLS# 996703Listed by: HOWARD HANNA COACH


Protect your home and budget from life's surprises with an Assurant Home Warranty, backed by a partner that supports you through every step of homeownership. Explore Plans.
©2026 Century 21 Real Estate LLC. All rights reserved. CENTURY 21®, the CENTURY 21 Logo and C21® are service marks owned by Century 21 Real Estate LLC. Century 21 Real Estate LLC fully supports the principles of the Fair Housing Act and the Equal Opportunity Act. Each office is independently owned and operated. Listing information is deemed reliable but not guaranteed accurate.