
62 Aspen Lane, Stony Brook, NY 11790
Local realty services provided by:CENTURY 21 ICON
62 Aspen Lane,Stony Brook, NY 11790
$779,000
- 3 Beds
- 3 Baths
- 1,639 sq. ft.
- Single family
- Active
Listed by: yan zhang
Office: charles rutenberg realty inc
MLS#:1025685
Source:OneKey MLS
Price summary
- Price:$779,000
- Price per sq. ft.:$475.29
About this home
Nestled on a quiet half-acre lot in one of Stony Brook's most desirable neighborhoods, this well-maintained ranch offers a rare combination of privacy, convenience, and natural beauty. The private backyard backs to mature woods, creating a peaceful setting while remaining just a short walk to Stony Brook University. Large windows fill the home with natural light, and the kitchen, dining room, and enclosed sunroom all enjoy views of the backyard and surrounding trees, where an occasional deer may wander by.
The home features 3 bedrooms, 2.5 bathrooms, a spacious living room with a bay window, a brick fireplace, an eat-in kitchen with a skylight, a dining room with a bay window, and a bright enclosed sunroom perfect for relaxing and enjoying the changing seasons. Additional highlights include a full unfinished basement, a two-car garage, central air conditioning, new siding, updated windows, new oil tank, new furnace, new stove, and new washer.
Located in the highly regarded Three Village School District, this home offers a unique opportunity to enjoy a quiet residential setting with exceptional access to Stony Brook University, making it an outstanding choice for both homeowners and those seeking long-term value....
Contact an agent
Home facts
- Year built:1967
- Listing ID #:1025685
- Added:53 day(s) ago
- Updated:September 08, 2026 at 09:48 PM
Rooms and interior
- Bedrooms:3
- Total bathrooms:3
- Full bathrooms:2
- Half bathrooms:1
- Rooms Total:7
- Flooring:Hardwood
- Dining Description:Eat-In Kitchen, Formal Dining
- Kitchen Description:Dishwasher, Eat-in Kitchen, Refrigerator, Stainless Steel Appliance(s), Walk Through Kitchen
- Bedroom Description:First Floor Bedroom, Master Downstairs
- Basement:Yes
- Basement Description:Full, Unfinished
- Living area:1,639 sq. ft.
Heating and cooling
- Cooling:Central Air
- Heating:Hot Water, Oil
- Central air:Yes
Structure and exterior
- Year built:1967
- Building area:1,639 sq. ft.
- Lot area:0.52 Acres
- Architectural Style:Ranch
- Construction Materials:Frame, Vinyl Siding
- Levels:1 Story
Schools
- High school:Ward Melville Senior High School
- Middle school:Robert Cushman Murphy Jr High School
- Elementary school:William Sidney Mount Elementary
Utilities
- Water:Public, Water Available
- Sewer:Cesspool, Sewer Available
Finances and disclosures
- Price:$779,000
- Price per sq. ft.:$475.29
- Tax amount:$17,028 (2025)
Features and amenities
- Appliances:Dishwasher, Dryer, Refrigerator, Stainless Steel Appliance(s), Washer
- Laundry features:Dryer, Washer, Washer/Dryer Hookup
- Amenities:Entrance Foyer, High Speed Internet, Storage
Parking
- Parking description:Attached, Driveway, Garage, On Street, Private, Storage
- Garage:Yes
- Garage spaces:2
New listings near 62 Aspen Lane
- Coming Soon
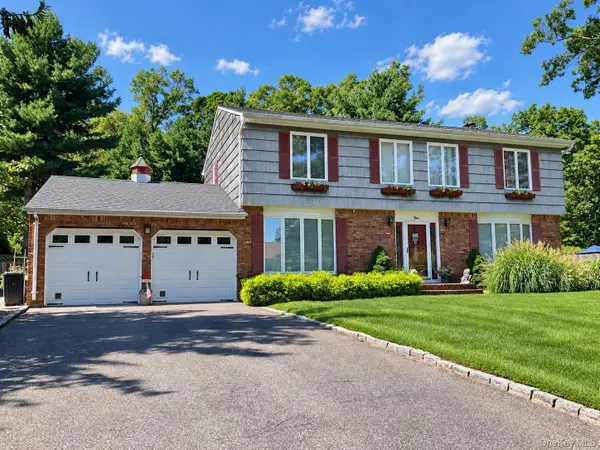 $949,000Coming Soon4 beds 3 baths3,100 sq. ft.
50 Glenridge Avenue, Stony Brook, NY 11790
MLS# 1047831Listed by: DOUGLAS ELLIMAN REAL ESTATE - Coming SoonOpen Sun, 12 to 2pm
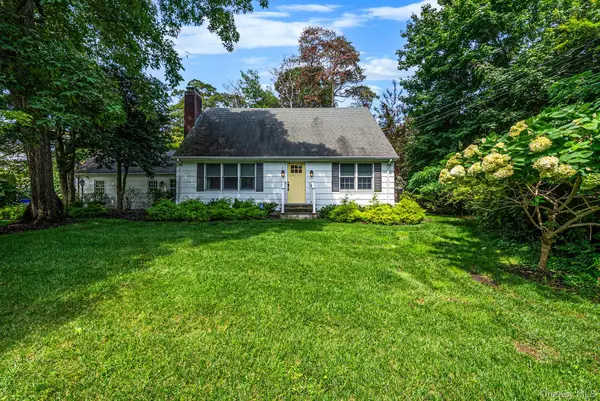 $774,999Coming Soon4 beds 2 baths1,576 sq. ft.
3 Hollow Road, Stony Brook, NY 11790
MLS# 1045312Listed by: SIGNATURE PREMIER PROPERTIES - New
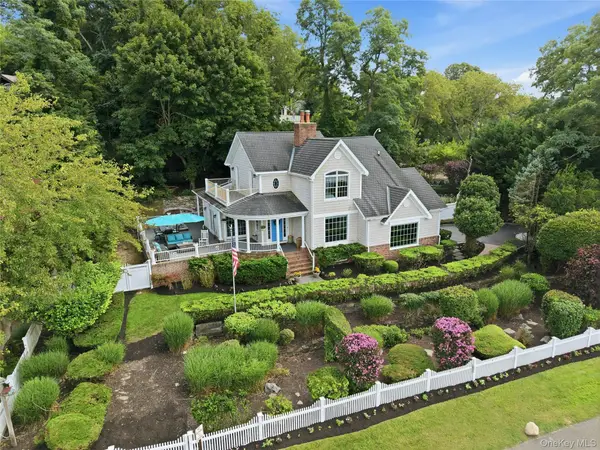 $2,125,000Active6 beds 4 baths3,000 sq. ft.
47 Shore Road, Stony Brook, NY 11790
MLS# 1045318Listed by: DANIEL GALE SOTHEBYS INTL RLTY - New
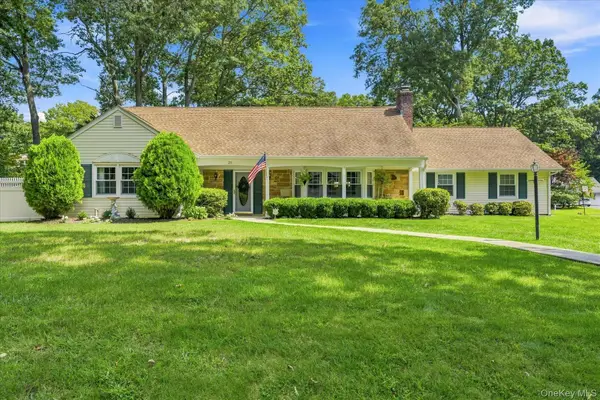 $899,000Active5 beds 3 baths2,800 sq. ft.
25 Seabrook Lane, Stony Brook, NY 11790
MLS# 1039172Listed by: HOWARD HANNA COACH 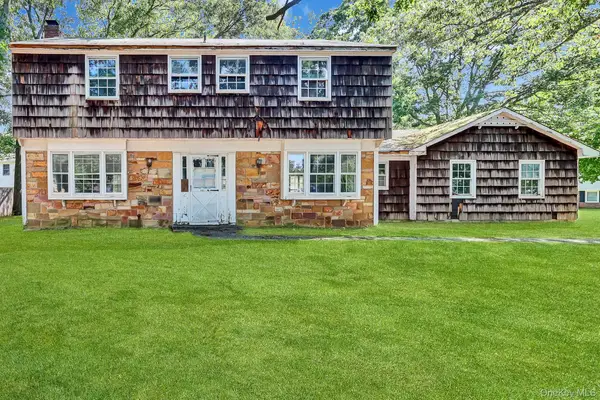 $579,900Active4 beds 3 baths2,222 sq. ft.
1343 Stony Brook Road, Stony Brook, NY 11790
MLS# 1043730Listed by: ISLAND ADVANTAGE REALTY LLC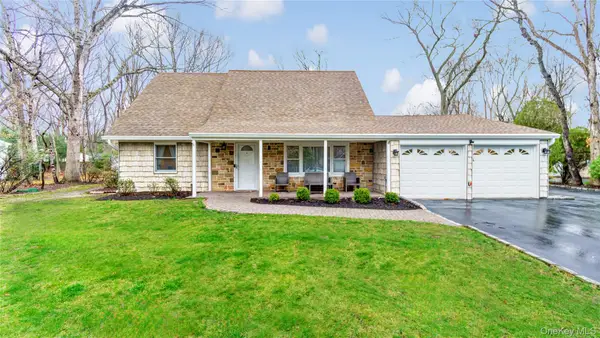 $689,000Active4 beds 2 baths1,530 sq. ft.
33 Spencer Lane, Stony Brook, NY 11790
MLS# 1043662Listed by: HOWARD HANNA COACH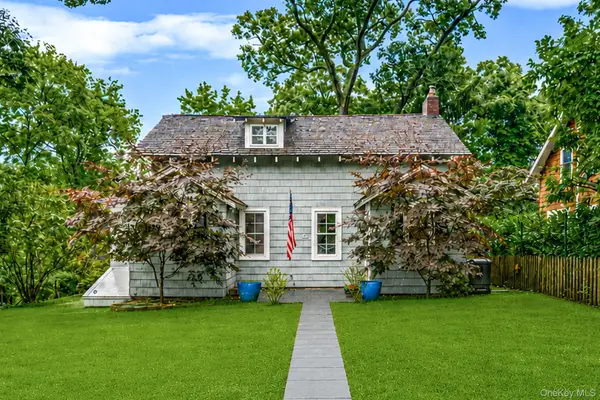 $779,000Active3 beds 2 baths1,850 sq. ft.
7 Dickerson Avenue, Stony Brook, NY 11790
MLS# 1042780Listed by: HOWARD HANNA COACH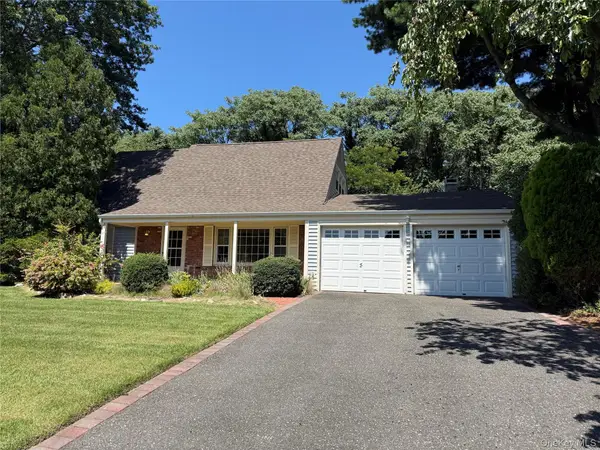 $689,803Pending4 beds 2 baths1,798 sq. ft.
51 Hastings Drive, Stony Brook, NY 11790
MLS# 1039230Listed by: SIGNATURE PREMIER PROPERTIES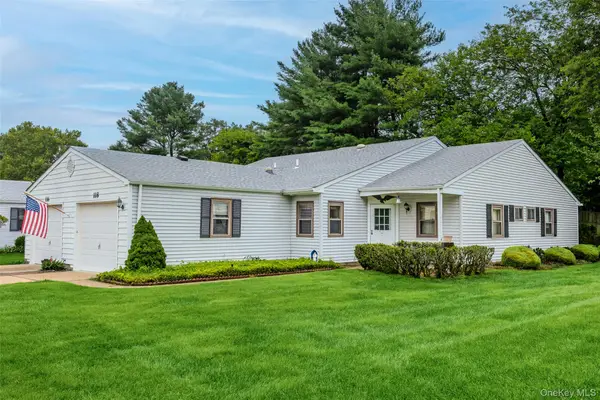 $559,999Active2 beds 2 baths1,400 sq. ft.
118 Knolls Drive, Stony Brook, NY 11790
MLS# 1040423Listed by: OVERSOUTH LLC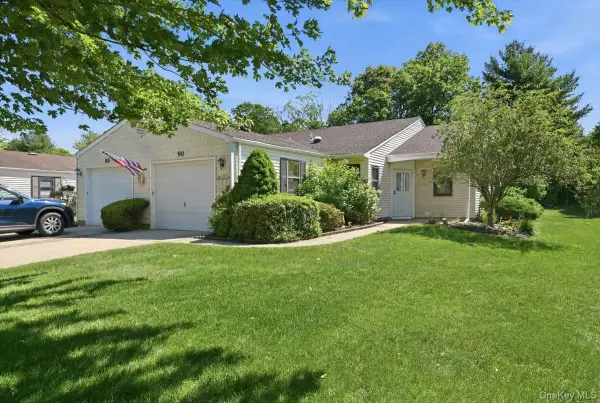 $589,999Active2 beds 2 baths1,400 sq. ft.
90 Knolls Drive, Stony Brook, NY 11790
MLS# 1038527Listed by: REALTY ADVISORS INC


Protect your home and budget from life's surprises with an Assurant Home Warranty, backed by a partner that supports you through every step of homeownership. Explore Plans.
©2026 Century 21 Real Estate LLC. All rights reserved. CENTURY 21®, the CENTURY 21 Logo and C21® are service marks owned by Century 21 Real Estate LLC. Century 21 Real Estate LLC fully supports the principles of the Fair Housing Act and the Equal Opportunity Act. Each office is independently owned and operated. Listing information is deemed reliable but not guaranteed accurate.