
3622 Watson Road, Stow, NY 14785
Local realty services provided by:CENTURY 21 Bridgeway Realty
3622 Watson Road,Stow, NY 14785
$555,000
- 3 Beds
- 1 Baths
- 1,483 sq. ft.
- Single family
- Active
Listed by: paige cox
Office: exp realty
MLS#:B1726382
Source:NY_GENRIS
Price summary
- Price:$555,000
- Price per sq. ft.:$374.24
About this home
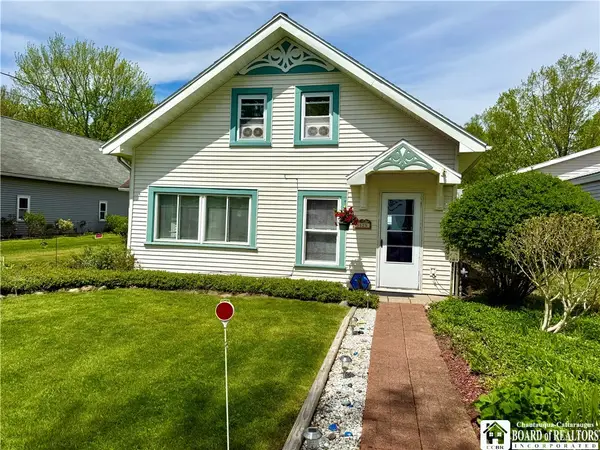
Built in 1909, this 3 bedroom cottage offers over 50 feet of Chautauqua Lake frontage and has been lovingly renovated while keeping every bit of its original character. The remodeled kitchen with new appliances makes it as easy to live in as it is charming, and a loft primary bedroom and a bunk room that sleeps four add to its cozy, storied feel. With no rear neighbors, the setting feels private and peaceful, and a detached barn with garage, workshop space, and loft storage gives you room for every toy and project. Set on the calm, no-wake side of the water in Stow, it’s steps from the historic Stow-Bemus Point Ferry and the corner store and ice cream shop that have anchored lake life here for generations. Summer means mornings on the water and evenings at the firepit. Fall brings crisp air and changing colors across the lake. Winter turns it into a snow-globe retreat, with ice fishing out front and skiing a short drive away. Close to Route 86, Bemus Point, and Chautauqua Institution, and about 90 minutes from Buffalo. Dock, lifts, and furnishings are negotiable. Lake cottages with this much history rarely come up, and this one is ready for its next chapter. Square footage in tax records is inaccurate and does not account for kitchen addition....
Contact an agent
Home facts
- Year built:1909
- Subdivision & Development:Holland Land Company's Su
- Listing ID #:B1726382
- Added:4 day(s) ago
- Updated:November 06, 2026 at 04:20 PM
Rooms and interior
- Bedrooms:3
- Total bathrooms:1
- Full bathrooms:1
- Rooms Total:7
- Flooring:Carpet, Hardwood, Varies
- Dining Description:Separate Formal Dining Room
- Kitchen Description:Dishwasher, Kitchen Island, Refrigerator, Walk In Pantry
- Basement:Yes
- Living area:1,483 sq. ft.
Heating and cooling
- Cooling:Window Units
- Heating:Electric, Propane, Wall Furnace
Structure and exterior
- Roof:Metal
- Year built:1909
- Building area:1,483 sq. ft.
- Lot area:0.26 Acres
- Lot Features:Rectangular, Residential Lot
- Architectural Style:Cottage
- Construction Materials:Vinyl Siding
- Exterior Features:Deck, Dock, Porch
- Foundation Description:Block, Pillar Post Pier
Utilities
- Water:Well
- Sewer:Connected, Sewer Connected
Finances and disclosures
- Price:$555,000
- Price per sq. ft.:$374.24
- Tax amount:$5,738
Features and amenities
- Appliances:Dishwasher, Refrigerator
- Laundry features:Electric Water Heater, Main Level
- Amenities:Deck, Dock
Parking
- Parking description:Detached, Garage
- Garage:Yes
- Garage spaces:1
New listings near 3622 Watson Road



Protect your home and budget from life's surprises with an Assurant Home Warranty, backed by a partner that supports you through every step of homeownership. Explore Plans.
©2026 Century 21 Real Estate LLC. All rights reserved. CENTURY 21®, the CENTURY 21 Logo and C21® are service marks owned by Century 21 Real Estate LLC. Century 21 Real Estate LLC fully supports the principles of the Fair Housing Act and the Equal Opportunity Act. Each office is independently owned and operated. Listing information is deemed reliable but not guaranteed accurate.