13510 Sanders Hill Road, Strykersville, NY 14145
Local realty services provided by:CENTURY 21 North East
13510 Sanders Hill Road,Strykersville, NY 14145
$390,000
- 3 Beds
- 2 Baths
- 2,126 sq. ft.
- Single family
- Pending
Listed by: thomas mason
Office: howard hanna wny inc.
MLS#:B1700402
Source:NY_GENRIS
Price summary
- Price:$390,000
- Price per sq. ft.:$183.44
About this home
Welcome to 13510 Sanders Hill Road in the Town of Holland, just outside of Strykersville. This meticulously maintained sprawling brick ranch is perched high above the surrounding countryside on over 2 acres, offering some of the most breathtaking panoramic views you'll find anywhere in the area. From the moment you pull into the driveway, it's easy to see the pride of ownership that has gone into this property.
Inside you'll find a bright eat-in kitchen with updated appliances, tile flooring, and a convenient office nook, along with a spacious living room highlighted by a large picture window that perfectly frames the incredible views. A propane fireplace creates a warm gathering space, while the formal dining room also works well as an additional family room if preferred. The home also features first-floor laundry, a fully updated bathroom, a second refreshed full bath complete with a jacuzzi tub, a generous primary bedroom with double closets, and a highly functional mudroom with abundant cabinetry and closet space.
The full poured basement adds an impressive amount of additional usable space with a large entertaining area, bar, and plenty of storage. A brand-new roof, mini-split air conditioning, a modern hot water baseboard heating system, and a portable backup generator that will convey with the home provide added comfort and peace of mind.
Step outside to take in the spectacular scenery from the covered front porch, where you'll enjoy panoramic views that stretch for miles across the rolling countryside. The property also features beautifully maintained grounds, a blacktop driveway, a professionally coated garage floor, a storage shed with electric that's currently configured as a small workshop, and an additional lot offering extra yard space, room for a future outbuilding, or simply additional privacy. If you've been searching for a move-in ready brick ranch where the views are every bit as impressive as the home itself, this is one you won't want to miss....
Contact an agent
Home facts
- Year built:1974
- Listing ID #:B1700402
- Added:43 day(s) ago
- Updated:September 12, 2026 at 07:32 AM
Rooms and interior
- Bedrooms:3
- Total bathrooms:2
- Full bathrooms:2
- Rooms Total:12
- Flooring:Carpet, Laminate, Tile, Varies
- Dining Description:Separate Formal Dining Room
- Kitchen Description:Dishwasher, Freezer, Microwave, Refrigerator
- Basement:Yes
- Basement Description:Full, Partially Finished
- Living area:2,126 sq. ft.
Heating and cooling
- Heating:Baseboard, Hot Water, Propane
Structure and exterior
- Year built:1974
- Building area:2,126 sq. ft.
- Lot area:2.2 Acres
- Lot Features:Rectangular
- Architectural Style:Ranch
- Construction Materials:Brick
- Exterior Features:Porch
- Foundation Description:Poured
- Levels:1 Story
Utilities
- Water:Well
- Sewer:Septic Tank
Finances and disclosures
- Price:$390,000
- Price per sq. ft.:$183.44
- Tax amount:$6,290
Features and amenities
- Appliances:Dishwasher, Dryer, Freezer, Microwave, Refrigerator, Washer
- Laundry features:Dryer, Main Level, Washer
Parking
- Parking description:Attached, Garage, Garage Door Opener
- Garage:Yes
- Garage spaces:2
New listings near 13510 Sanders Hill Road
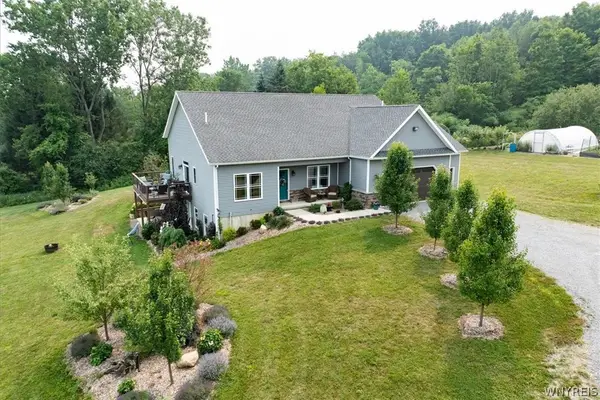
 $544,900Pending3 beds 3 baths1,786 sq. ft.
2940 Dutch Hollow Road, Strykersville, NY 14145
MLS# B1699520Listed by: CENTURY 21 NORTH EAST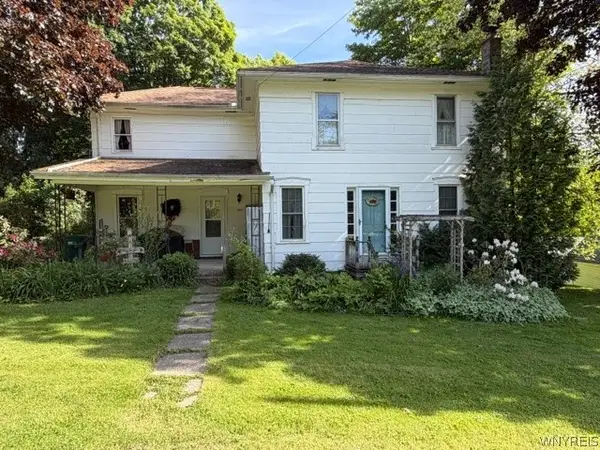 $140,000Pending4 beds 1 baths1,780 sq. ft.
538 Sanders Hill Road, Strykersville, NY 14145
MLS# B1686678Listed by: BERKSHIRE HATHAWAY HOMESERVICES ZAMBITO REALTORS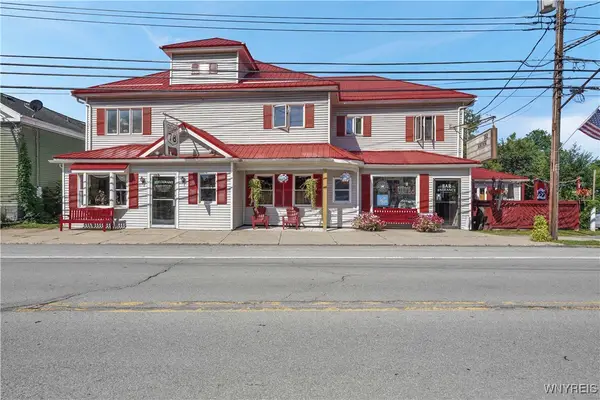 $550,000Active4 beds 2 baths6,065 sq. ft.
3974 Route 78, Strykersville, NY 14145
MLS# B1648800Listed by: HOWARD HANNA WNY INC.


Protect your home and budget from life's surprises with an Assurant Home Warranty, backed by a partner that supports you through every step of homeownership. Explore Plans.
©2026 Century 21 Real Estate LLC. All rights reserved. CENTURY 21®, the CENTURY 21 Logo and C21® are service marks owned by Century 21 Real Estate LLC. Century 21 Real Estate LLC fully supports the principles of the Fair Housing Act and the Equal Opportunity Act. Each office is independently owned and operated. Listing information is deemed reliable but not guaranteed accurate.